The Fortress of Dinogetia: A Roman and Byzantine Frontier Stronghold in Romania


Site at a Glance
- Rating
- 3.9
- Popularity
- Low
- Country
- Romania
- Primary era
- Classical
- Eras represented
- Classical, Medieval
- Civilizations
- Byzantine, Roman
- Site type
- Military
- Remains
- Fort
On this page16 sections
History
The Fortress of Dinogetia is an archaeological site in Romania that began as a Geto-Dacian settlement before becoming a Roman frontier fortress on the Lower Danube. Its main surviving enclosure belongs chiefly to the late Roman period, especially the reign of Diocletian, who ruled from 284 to 305 and reorganized the empire’s administration and defenses. Dinogetia guarded part of the Moesian Limes, the Roman frontier system along the Danube, and later continued as a Byzantine military base and settlement.
From Geto-Dacian Settlement to Roman Fortress
The name Dinogetia appears to have been inherited from the earlier Geto-Dacian settlement. The site is also known as Bisericuta-Garvan in northern Dobruja. Ancient geographical records place Dinogetia in different positions. The second-century geographer Ptolemy located it on the left bank of the Danube near the mouth of the Siret, while the Antonine Itinerary, a Roman register of routes and stopping places, placed it on the right bank between Arrubium and Noviodunum. This difference may reflect the transfer of an earlier Roman position from the more exposed left bank to the later fortress.
Ceramic fragments, coins, and stamped bricks indicate Roman military activity from the first through the third centuries. The units associated with Dinogetia included Legio V Macedonica, Cohors I Cilicum, Cohors II Mattiacorum, and Classis Flavia Moesica, the Roman fleet assigned to the Lower Danube. In the fourth century, Legio I Iovia and troops known as Milites Scythici were also connected with the site. The remains of the initial Roman fortress have not been identified, while the principal enclosure was probably constructed or extensively rebuilt in the late third century, particularly under Diocletian.
Late Roman Development
Dinogetia remained an important defensive position under Constantine the Great and his successors. Constantine ruled from 306 to 337 and was the first Roman emperor to openly support Christianity. The fortress belonged first to Moesia inferior and later to the late Roman province of Moesia secunda, both within the wider Danubian frontier system.
During the fourth century, construction and expansion added substantial buildings inside the enclosure. These included a probable praetorium, a principal command or administrative building, a Christian basilica, and a large residence that may have belonged to a local aristocrat. The fortress, basilica, and other internal structures were repaired or rebuilt under Anastasius I and Justinian I. Anastasius ruled the Eastern Roman Empire from 491 to 518, while Justinian ruled from 527 to 565, a period of renewed military and building activity along the Danube.
Destruction and Byzantine Reoccupation
In 559, the Kutrigurs invaded the Balkans under their leader Zabergan, and Dinogetia was burned. The Kutrigurs were a steppe people active north of the Byzantine frontier. The site was resettled after the attack, but its importance declined. It was finally abandoned around the end of the sixth century or the beginning of the seventh century, with its last destruction associated with Avar attacks in 596–597. The Avars were a steppe confederation whose incursions affected the Lower Danube during the late sixth century. Dinogetia then remained deserted for roughly 350 years.
After the Byzantine reconquest of the Lower Danube under Emperor Ioannes Tzimiskes, following his campaign of 971, Dinogetia was occupied again. Ioannes Tzimiskes ruled from 969 to 976, and his campaigns restored Byzantine control over much of the Lower Danube. The walls were repaired, the site first served as a Byzantine fleet base, and a settlement developed within the former Roman fortress.
The medieval phase reached its height in the eleventh century. Private houses were built inside the enclosure, and a small stone church was erected on or near the former main camp street during the resettlement period or in the eleventh or twelfth century. Pecheneg, Uzen, and Cuman incursions affected the Byzantine settlement. An attack in 1036 destroyed the lower settlement while the fortified enclosure remained intact. The final decline took place during the reign of Alexios I or in the first half of the thirteenth century.
Archaeological Investigation and Protection
Reports and drawings of the visible ruins appeared during the first half of the nineteenth century. Systematic excavation began in 1939 under the archaeologist Gheorghe Stefan and resumed in 1949 after the Second World War. Ion Barnea and other researchers continued the investigations, with major campaigns taking place from 1976 to 1981 and in 1983. Archaeological work continues at the site.
The archaeological site includes the successive building phases, the civil settlement, and the necropolis, a cemetery associated with the settlement. It is protected as a historical monument under Romania’s Law 422/2001 and is listed in the national register under code TL-I-s-A-05795. Romanian law prohibits unauthorized excavation and the export of ancient objects.
Remains
Fortress Setting and Defensive Works
Dinogetia occupied a rocky, slightly elevated promontory, or former small island, in the Danube marshes. The site was locally called Bisericuta. Its position within a bend of the river placed water on several sides, reduced the danger of flooding, and provided wide visibility across the surrounding landscape and toward the opposite bank. The late Roman enclosure covered approximately 0.78 to 1.2 hectares and followed an irregular or trapezoidal plan adapted to the hill. The ground fell more steeply toward the south and northwest and more gently toward the southeast.
Enclosure Wall and Towers
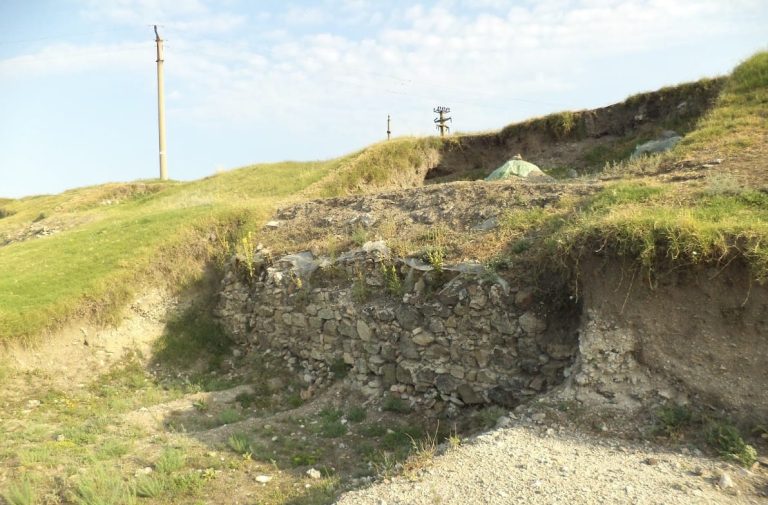
The circuit wall, erected or substantially rebuilt under Diocletian, was about 3 metres thick. It was constructed from local stone laid with horizontal courses of brick. Fourteen horseshoe-shaped towers strengthened the circuit. Three corner towers are architecturally notable because this semicircular form is paralleled in the cited material only at Dunabogdany in Hungary. The towers joined the wall at the rear and, in some cases, retained entrances at ground level. They could accommodate military engines, and storage deposits containing projectile balls were found within them.
Gates and Forecourt
The main entrance stood on the southern or southeastern side of the enclosure and was flanked by two projecting horseshoe-shaped towers. A nearly square tower was attached to the inner side of the wall behind the entrance. Smaller gates, or posterns, opened toward the west and north, and the western postern was blocked during the sixth century.
During the Byzantine reoccupation, the main entrance was remodeled by joining its two flanking towers with a wall containing a central passage. The alteration formed a closed forecourt between the outer and inner entrances. Attackers who crossed the outer entrance could therefore be contained and controlled before reaching the inner gate.
Buildings Inside the Fortress
Command and Residential Buildings
The confined interior was densely built and crossed by narrow streets. Near the centre stood a building interpreted as a praetorium, constructed with the same stone-and-brick technique as the circuit wall. Its identification and date remain debated, since it has also been interpreted as a late antique burgus, a compact fortified structure. The proposal that it was later converted into a granary remains uncertain.
East of the praetorium stood a large house that may have been the residence of a local aristocrat. Roads, houses, workshops, agricultural and household tools, storage amphorae, weapons, water-related installations, and traces of ironworking show that the enclosure supported civilian activity as well as military functions.
Christian Buildings
A three-aisled early Christian basilica occupied the southern or southwestern corner of the fortress. It ended in a semicircular apse and was oriented toward the northeast. The building was probably erected after Christianity received official recognition in 313, possibly during the fourth century. Repairs were carried out under Anastasius and Justinian, but the basilica was not rebuilt after the fortress’s final destruction.
A smaller church stood near the centre of the fortress on the former Via praetoria, the main road leading through a Roman fort toward its principal gate. Its interior was roughly square, with an eastern semicircular apse, and it originally carried a dome. The church dates to the resettlement period or to the eleventh or twelfth century and is described as one of the oldest stone churches in present-day Romania.
Bath Complex and Industrial Evidence
A Roman bath complex stood outside the enclosure, approximately 100 metres to the southeast or northeast, near the Lațimea watercourse. Built in the late third century or somewhat later, it covered up to about 25 by 18.5 metres and remained in use into the early Byzantine period. The complex followed a southeast-to-northwest alignment along the slope.
Its largest room was a rectangular frigidarium, or cold room, measuring approximately 18.5 by 6 metres. It had a tiled floor and a semicircular apse about 2.9 by 2.1 metres, while an outlet channel carried used water eastward and then downhill. The room may also have served as a palaestra, an exercise area. The heated sequence consisted of a caldarium, or hot room, measuring about 3.4 by 3.2 metres, a tepidarium, or warm room, and a sudatorium, or sweating room, whose principal chamber measured about 3.2 by 3.3 metres. The caldarium and sudatorium each had a heated semicircular apse.
A small praefurnium, or heating room, measuring about 1.8 by 1.6 metres, was later added outside the caldarium apse. Another annex, approximately 2.6 by 2 metres, was attached to the sudatorium and connected with the larger heating room. The walls used ordinary bricks fixed with spacers rather than specially tubulated bricks, creating a cavity through which warm air from the heated floor could circulate.
A tile-burning kiln near the fortress was dated by coins of Diocletian and Maximian. Stamped bricks identify Legio I Iovia Scythica as well as Legio V Macedonica, Cohors I Cilicum, Cohors II Mattiacorum, and Classis Flavia Moesica. These materials connect the construction industry around the site with several Roman military units and the Lower Danube fleet.
Settlement Layers and Finds
Late Antique and Medieval Settlement
Early Slavic houses were excavated inside the fortress. Their pottery dates from the late fifth and sixth centuries, and the houses were destroyed in the fire associated with the final late antique catastrophe. Later remains belong to the Byzantine settlement, whose private houses occupied the former Roman enclosure after the tenth-century reoccupation.
A bronze balance found at Dinogetia bears a cross and the name of Flavius Gerontius, possibly the prefect of Constantinople who held office from 559 to 561 under Justinian. The balance had been officially tested in Constantinople before being sent to Dinogetia.
Religious and Everyday Objects
Finds include gold and silver coins, jewelry, Christian crosses, a bishop’s cross, a cross-shaped reliquary symbol, and a bronze mold for casting a small cross. Two bone split-flutes date from the tenth to the twelfth centuries. One measures 11.5 centimetres in length. A small gold-bronze cross from the eleventh century measures 4.3 by 3 centimetres, while another Byzantine bronze cross is 46 centimetres high.
A gold Christian object recovered from the smaller church was made for a relic and was probably associated with a local bishop. A Roman-period gem has been interpreted as the possession of a covertly Christian soldier, although that interpretation remains an archaeological assessment. Other material includes Terra Sigillata, a fine Roman tableware with a smooth red slip, imported from Lezoux in central Gaul and probably from production centres in Moesia inferior. Pottery, coins, metalwork, a decorated comb possibly of Visigothic origin, and objects possibly connected with Rus or Scandinavian groups further reflect the range of contacts represented at the site.
Sections of the enclosure wall, towers, basilica, roads, bath complex, internal buildings, and later settlement have been conserved, restored, and in some places partially reconstructed after archaeological documentation. Together, these remains preserve the changing form of a Lower Danube site that served as a Roman fortress, a late antique settlement, and a Byzantine military and civilian community.