Saint-Julien-le-Pauvre: A Medieval Church and Melkite Parish in Paris


Site at a Glance
- Rating
- 4.6
- Popularity
- Low
- Country
- France
- Primary era
- Medieval
- External website
- Open
- Eras represented
- Medieval, Early Modern, Modern
- Civilizations
- French
- Site type
- Religious
- Remains
- Church
On this page18 sections
History
Saint-Julien-le-Pauvre is a medieval church in Paris, France, built as a Christian religious foundation in a transitional Romanesque and Early Gothic style during the twelfth century. Its origins reach at least the early sixth century, when a church or oratory stood beside a hospice for pilgrims and poor travellers. Gregory of Tours stayed at the institution, which became one of Paris’s oldest religious foundations.
Early Foundation and Medieval Patronage
The church’s original patron remains uncertain. During the Middle Ages it was associated with Julian the Hospitaller, Julian of Brioude, and Julian of Le Mans. Relics of Julian of Brioude, who was martyred in 304, were formerly kept beside the high altar. The church was once called Saint-Julien-le-Vieil. The later qualifier “le Pauvre” referred to the hospice and its poor occupants after the foundation of Saint-Julien-des-Ménétriers.
The primitive church was sacked during the Norman siege of Paris in 885 and 886. Lay lords subsequently took possession of its goods. In the eleventh century, a royal charter ordered the ruined church to be restored to the bishop of Paris while assigning its revenues to a cleric.
In the early twelfth century, the church’s benefice was held by Étienne de Vitry and Hugues de Monteler. After returning from the First Crusade, Étienne gave his share to the Cluniac priory of Longpont-sur-Orge in fulfilment of a vow. Hugues later made the same donation. The bishop of Paris confirmed the transfer in 1125. The monks then repaired the church and established a priory. The Cluniac order was a reforming branch of Western Benedictine monasticism centred on the abbey of Cluny, and Longpont-sur-Orge controlled Saint-Julien-le-Pauvre until the seventeenth century.
The present church was begun around 1160, while Notre-Dame de Paris was under construction, and its choir was completed around 1170. The nave probably followed around 1210 to 1220. The building was never completed according to its original design. The priory prospered during the Middle Ages and housed as many as fifty monks.
The Church and the University of Paris
Saint-Julien-le-Pauvre stood near the rue du Fouarre, a principal teaching area of the University of Paris. Its church became a place for university teaching, general assemblies, elections of university officials, and faculty chapters. Classes in humanities and philosophy were held there, and the provost of Paris swore an oath every two years to uphold the privileges of masters and students.
The church also occupied a route used by pilgrims travelling to Santiago de Compostela. Dante stayed in the rue du Fouarre in 1309 and frequently prayed at Saint-Julien-le-Pauvre. Petrarch was also associated with the church. These academic and religious connections gave the priory a public role beyond the needs of its monastic community.
In 1524, a riot connected with a university election damaged the church. Its doors were forced open and its windows were broken. An order of the Parlement of Paris dated 7 March 1525 moved university assemblies elsewhere, although some gatherings continued at the church, including an Arts faculty assembly in 1660. The Parlement of Paris was the ancien régime’s highest judicial court for much of the Paris region, rather than a modern representative legislature.
Saint-Julien-le-Pauvre also hosted the corporations of roofers, founders, and merchants, as well as the confraternity of Notre-Dame des Vertus. During the First War of Religion, the conflict between Catholics and Protestants in France, troops commanded by Louis I de Bourbon, Prince of Condé, damaged churches and broke statues in the southern part of the Paris diocese in 1562. The monks of Longpont temporarily moved into their Paris priory and restored it.
Decline, Shortening, and Transfer to the Hôtel-Dieu
The priory later declined as the university’s centre shifted toward the Montagne Sainte-Geneviève and its properties became more difficult to rent. Its decline accelerated after the appointment of the child prior E. Thiboust de Berry around 1612. He was removed around 1630 and replaced by Pierre Méliand, who sought repayment of revenues misappropriated by his predecessor. In 1635, Thiboust was ordered to repay 16,500 livres, apparently only part of which he paid.
By the middle of the seventeenth century, the church was deteriorating. The portal and nave roof had collapsed, while the interior woodwork of the nave and aisles was also failing. In 1651, two nave bays were removed. Their materials were reused to construct a sacristy and a new west front. A later tradition attributed the loss of the medieval façade to fire, but the surviving documentary evidence does not support that explanation.
The priory was transferred to the Hôtel-Dieu de Paris by a treaty of 30 April 1653. The transfer was confirmed by a papal bull in 1659 and royal letters patent in 1697. The priory ceased to exist, and the church became an Hôtel-Dieu chapel served by a chaplain dependent on the parish of Saint-Séverin. The Hôtel-Dieu, a major medieval hospital institution serving the sick and poor of Paris, undertook to maintain worship and foundation masses. It also intended the former priory’s property to support a hospital for convalescents named Saint-Julien-le-Pauvre.
Revolution, Reopening, and Melkite Worship
During the French Revolution, the church’s property was confiscated and the building became a salt store in 1790. After the Concordat, which restored formal relations between the French state and the Catholic Church, it remained an industrial storage building. The Hôtel-Dieu rented it as a wool warehouse despite an imperial decree of 1805 ordering its return to worship.
On 20 October 1826, Archbishop Hyacinthe-Louis de Quélen returned the building to Catholic worship. It served as an Hôtel-Dieu chapel, mainly for funerals and occasional baptisms. Augustinian hospital sisters made their religious vows there until 1873, when the church was closed again. Proposed reuses included a branch of the Carnavalet Museum and a lapidary museum of old Paris.
Saint-Julien-le-Pauvre was placed on France’s list of historic monuments in 1846, helping to prevent its demolition. In the 1880s, Father Alexis Kateb sought a permanent place of worship for the Eastern Catholics of Paris. With the support of Cardinal Richard de La Vergne, the church was assigned to the Greek-Melkite Catholic community in 1889 and became the first Greek-Melkite Catholic parish in Paris.
The Melkite Greek Catholic Church is an Eastern Catholic church in communion with Rome whose worship follows the Byzantine tradition and whose historic patriarchate is associated with Antioch. Saint-Julien-le-Pauvre has remained the centre of the parish’s life under the jurisdiction of the Archdiocese of Paris, using the Byzantine rite, including the liturgy of Saint John Chrysostom.
The church was restored in connection with its transfer to the Melkite community and reopened for worship on 5 May 1889. A wooden iconostasis made by the Damascene craftsman Girgi Bitar was installed between the nave and sanctuary and inaugurated on 30 April 1891. The parish’s rectors and administrators have included Alexis Kateb, Ignace Homsy, Joseph Cadi, Arsène Attié, John Chiniara, Elie Skaff, Oreste Karamé, Joseph Nasrallah, Paul Abdou, Fayez Freijat, Nicolas Antiba, Charbel Maalouf, and Nadim Haddad, who has served from 2020.
A Twentieth-Century Cultural Episode
On 14 April 1921, Saint-Julien-le-Pauvre hosted a Dadaist urban excursion organized by Tristan Tzara with André Breton, Francis Picabia, and Philippe Soupault. Dada was an avant-garde movement that used provocative performances and experiments to challenge conventional ideas about art and everyday life. The event treated the little-known, then-deserted church as a setting for a new interpretation of ordinary life. Its limited public impact, together with later disputes, contributed to the split between Tzara’s group and the artists who would become the Surrealists.
The church is now surrounded by the Square René-Viviani–Montebello, created after the demolition of the former priory enclosure and adjoining buildings. The enclosure buildings were demolished in 1928, while a former Hôtel-Dieu annex on the site was demolished in 1908.
Remains
Saint-Julien-le-Pauvre is a modest church whose surviving fabric combines Romanesque forms with the early development of Gothic architecture. Its axis turns roughly 30 degrees toward the northwest at the west end. This unusual alignment has been interpreted as an orientation toward the winter sunrise and is also found at Notre-Dame de Paris. The church originally measured 28.08 metres internally; after the removal of two nave bays, its interior length is 21.78 metres. The nave and aisles together measure 16.40 metres across.
Plan and Exterior
West Front and Former Nave Bays
The plan consists of a four-bay nave with two aisles, a choir of two straight bays, and a semicircular-ended apse. Two choir side aisles end in smaller semicircular apses called apsidioles. There is no transept. The present sacristy stands beside the north side of the west front and occupies the first two bays of the former north aisle. The first of these bays has traditionally been regarded as the base of a lost bell tower, although neither the surviving architecture nor documentary evidence securely confirms that interpretation.
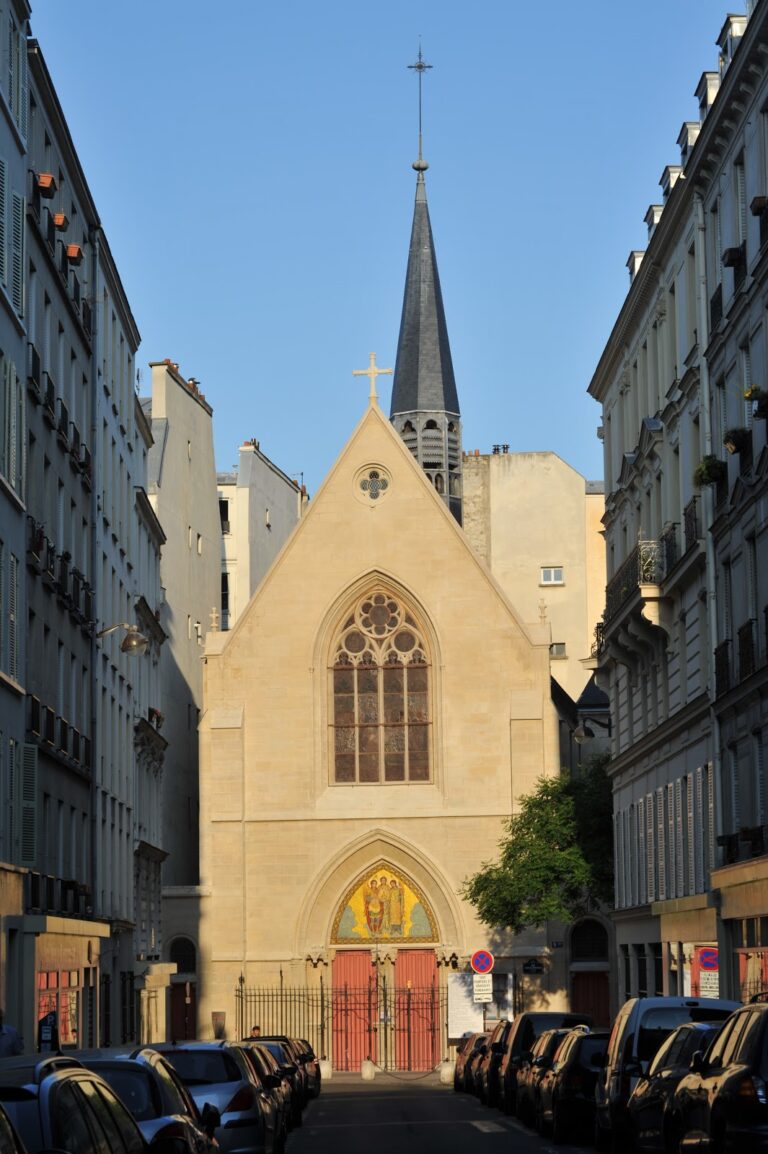
The west façade, built in 1651, is a late Renaissance composition. Its largely bare gable contains a circular oculus, while the entablature has an architrave, triglyphs and guttae, and a dentil cornice. Pairs of Ionic pilasters frame the rectangular doorway, which bears a marble inscription plaque. The projecting sacristy makes the façade asymmetrical.
Fragments of the medieval west front survive, including the line of the former façade, parts of a circulation gallery, sculpted imposts, capitals, colonnettes, and part of the old portal. The medieval façade was Gothic and probably included a central portal, a gallery, and a three-light opening above. A bas-relief from the portal shows Julian the Hospitaller ferrying his wife and a poor traveller across a river, with a hospice behind them. It is set into the house at 42 rue Galande. A carved portal capital is preserved in the sacristy.
The first two northern aisle bays survive as the sacristy, while the corresponding western bays of the nave and southern aisle were removed in 1651. Blocked arcades, part of the high north wall, and a western buttress mark the portions that were lost.
Apse, Chapels, and Bell Turret
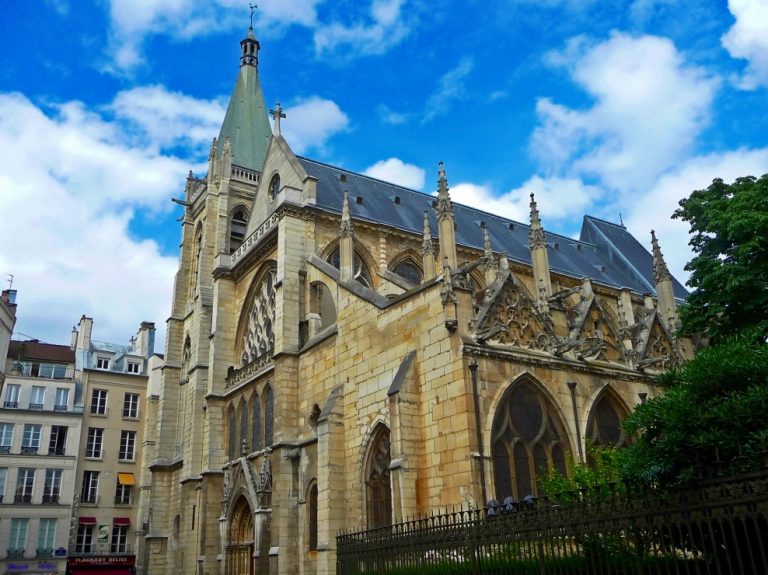
The exterior preserves three semicircular apses in a severe early Gothic form. The central apse has projecting buttresses and two levels of pointed lancets, with narrower windows above the lower level. Each subsidiary apse has one central lancet. Square-section buttresses support the aisles, chapels, and choir, ending in sloping weatherings. The foundation of the north-east buttress of the northern apsidiole survives, while the upper structure was never built.
The present bell tower is a small hexagonal stair turret at the junction of the southern choir aisle and the south chapel. It has a pyramidal roof and contains the church’s single bell, cast by Pierre Maudon in 1640 and sounding the note C4. The turret may originally have provided access to a small roof spire.
Nave and Aisles
The nave is approximately 12.60 metres long. Four large, unmoulded semicircular arcades rest on isolated cylindrical piers. The first and third piers on each side have seventeenth-century Tuscan capitals. The second piers retain twelfth-century crocket capitals, while smaller engaged capitals and partly authentic water-leaf bases survive at the ends.
The upper nave windows are semicircular and align with the main arcades, although the first bay has no window. Some openings may have been remade in 1651, and two windows date from the twentieth century. The present plastered wooden barrel vault also dates from 1651 and probably replaced an exposed or panelled roof. The nave appears not to have been intended for a rib vault, despite the colonnettes beside the triumphal arch.
The pointed triumphal arch has two moulded rolls and rests on engaged colonnettes with capitals. Finer colonnettes stand beside them, with capitals set diagonally toward the rib vaults. Their arrangement indicates that a vaulted nave was contemplated while the choir was being built.
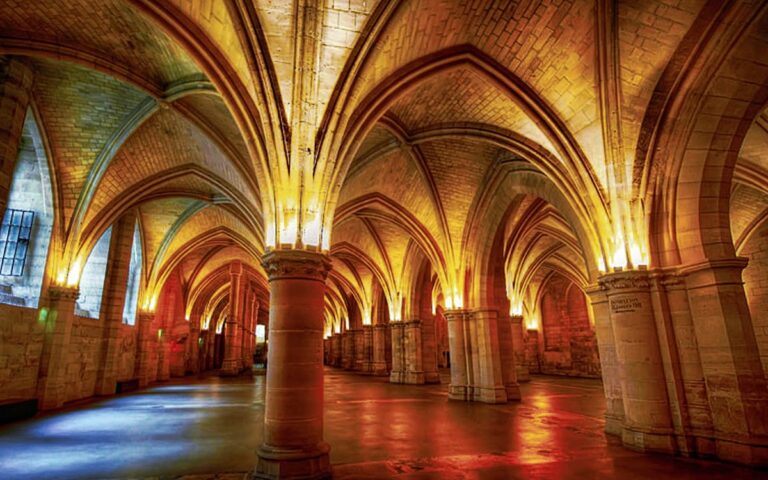
The aisles retain rib vaults from the third quarter of the twelfth century. Their pointed transverse arches have two rolls separated by a hollow, while the ribs have a central arris, or narrow ridge, between two rolls. The ribs penetrate the piers, an unusual arrangement for the period, and the vault keystones are small rosettes.
Choir and Medieval Sculpture
Choir Vaults and Windows
The choir is the church’s principal architectural feature. Its straight section has a single sexpartite rib vault over two bays. A sexpartite vault is divided into six sections by ribs, usually with an additional central transverse rib. The apse has a four-part rib vault radiating from a central keystone. Although semicircular outside, the apse is polygonal inside and has two levels of windows, an unusual arrangement for an apse without an ambulatory.
The straight choir bays contain narrow pointed arcades opening toward the side chapels, with paired lancets above. Their arcades and vault supports are carefully moulded, and the large capitals derive from the Corinthian order. In the apse, the lower windows are framed by groups of three colonnettes with carved capitals. Their archivolts contain a large roll and a smaller roll. The apse ribs share the profile of those in the sexpartite vault, while the keystone bears a single head.
Capitals and Decorative Forms
More than 150 capitals were counted in the church, over three quarters of them in the choir, and each has a different design. Water-lily leaves predominate, accompanied by arum and fern motifs. Southern capitals include harpies, mythological figures with human heads and bird bodies, shown with feathered forms, spread wings, and clawed feet. Northern capitals are mainly vegetal, with volutes and beaded leaves.
The choir sculpture is closely related to the work at Notre-Dame de Paris and was probably produced by some of the same craftsmen. Its variety and concentration preserve an important aspect of the church’s early Gothic interior.
Choir Chapels
The north choir chapel is dedicated to Saint Augustine. Its second bay and apsidiole share a four-part vault. The apsidiole has a blocked central window and a window on the north-east side. The chapel is no longer used for its original dedication and houses musicians’ instruments.
The south choir chapel is dedicated to the Virgin Mary. It is deeper and darker than the north chapel and has no windows in its apsidiole. It functions as a baptismal chapel closed to the public. An icon and a natural-wood statue of the Virgin and Child stand at the east end of the south nave aisle.
Melkite and Later Furnishings
Iconostasis and Stained Glass
The current iconostasis separates the nave from the apse and sanctuary. An iconostasis is a screen used in Byzantine-rite churches to distinguish the worship space from the sanctuary, carrying icons and doors. Girgi Bitar made the screen from carved and inlaid wood. Its lower level has three doors and icons of the Baptism of Christ, the Virgin Mary, Christ Pantocrator, and Saint John Chrysostom. The upper zone shows episodes from the life of Jesus and is surmounted by the Crucifixion with mourners.
The clerestory windows and the west rose window contain geometric stained glass made in 1957 from designs by Pauline Peugniez.
Stonework, Monuments, and Objects
A Roman road paving slab from the route between Lutetia and Orléans lies beside the west front. A well curb, probably still in its original position, also survives there and may indicate that a well once stood inside the church. A second well, formerly regarded as miraculous, lies near the apses.
A fourteenth- or fifteenth-century bas-relief associated with the former high altar shows Christ on the cross between the Virgin Mary and Saint John, with two kneeling donors. It once formed part of the high-altar structure. The high altar itself is no longer visible behind the iconostasis.
A funerary monument for Henri Rousseau, an advocate in the Parlement and lord of Chaillot, was moved to the south aisle in the eighteenth century from the demolished chapel of Saint-Blaise-et-Saint-Louis. Dated 1445, it shows Rousseau wrapped in a shroud and addressing a Latin prayer to the crucified Christ. Traces of polychromy, mouldings, coats of arms, and a legible French epitaph remain.
A statue of the Virgin and Child, probably from the seventeenth century, was also transferred from the chapel of Saint-Blaise-et-Saint-Louis. Its graceful pose and rich drapery suggest that period. A wrought-iron lectern from the time of Louis XIV, transferred from Bicêtre Hospital, is preserved in the north aisle.