Collégiale Saint-Pierre du Dorat: A Romanesque Collegiate Church in France


Site at a Glance
- Rating
- 4.6
- Popularity
- Low
- Country
- France
- Primary era
- Medieval
- Eras represented
- Medieval
- Civilizations
- French
- Site type
- Religious
- Remains
- Fortified Church
On this page21 sections
History
The Collégiale Saint-Pierre du Dorat is a medieval Romanesque collegiate church in Le Dorat, France, dedicated to Saint Peter and built principally during the twelfth century. A collegiate church was served by a chapter of canons rather than by monks. The church grew from an earlier religious foundation, became an important pilgrimage centre near routes to Santiago de Compostela, and was later incorporated into the town’s defenses.
Early religious foundations
The settlement’s early religious history was associated with Scottish missionaries regarded as its founders. In 866, the church and monastery of the earlier Scotorum foundation were plundered and burned by the Normans. A church dedicated to Saint Michael the Archangel was built or reconstructed at the site around 950.
Around 980, Boson I the Old, the first Count of La Marche and also Count of Périgord, established a collegiate chapter near the church. The chapter consisted of twenty canons, clerics who belonged to the community serving the church. Boson also built them a chapel dedicated to Saint Peter.
The religious settlement suffered further destruction during regional conflicts. In 1013, inhabitants of Magnac-Laval, commanded by Étienne de Muret, Baron of Magnac, set fire to the collegiate church during the war between Bernard, Count of La Marche, and Hugues V de Lusignan. A rebuilt church was consecrated in 1063, but it burned again in 1080. The chapter later became involved in a serious conflict with Almodis, Countess of La Marche, in 1107.
The twelfth-century pilgrimage church
Pilgrimage traffic toward Santiago de Compostela increased greatly during the first half of the twelfth century. Le Dorat stood near a branch route linking the Via Turonensis and Via Lemovicensis, two major French pilgrimage roads leading to Santiago. The chapter responded by undertaking a large new church able to accommodate pilgrims and support the veneration of relics.
Construction of the present church began in 1112. The first campaign included the chevet, the eastern end of the church, with its three radial chapels and two transept chapels. The large crypt beneath the chevet was probably begun during the late eleventh century and formed part of this initial project.
On 27 January 1130, the relics of Saint Israël and Saint Theobald were exhumed from their earlier graves and carried in procession into the new choir. They were displayed on an altar for veneration before being placed in two granite tombs made by a stoneworker named Legros. The choir and crypt were dedicated to these saints, who became the protective saints of Le Dorat.
The building campaign proceeded westward in successive sections. Around 1130, a second campaign added the transept, its crossing and arms, and the fifth bay of the nave. The crossing tower was completed only at the beginning of the thirteenth century, possibly with its present pointed Gothic spire. A third campaign began around 1145 and included part of the first nave bay and the second and third bays. Around 1160, a fourth campaign completed the first bay and added the westwork tower and facade. The new collegiate church was consecrated in 1170 after almost sixty years of construction.
The smaller conventual buildings of the predecessor communities were probably enlarged or completely rebuilt south of the church during this work. They included accommodation and services for pilgrims. In this way, the new church and its associated buildings served both the collegiate chapter and the movement of people travelling toward Santiago.
War, fortification, and royal protection
Conflict between France and England over Aquitaine, followed by the wars of the thirteenth to fifteenth centuries and especially the Hundred Years’ War, caused pilgrimage traffic to decline sharply. The chapter therefore could not long benefit from donations associated with the pilgrimage route.
Le Dorat repeatedly changed hands during the medieval conflicts. Hugh de Lusignan, Count of La Marche, destroyed the town’s earlier wooden defenses in 1298. They were rebuilt soon afterward at the order of Philippe IV of France. Between about 1420 and 1431, the town acquired massive stone defenses. In 1424, Abbot William de Dorat, known as “the Hermit,” undertook to build them to protect the abbey and town. Saint Michael’s and Saint Peter’s churches were incorporated into the defensive system, and the surviving defensive additions to the collegiate church date principally from this campaign.
In 1482, Louis XI confirmed the church’s royal protection and privileges by letters patent. The continuing connection between the church and the town’s defenses made Saint-Pierre both a religious foundation and part of Le Dorat’s military landscape.
Religious conflict and later institutions
During the Wars of Religion, the town was captured on 2 November 1567 after a three-day siege by approximately 15,000 Huguenot troops commanded by the 83-year-old Seigneur de Saint-Cyr. Four hundred people were killed, and the town paid a ransom of 3,600 pounds. During the following four days, the church’s relics, ornaments, statues, organ, and other valuables were looted, and many were destroyed by fire.
In 1572, the courtroom of the seneschal of Le Dorat was installed in the surviving Saint Michael’s Chapel, on the site now occupied by the Carmel visitor room. Saint Michael’s Chapel and much of the former conventual complex later disappeared. Parts of the conventual buildings were probably sold for demolition as common property during the French Revolution and its aftermath.
Three Benedictine nuns from La Trinité of Poitiers came to Le Dorat in 1624. Catherine Pidoux helped establish a free school for girls in 1656. It continued until the nuns were imprisoned in 1792. A later school operated by former nuns was affected by the legally introduced separation of church and state, and the seminary was expanded into a girls’ lycée in 1910.
In 1659, an ordinance of La Fayette, Bishop of Limoges, authorized the ostensions of Le Dorat within the seven-year cycle of Limousin ostensions. These were regional public ceremonies in which sacred relics were presented for veneration. The observances were suspended only once, in 1799.
Modern preservation
Le Dorat’s defenses declined from the beginning of the eighteenth century as the town lost military importance. The Carmel of Le Dorat was founded on 10 July 1856 on the site of the earliest predecessor churches, including Saint Michael’s, south of Saint Peter’s and near the remains of the old town walls. Its chapel was consecrated on 4 October 1882.
The Collégiale Saint-Pierre du Dorat was classified as a historic monument in 1846. This status reflects the survival of a medieval church whose fabric preserves successive phases of religious use, pilgrimage, defensive adaptation, and later ecclesiastical activity.
Remains
Plan, nave, and western front
Built mainly from large, finely cut blocks of hard gray granite, the church follows a Latin-cross plan. It measures approximately 74.70 to 77 metres from east to west, while the transept extends about 38.80 to 39 metres. The nave is about 44 metres long and 20 metres wide externally, with an internal width of approximately 15.90 metres. Its three aisles are divided into five nearly equal bays.
Nave and vaults
The nave has a pseudo-basilical elevation, meaning that its raised central vessel has no clerestory windows. The central space is consequently notably dark, an effect strengthened by the gray granite. It rises to approximately 17 metres and is covered by a pointed barrel vault, while the broad aisles have high groin vaults. A monumental staircase of twelve steps descends across the full width of the first nave bay. Its twelve steps allude to the twelve Apostles.
The nave arcades have sharply angled reveals, high openings, profiled imposts, and cross-shaped piers. Half-round attached shafts with carved vegetal capitals support the transverse arches. Projecting socles about 60 centimetres high run along the aisle walls, a feature useful in a church designed for pilgrimage circulation. Small round-arched openings above the springing points of the nave vaults may have ventilated the roof spaces or served as defensive loopholes.
West facade and clock tower
The west facade projects in front of the lower west tower. Its large four-stage, polylobed archivolt portal shows Mozarabic influence. Two tall, slightly pointed round-arched doorways occupy a broad arcade niche, while a sculpture of Saint Peter holding an upright key stands above them. Deep, narrow round-arched niches flank the facade, each containing a window that illuminates the first bay of an aisle.
The upper facade and adjacent structures preserve defensive parapets and roof gutters. A two-story square clock tower rises above the first nave bay. Its lower story has a round-arched opening above the main portal and contains a high pendentive dome, a curved triangular support that carries a dome over a square bay. The largely closed upper story is decorated with blind arcades. Its wooden spire is covered with slate and shaped as a truncated four-sided pyramid, topped by an open octagonal lantern, a smaller pyramid, an iron cross, and clocks with gilded lettering and hands.
The nave roof has a shallow-pitched gable over the central vessel and shallow-pitched lean-to roofs over the aisles. Red Roman-format curved tiles cover the roofs of the nave, transept, and choir ambulatory, while the wooden tower spires have small gray slate tiles.
Crossing, transept, and choir
Crossing tower and transept
The crossing tower is an octagonal, three-story bell tower rising to about 60 metres. Its first story, or lantern, contains eight tall round-arched windows. The closed second story corresponds internally to the crossing dome and is decorated with blind arcades. The third story is the bell chamber, with eight large arcades, each divided into two sound openings by a central column.
Inside, the crossing is supported by pendentives, an octagonal drum, and an octagonal dome. An eight-lobed oculus, or opening at the centre of the dome, was used for moving bells and probably construction or maintenance materials. The lantern vault reaches approximately 26.60 metres. The steep octagonal slate spire is crowned by a metal sphere about 36 centimetres in diameter and a 1.30-metre-high angel of gilded copper holding a slender cross. The angel dates from the thirteenth century.
The transept projects approximately 10 metres beyond the nave on each side. Its arms have pointed barrel vaults, large round-arched windows, and small apses on their eastern sides. The north arm contains a large double-leaf portal measuring approximately 2.50 by 4 metres. A double-leaf doorway in the south arm probably connected with the former conventual buildings.
The transept gables rise above the defensive parapets and are capped by stone slabs and Celtic crosses with rings. Massive rectangular buttresses reinforce their walls, which contain round-arched windows with stepped reveals and carved capitals.
Transept chapels
The north transept chapel contains a monolithic granite baptismal font and a statue of Saint John the Baptist. The south transept chapel, known as the Chapel of the Saints, contains the two granite sarcophagi formerly associated with the relics of Saint Israël and Saint Theobald.
Choir and ambulatory
The choir consists of a rectangular bay followed by a semicircular apse. An ambulatory, a passage encircling the choir, surrounds it, and three radial chapels project from the passage. The two lateral chapels are set at approximately 45 degrees from the central axis. The choir bay has a pointed barrel vault, while the apse has a semi-dome.
The ambulatory has groin vaults and four large round-arched windows. Its outer walls are supported by radial attached shafts and by the walls of the chapel apses. Each of the three radial chapels resembles the transept chapels and contains three blind arcades, each with a window.
Columns with carved capitals and profiled imposts carry the choir arcade. Irregular spacing in the apse arcades emphasizes the central opening. The capitals include vegetal ornament, palmettes, curling foliage, lions, human masks, and animals biting the legs of an upside-down human figure.
Defensive additions and surviving town wall
Roof defenses and Tour Notre-Dame
Much of the original Romanesque eaves construction survives around the ambulatory and eastern chapels. Elsewhere, fifteenth-century defensive parapets replaced the earlier eaves and were built above broad walkable roof gutters. Stone gargoyles drained the gutters, while carved corbels and cornice slabs from the earlier construction were retained as decoration.
The Tour Notre-Dame, a defensive tower built over the axial apse chapel, follows the chapel’s outline. It is mostly constructed from small irregular rubble and fieldstone and has a flat red-tiled roof, three projecting machicolated turrets, loopholes, and additional small openings. Machicolations are projecting defensive structures with openings through which defenders could attack people below. The turret corbels are carved with masks.
Western stair turrets and town wall
The first-bay sections of both aisles were raised by an additional story beside the west clock tower. Their parapets concealed the added structures, which may have included a room for storing weapons and ammunition. The first aisle buttresses were probably strengthened and heightened to support the increased load.
Octagonal stair turrets rise at the western corners and between the transept chapels and ambulatory. Their stone spiral staircases connect the church floor with former roof levels and defensive parapets. The turrets have columned arcades and steep octagonal pyramidal caps.
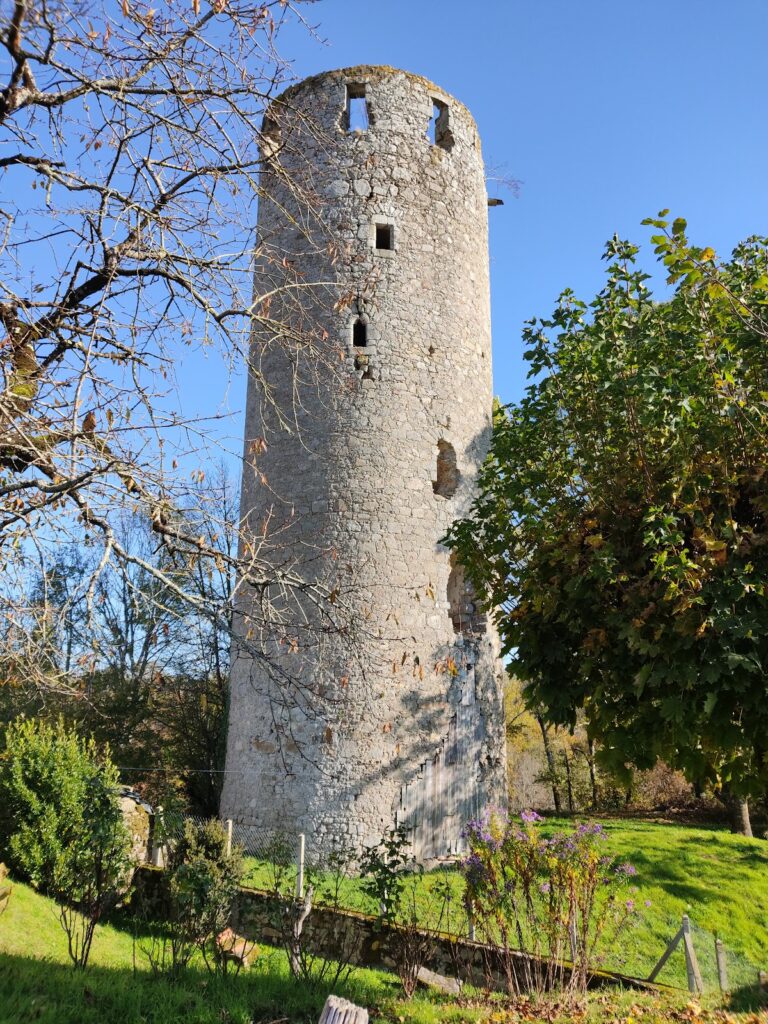
A circular stump of the Saint-Antoine Tower survives in the church garden south of the building. It formed part of the town wall, which extended approximately 600 metres and included twenty large watchtowers, four gates, and six additional towers.
Crypt and liturgical furnishings
Crypt of Saint Anne
The crypt lies beneath the choir, ambulatory, and radial chapels, with a plan largely superimposed on the upper chevet. A staircase from the south transept arm provides access. Its ambulatory has a slightly pointed double-curved barrel vault and is separated from the central space by a wall nearly two metres thick. Five openings connect the spaces.
The three crypt chapels have semi-domes. The central chapel is reinforced by four columns, probably inserted when the axial chapel was converted into the Tour Notre-Dame. The central chapel has a tiled floor, while the other chapels have beaten-earth floors. Small round-arched windows and the slope of the exterior ground provide daylight.
The crypt was dedicated to Saint Anne and formerly contained the reliquary sarcophagi of Saint Israël and Saint Theobald. Three openings once allowed worshippers in the church above to see the relics, and these openings are now blocked. Near the altar stands a granite, column-shaped piscina, a basin used for water from liturgical ablutions.
Baptismal font and relic shrines
The Carolingian baptismal font dates approximately between 750 and 1000. It is a monolith of pale orange or pinkish granite measuring 1.67 metres long, 1.52 metres wide, 0.68 metres high, and 0.40 metres deep. Its semicircular rear projection indicates that it originally fitted against a wall or into a matching niche, suggesting that it came from an earlier building. A circular drainage hole near the bottom of its south side and rebates along the upper inner edges for a cover indicate baptism by immersion, probably of adults.
The west side of the font bears two lions shown back-to-back, with raised tails ending in palmettes interpreted as fertility symbols. Lion heads are repeated on the end faces. Two seventeenth-century reliquary shrines of gilded wood stand in radial chapels and contain the remains of Saint Israël and Saint Theobald. They rest on granite steles with later wrought-iron surrounds and enamel medallions made by Georges Magadoux in 1967.
Organ, altar, and later decoration
The choir organ is an almost intact instrument by the Parisian organ builder Aristide Cavaillé-Coll, a major nineteenth-century French builder associated with developments in large-scale European organ construction. Monsieur and Madame Robert of Le Dorat donated it in 1876. It was restored in 1962 and has twenty stops on two manuals, with the pedal stops transmitted from the Grand Orgue.
An altar made by Philippe Kaeppelin in 1973 stands on a pavement of fifty granite slabs joined with lime. Four exceptionally strong laminated-wood frames covered with beaten lead support its three-centimetre-thick Angers slate altar table. A suspended cross hangs above it, while a wooden Christ covered with copper leaf, made by the sculptor Gubellini in 1961, stands nearby.
Two stained-glass windows were installed in the transept chapels in 1870. A further thirty-six were added between 1881 and 1885. The ensemble emphasizes grisaille, colored borders, and legendary medallions. A large statue of Saint Peter made from dark-colored plaster stands before a south pier in the third nave bay. The enthroned figure raises its right hand in blessing and has a right foot made of bronze. Fifteen terracotta Stations of the Cross, made by Félix Oudin in 1962, are distributed along the walls of the side aisles.
Nearby sites