Collegiate Church of San Gimignano: A Romanesque Church and Minor Basilica in Italy


Site at a Glance
- Rating
- 4.2
- Popularity
- Low
- Country
- Italy
- Primary era
- Medieval
- External website
- Open
- Eras represented
- Medieval, Modern
- Civilizations
- Holy Roman Empire, Italian, Republic of Florence
- Site type
- Religious
- Remains
- Church
On this page22 sections
History
The Collegiate Church of San Gimignano is a Roman Catholic church and minor basilica in San Gimignano, Italy. Formally known as the Collegiata di Santa Maria Assunta and locally called the Duomo di San Gimignano, it is dedicated to the Assumption of the Virgin Mary and belongs to the Archdiocese of Siena-Colle di Val d’Elsa-Montalcino. The present building is principally Romanesque, with Renaissance additions, and developed from an ecclesiastical foundation that existed in the tenth century.
Early foundation and the chapter
An ecclesiastical settlement at San Gimignano is mentioned in 949, although its position cannot be securely connected with the present church. A church on the current site was begun in the tenth century, probably around 1056. In that year Pope Victor II raised the church of San Giovanni at San Gimignano to the rank of a provostry, an ecclesiastical institution governed by a provost.
The church originally formed part of the Diocese of Volterra. During the mid-eleventh century, the Cadolingi counts occupied part of its territory, but on 1 December 1059 they returned half of it to the Bishop of Volterra. The earliest surviving evidence for a chapter of canons dates from 1118. A collegiate church is administered by such a chapter rather than by a bishop as a cathedral, which explains the church’s collegiate status despite its local name of “duomo.”
Rebuilding and civic importance
San Gimignano grew in importance during the first half of the twelfth century, partly because the Via Francigena, a major medieval pilgrimage route leading toward Rome, passed through the town. The parish church was moved inside the settlement and rebuilt. It was consecrated on 21 November 1148 in the presence of Pope Eugenius III and fourteen prelates. A plaque on the facade records the ceremony and the church’s dedication to Saint Geminianus.
During the twelfth century, the church became closely connected with civic affairs. Political acts were carried out there, including the submission of the castle of Montignoso on 15 May 1199, while a cattle market took place beside the campanile. The provost also controlled a feudal territory and exercised considerable political influence in the Val d’Elsa, particularly during the provostship of Lamberto, whose tenure is documented from 1192 to 1231.
The building was reoriented during the second half of the twelfth century. Its former apse was replaced by a facade facing the piazza and the route of the Via Francigena, while San Gimignano’s civic buildings were developing around the square. The choir had been completed by 1231, and further work on the unfinished facade was authorized in 1239.
The ecclesiastical complex had acquired a cloister by 1212. By the middle of the thirteenth century it also included a campanile, a dormitory with a portico, a hospital dedicated to the Holy Cross, and a palace used for meetings of the general council. Between 1274 and 1280 the canons lived in an adjoining building. The church had become a wealthy institution with sixty suffragan churches and substantial annual revenues.
The commune maintained a close relationship with the church. It treated the building as a public structure and placed its administration under the civic Opera, the body responsible for managing the church fabric on behalf of the commune. In 1255 the council authorized work on a pulpit and a new baptismal font. In 1264 it funded the monumental staircase in front of the facade, using stone from Castelvecchio to bridge the difference in level between the church and the piazza.
Autonomy and collegiate status
San Gimignano gradually gained autonomy from the Bishop of Volterra, while the church retained extensive lands and privileges confirmed by papal bulls and decrees. Pope Pius II granted it broad autonomy in 1462, although it formally remained in the Diocese of Volterra until the late eighteenth century. On 20 September 1471, the church was elevated to collegiate status.
The fifteenth century brought a major enlargement and transformation, principally through the work of Giuliano da Maiano. Between 1458 and 1477, the choir, transept, sacristy, and chapels were expanded. The Chapel of Santa Fina and the Chapel of the Conception were also created. The work was supported by the church’s revenues and promoted by Onofrio di Pietro, the official responsible for the church fabric.
The church was reconsecrated in 1575 and dedicated to Santa Maria Assunta. At that time, its chapter consisted of twelve canons and thirty chaplaincies. In 1632 the loggia was enclosed and converted into a baptistery. During the eighteenth century, the facade was covered with stucco, and in 1818 Tommaso Baldini painted it with scenes of civic life.
Later ecclesiastical and artistic history
In 1782 the Collegiata entered the Diocese of Colle Val d’Elsa. A proposal to create a co-cathedral, with a diocese bearing the double title of Colle and San Gimignano and an alternating episcopal residence, was not implemented. The church nevertheless retained its local religious importance and its association with the patron saint of the town.
The church preserves the relics of Saint Geminianus, a fourth-century bishop of Modena regarded as San Gimignano’s patron saint. His feast is celebrated on 31 January. The building also preserves the memory of Saint Fina, the local saint Serafina, whose cult is centered on her burial chapel. Tradition says that she died on 12 March 1253 at the age of fifteen after a prolonged illness. Her legend includes bells ringing without human intervention, pale flowers appearing around her wooden pallet, the healing of her nurse’s paralysis, and the recovery of a blind choirboy’s sight after he touched her feet.
The church’s artistic decoration developed from the thirteenth through the fifteenth centuries, especially through the Sienese school, a major tradition of medieval and early Renaissance painting in Tuscany. Artists associated with the cycles include Lippo Memmi, Federico Memmi, Bartolo di Fredi, Taddeo di Bartolo, Domenico Ghirlandaio, Benozzo Gozzoli, and Sebastiano Mainardi.
In 1300 Dante Alighieri came to San Gimignano as ambassador of the Guelph League in Tuscany. In 1497 Girolamo Savonarola preached from the church’s pulpit. The people of San Gimignano commissioned Benozzo Gozzoli’s Martyrdom of Saint Sebastian in fulfillment of a vow made after they believed that the saint’s intervention had mitigated an outbreak of plague in 1464.
Restoration and archaeological discoveries
Restoration began in 1893. The frescoes were repaired, plaster was removed from the columns, and the facade was stripped of plaster on 22 July 1896, producing its present appearance. Pope Pius XI had elevated the church to the rank of minor basilica in December 1932. A minor basilica is an honorific status granted by the pope, rather than the seat of a bishop.
The church and its frescoes suffered substantial damage during the Second World War. Postwar restoration campaigns began in 1951. Archaeological work carried out during that restoration revealed the foundations of the earlier church and its three eastern apses beneath the present building. The cloister portico was reopened in 1970. The church now forms part of the UNESCO World Heritage Site Historic Centre of San Gimignano, whose documentation identifies its frescoes as works of outstanding beauty.
Remains
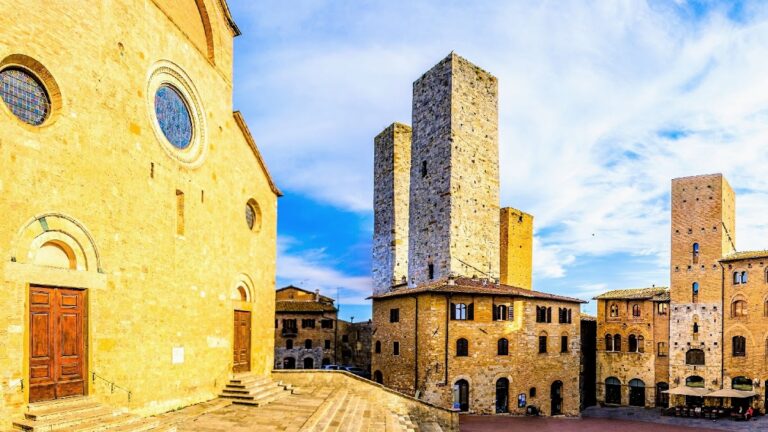
The church stands on the west side of Piazza del Duomo at the top of a broad staircase. It has a Latin-cross plan with a central nave, two aisles, a transept, and a rectangular chancel. Its facade faces east while the chancel lies to the west, creating a reversed orientation associated with certain early basilicas. The main structure is Romanesque, while the chapels of Santa Fina and the Conception represent fifteenth-century Renaissance additions.
Facade, campanile, and exterior fabric
Romanesque facade
The relatively austere gabled facade is faced in travertine and was later raised in brick. It has two side portals but no central portal. Their stone lintels, recessed round arches, and archivolts contain unusual wedge-shaped gabbro stones. Above the entrances are a central circular window and two smaller ocular windows.
The facade replaced the eastern apse of the church consecrated in 1148. Its connection with the side walls indicates that the reorientation came before the later raising of the central nave. A blocked slit beneath the central window may mark a window that once lit the chancel of the earlier church, although the interpretation remains uncertain. The central window has a leaf-patterned frame associated with work attributed to Matteo di Brunisend in 1239, and the two ceramic-basin recesses beside it may also date from the thirteenth century. The present central rose window, Iridescenze, was made by Marcello Aitiani in 2003 and inaugurated on 31 January of that year.
Campanile
At the northern corner between the transept and chancel is a plain rectangular campanile with one arched opening on each side. It began as an isolated tower, possibly one of San Gimignano’s domestic tower houses, and was converted into a bell tower before the beginning of the thirteenth century. Large openings were made for the bells during that conversion. Its relationship to the earlier church remains uncertain.
Baptistery Loggia and cloister
South of the church, the Baptistery Loggia is a covered fourteenth-century arcade supported by stout octagonal columns and groin vaults. Its small frescoes of saints and an Annunciation are attributed to Sebastiano Mainardi and were probably completed in 1482. The loggia contains the hexagonal baptismal font made in 1379 by the Sienese sculptor Giovanni di Cecco for the Wool-workers Guild. One panel has a relief of the Baptism of Christ, while the two adjoining panels show kneeling angels. The font was moved from the church into the loggia in 1632.
A wooden-doored passage from the left transept leads to the cloister. Its arcaded portico rests on columns set on a continuous plinth. The provost’s palace, canonry, and dormitory, all generally attributable to the thirteenth century, open onto the cloister.
Nave and medieval construction
The nave and aisles are separated by seven semicircular Romanesque arches resting on stone columns with simplified Corinthian or Romanesque capitals. The columns consist of travertine drums, with Pisan-style bases formed by two rounded mouldings separated by a recessed band. The capitals display animal-like forms, foliage, festoons, spirals, rosettes, and human heads. Some are closely related to capitals attributed to Johannes Bundi at Santa Maria a Chianni.
The original church had three apses and three aisles divided into six bays by five pairs of columns. The foundations of its original facade, minor apses, and moulded bases for the counterfacade buttresses were found in 1951. The smaller apses were approximately four metres in diameter. Differences in level between the column bases and the earlier moulded bases indicate that the structures belong to different building phases.
The present vaults are mainly quadripartite, meaning that each vault is divided into four compartments by intersecting ribs, and date chiefly from the mid-fourteenth century. Their ribs retain semicircular Romanesque profiles despite the later Gothic date and decoration. Small clerestory windows, placed in the upper wall above the main arcades, were inserted when the nave was vaulted. Lancet windows also occur in the north aisle. Many openings were later blocked to create continuous surfaces for fresco painting.
The upper clerestory walls contain two symmetrical series of seven double-splayed, round-headed windows. The southern windows have zigzag-decorated archivolts. Brickwork and carved cornices preserve bands of dentils, zigzags, and elliptical foliage. These details indicate a construction phase between the late twelfth century and about 1215.
The side walls preserve several phases of construction. The earliest masonry, associated with the 1148 church, uses roughly coursed blocks of limestone, sandstone, and travertine set in mortar. A blocked southern doorway once connected the presbytery with the dormitory. After 1239, the walls were raised in brick. Two round-headed windows were cut into the south wall and three pointed windows into the north wall before the openings were blocked in the fourteenth century to provide surfaces for the fresco cycles.
Choir, chapels, and furnishings
Tribune and choir
The tribune is the latest major part of the building. A new apse may have been constructed outside the earlier church during the second half of the twelfth century and then connected to the rest of the building after the old facade was demolished. In the fourteenth century, a new choir was built toward the campanile. The transept arms, altar chapels, extended choir, and additional chapels followed between 1458 and 1477.
The nave arcades have alternating black and white stone voussoirs, the wedge-shaped stones forming the arches, which create a striped effect. The vault compartments are painted lapis lazuli blue and dotted with gold stars. Their ribs are emphasized by predominantly red, white, and gold geometric bands. The main altar has a large marble ciborium, a canopy over an altar, and two kneeling angels with candlesticks by Benedetto da Maiano, made in 1475. The chancel contains two rows of wooden stalls made by Antonio da Colle in 1490.
Chapel of Santa Fina
The Chapel of Santa Fina occupies the seventh bay of the right aisle. Built in 1468 to designs by Giuliano and Benedetto da Maiano, it has three walls, each containing an arch. Its entablature carries a colored terracotta frieze of seraphim above lunettes with circular windows.
Saint Fina is buried beneath the altar, made by Benedetto da Maiano in 1475. Above it is a tabernacle, a sacred cabinet for consecrated elements, containing a painted leather portrait of the saint by the Sienese artist Manno di Bandino, probably from the early fourteenth century. An urn above the tabernacle held her bones until 1738.
Domenico Ghirlandaio painted the side-wall frescoes around 1475. They show Pope Gregory announcing Fina’s death, angels carrying her to heaven, her funeral, and miracles associated with her legend. The spandrels contain prophets, the lunettes show Saints Ambrose, Nicholas, Jerome, Geminianus, and Augustine, and the vault contains the Four Evangelists. Sebastiano Mainardi is associated with the vault and spandrel decoration.
Chapel of the Conception
The Chapel of the Conception occupies the seventh bay of the left aisle. Built in 1477 and remodeled in the seventeenth century, it contains frescoes of the Birth of the Virgin and a celebration of Mass by Saint Philip Neri. Pietro Dandini painted the vault with the Coronation of the Virgin. The altarpiece is Ludovico Cardi’s, known as Il Cigoli, late-sixteenth-century Immaculate Conception, which represents the Catholic belief that Mary was preserved from original sin from the moment of her conception.
Other chapels and the organ
The first chapel to the left of the altar is dedicated to Saint Geminianus and incorporates pieces of a former high altar by Benedetto da Maiano. That altar was demolished and replaced in the seventeenth century. The chapel at the far left contains Simone Ferri’s panel of the Invention of the Cross.
The organ occupies the sixth bay of the left aisle above a marble choir loft from 1450. Pietro Donati built the instrument between 1500 and 1502. Pietro Agati rebuilt it in 1780, and Agati-Tronci rebuilt it again in 1905–1907. It has suspended mechanical action, seventeen stops, a wooden case, a three-section facade of principal pipes, one keyboard, and a pedalboard.
The sacristy contains paintings from Florentine circles of the seventeenth and eighteenth centuries. They include Matteo Rosselli’s Christ’s Descent into Limbo, Il Passignano’s Coronation of the Virgin, a Nativity, Giovanni Camillo Sagrestani’s Adoration of the Trinity, and late-sixteenth-century Depositions by Jacopo Ligozzi, dated 1591, and Domenico Passignano, dated 1590. A crucifix in the chancel was made by Giovanni Antonio Noferi in 1754, and he also designed the chancel’s marble pavement.
Fresco cycles and painted decoration
Old Testament cycle
The left aisle contains Bartolo di Fredi’s Old Testament cycle, completed around 1356 according to an inscription. It fills six bays in three registers. The upper register presents the Creation of the Firmament, Creation of Man, Adam naming the animals, Creation of Eve, God’s prohibition against touching the forbidden fruit, and the lost scene of the Original Sin.
The middle register continues with the Expulsion from Eden, Cain killing Abel, Noah and his family building the Ark, the animals entering it, Noah’s thanksgiving after the Flood, Noah’s drunkenness, Abraham and Lot leaving the land of the Chaldeans, their separation, Joseph’s dream, and Joseph being placed in a well. Two scenes of Joseph in Egypt are lost, while the first two scenes are very incomplete.
The lower register shows Joseph arresting his brothers, Joseph revealing his identity to his family, Moses changing the rod into a serpent, Pharaoh’s army drowning in the Red Sea, Moses on Mount Sinai, the devil being sent to Job, the killing of Job’s herds and servants, the destruction of Job’s house and the death of his children, Job’s prayer, Job visited by his friends, and a lost scene. Several scenes are incomplete, and the Red Sea episode occupies two sections. The sixth bay was damaged and partly destroyed when the pipe organ was installed, and its surviving panel was repainted. The first bay is in poor condition.
New Testament cycle
The right aisle contains the New Testament cycle, arranged in six bays and three registers. The upper register reads from right to left and depicts the Annunciation, the Nativity and adoration of the shepherds, the Adoration of the Magi, the Presentation at the Temple, the Massacre of the Innocents, and the Flight into Egypt.
The middle register shows Jesus among the Doctors of the Temple, the Baptism of Jesus, the Calling of Peter, the Wedding at Cana, the Transfiguration, the Resurrection of Lazarus, the Entry into Jerusalem, and the people welcoming Jesus in Jerusalem. The final two scenes form one event spread across more than two sections. The Wedding at Cana was damaged during the Second World War.
The lower register depicts the Last Supper, Judas agreeing to betray Jesus for thirty pieces of silver, Jesus praying in Gethsemane, the Kiss of Judas, Jesus before the Praetorium, the Scourging, the Crowning with Thorns and Mocking, and Jesus carrying the Cross to Calvary. A separate large Crucifixion occupies the fifth bay. Four scenes following the Crucifixion once occupied the sixth bay but were destroyed in the fifteenth century.
The cycle was long attributed to “Barna of Siena,” following Giorgio Vasari and an earlier reference by Lorenzo Ghiberti. Peleo Bacci questioned Barna’s existence in 1927, and Gordon Moran proposed in 1976 that the name resulted from a misreading of “Bartolo.” The cycle is now generally attributed to Lippo Memmi, possibly with assistance from Federico Memmi and Memmo di Filippuccio, and is generally dated to about 1335–1345.
Judgement, saints, and counterfacade paintings
Taddeo di Bartolo completed and signed the Last Judgement in 1393. It covers the inner facade wall and adjoining nave walls. Christ appears as judge with the Virgin Mary, Saint John, and the Apostles. Paradise is shown on one side in a ruined state, while Hell and the torments of sinners occupy the other.
The counterfacade preserves fragments of a monumental Saint Christopher and paintings made by Memmo di Filippuccio around 1305. These include the Miracle of Saint Nicholas, damaged or unidentified scenes, and the Madonna and Child with two saints and two angels.
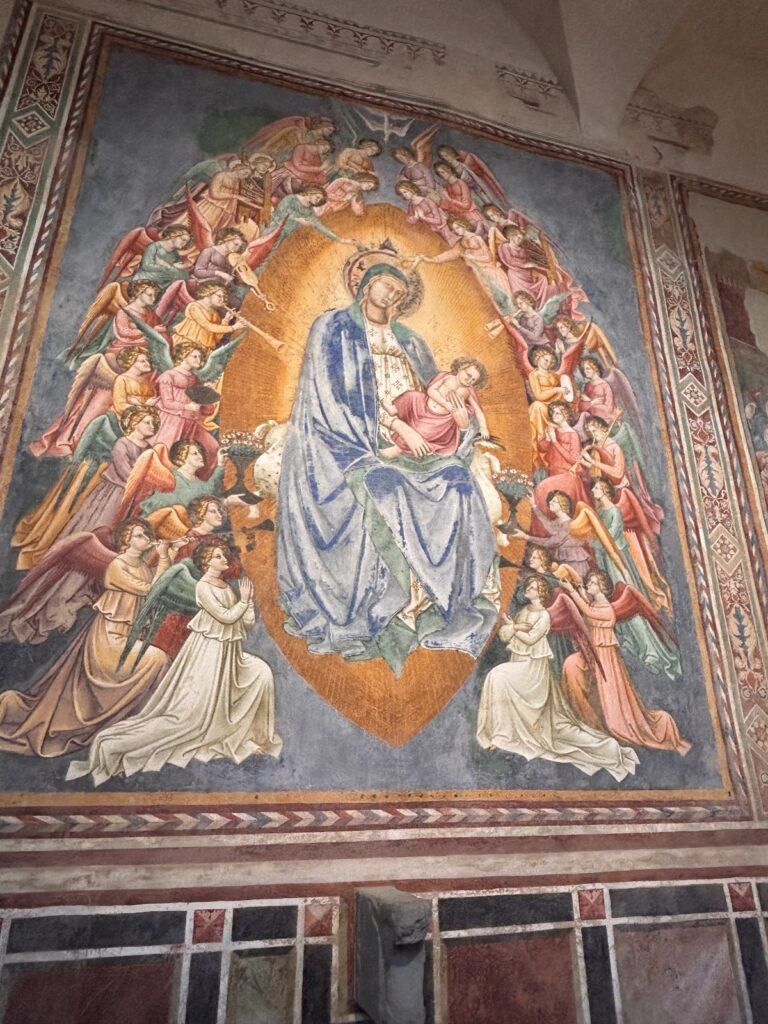
Benozzo Gozzoli’s signed Martyrdom of Saint Sebastian, dated 1465, is also on the counterfacade. Christ and the Virgin appear in glory above Saint Sebastian, who stands on a classical pedestal pierced by arrows while angels crown him. The flanking pilasters contain further works by Gozzoli, including the Assumption in Glory and figures of Saints Bernard, Augustine, Anthony Abbot, Jerome, and Bernardino.
Lippo Memmi painted Saint Fina and Saint Catherine of Alexandria, probably around 1320, on the inner side of a pillar in the right aisle. A lunette of the same aisle arcade contains a fresco of Pope Gregory predicting Saint Fina’s death, probably by Niccolo di Segna di Bonaventura.
Nave decoration and sculptural works
The central nave contains a monochrome frieze by Pier Francesco Fiorentino showing putti carrying garlands. Beneath it are twelve medallions with ten Apostles and two unidentified figures. The triumphal arch contains Sebastiano Mainardi’s Christ in Pietà above the tomb. Taddeo di Bartolo painted the Four Evangelists on the vault of the first central-nave bay, together with the Prophets and Cardinal Virtues on the adjoining arches.
The wooden inlaid pulpit attached to the fourth column on the right was made by Antonio da Colle in 1469. Toward the end of the nave stands a wooden Annunciation group of the angel and the Virgin Mary, carved by Jacopo della Quercia around 1421 and later given its painted finish by Martino di Bartolomeo.
The church therefore preserves a building whose Romanesque structure, successive medieval alterations, Renaissance chapels, civic furnishings, and layered fresco program reflect the changing religious and communal roles of San Gimignano from the tenth century through the modern restoration campaigns.
Nearby sites