San Giorgio in Velabro: A Medieval Basilica in Rome


Site at a Glance
- Rating
- 4.7
- Popularity
- Low
- Country
- Italy
- Primary era
- Medieval
- External website
- Open
- Eras represented
- Classical, Medieval, Early Modern, Modern
- Civilizations
- Italian, Papal States, Roman
- Site type
- Religious
- Remains
- Church
On this page21 sections
History
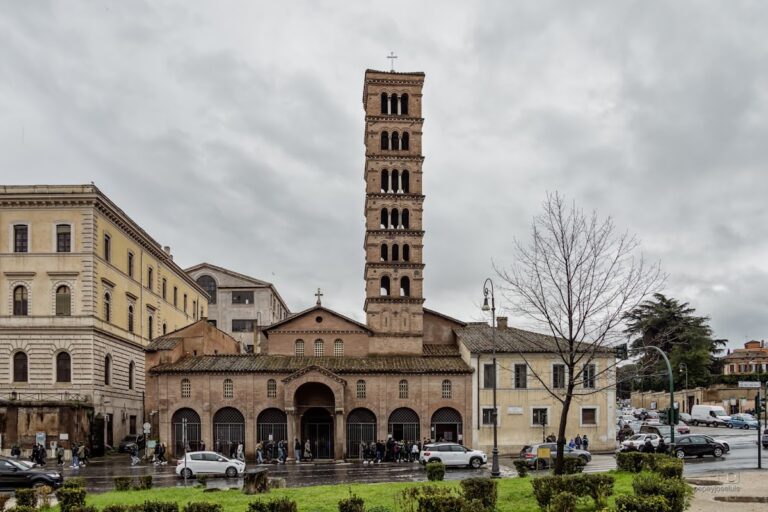
San Giorgio in Velabro is a Catholic church in Rome, Italy, developed by the Roman Church from an early medieval charitable institution and rebuilt in the ninth century in the medieval basilican tradition. Dedicated to Saint George, it stands in the historic Ripa district, in the former Velabrum beside the Forum Boarium and the Vicus Tuscus. The site also lies near the Arch of Janus and the Cloaca Maxima, close to the place associated in Rome’s foundation legend with the discovery of Romulus and Remus by the she-wolf.
From Commercial District to Christian Institution
The Velabrum was originally a marshy area northwest of the Palatine. From the Republican period until the sixth century, it formed part of an important commercial zone. After the great flood of 589, the district appears to have taken on a more strongly religious and charitable character. The church grew from a diaconia, an early medieval charitable institution responsible for distributing aid and supporting poor people. Such institutions were linked to the Lateran’s central assistance organization and only gradually acquired the churches, monastic communities, and formal administration associated with them in later centuries.
The earliest possible written reference to the church is a basilica of Saint George mentioned in the Salzburg Itinerary, compiled around 620 to 640. Its identification with the present building remains uncertain. An inscription dated 461 or 482 refers to a lector “of the Velabrum,” but it cannot securely be connected with San Giorgio. A letter written by Pope Gregory I in 590 mentions a church associated with Saint George that needed repair, although this building too cannot be identified with certainty.
The diaconia itself is securely associated with the church in the biography of Pope Zachary. Zachary, who was of Greek origin and was pope from 741 to 752, transferred part of Saint George’s head from the Lateran complex to the church. This act established or reinforced the relic’s Western cult, and the relic remains beneath the main altar. The dedication reflected the Greek-speaking community in this part of Rome, including eastern monks who had fled Byzantine persecutions directed against images and certain theological positions. Saint George was also regarded as patron of Byzantine troops stationed near the Forum Boarium.
Seventh- and Ninth-Century Rebuilding
The earliest core of the complex may have occupied a civil building dating from the beginning of the third century. Excavations beneath the church revealed earlier masonry and spaces interpreted as grain-storage areas, accommodation for poor people, and monastic cells. The present church is generally associated with an expansion or rebuilding during the pontificate of Pope Leo II in 682 and 683, although the surviving written evidence connecting him directly with the construction was recorded later and the attribution remains qualified. The first building may have been dedicated to both Saints Sebastian and George. Saint Sebastian’s association with the church was linked to the tradition that his body had been thrown into the Cloaca Maxima.
A decisive transformation took place under Pope Gregory IV, who governed from 827 to 844. He radically restored the complex, probably converting the earlier diaconal building fully into a church. The work included the construction or reconstruction of the apse and side aisles, a new sacristy, and painted fresco decoration. In the Carolingian period, a Roman diaconia generally combined a monumental church, a monastic community, and a center for assistance.
Medieval and Early Modern Changes
During the thirteenth century, San Giorgio became a collegiate institution served by diocesan clergy. The prior Stefano Stella altered the facade, opened the rose window, and provided the portico. The campanile is first mentioned in 1259, while Cardinal Giacomo Caetani Stefaneschi restored the church in 1296 or 1297. The church also entered Rome’s political history in 1347, when Cola di Rienzo posted a manifesto on its doors announcing the liberation of Rome.
Between 1477 and 1484, Cardinal Raffaele Sansoni Galeotti Riario had the roof rebuilt. In 1566, Pope Pius V visited the deteriorated church and supplied ancient inscriptions from the Vatican palaces for its decoration. After the Council of Trent, the presbyterial area was reorganized and the schola cantorum, the marble-enclosed liturgical choir area, was demolished.
Cardinal Giacomo Serra directed extensive restorations in 1610 and 1611. The Augustinians received the church in 1612 and commissioned a new adjoining convent from Francesco Bianchi in 1730. Franciscans briefly replaced them between 1748 and 1750, after which the Discalced Augustinians remained until 1798. They left because of the unhealthy location and the poor condition of the buildings. The church was stripped of furnishings and converted into a warehouse for oil and wine. Its Lenten station, held on the Thursday after Ash Wednesday since the time of Pope Gregory II, was transferred to Gesù e Maria between 1789 and 1820.
Nineteenth- and Twentieth-Century Restoration
Pope Pius VII granted the church and its associated buildings to the Association of the Young Men of Santa Maria del Pianto in 1819, allowing worship to resume. Repeated restorations followed periods of abandonment. The church closed again in 1829 because of its precarious condition and was used as a cellar. Early nineteenth-century work included interventions directed by Filippo Nicoletti, structural and decorative repairs between 1820 and 1824, a new facade by Giovanni Azzurri, and measures by Giuseppe Valadier in 1828 to counter damp in the perimeter walls. After lightning damaged the campanile in 1836, Azzurri carried out further work in 1837, and the tower was consolidated again in 1869.
Pope Pius IX later granted the church and former convent to the Pontifical Roman Seminary. After another period of abandonment, San Giorgio reopened for worship on 8 December 1907 under the Association of the Immaculate Conception, followed by interior and apse restoration in 1909. The Canons Regular of the Order of the Holy Cross, who had cared for the church since 1922, installed an international college in the adjoining convent in 1941. San Giorgio remains a titular church and the seat of the diaconia of San Giorgio in Velabro. A titular church or titular diaconia is assigned to a cardinal, who serves as its titular cardinal or cardinal-deacon without necessarily being the resident parish priest. Cardinal-deacons associated with San Giorgio have included the future popes Boniface IX and Martin V, the Blessed Peter of Luxembourg, and Saint John Henry Newman.
Cardinal-deacon Luigi Sincero promoted a major consolidation and restoration between 1923 and 1926, directed by Antonio Muñoz. The aim was to recover an appearance closer to the medieval building by removing later additions. The work exposed earlier walls, the foundations of the former choir enclosure, and a small semicircular apse aligned with the original entrance. Archaeological investigations also revealed structures beneath the floor and fragments related to the former choir. The floor was lowered by two steps, ninth-century clerestory windows were reopened, and blocked campanile windows were exposed. Further conservation followed in 1956 and 1962.
The 1993 Bombing and Reconstruction
At 12:08 a.m. on the night of 27 to 28 July 1993, a car bomb containing approximately 100 kilograms of explosives detonated near the facade. The blast almost completely collapsed the portico, opened a wide breach in the main facade, damaged interior plaster and frescoes, affected the ceiling, and destabilized the church, campanile, and adjoining convent. A simultaneous attack struck San Giovanni in Laterano. The two explosions caused 22 injuries and were later attributed to Cosa Nostra. Pope John Paul II visited both damaged sites on 28 July.
San Giorgio was restored through anastylosis, the method of documenting, consolidating, and returning surviving architectural fragments to their original positions where possible. The portico was reconstructed, the church roofs and campanile were repaired, the breach in the facade was rebuilt, and classical and early medieval fragments were reassembled. Some portico details were deliberately left unrestored as a memorial to the bombing. The church reopened on 6 July 1996 in the presence of President Oscar Luigi Scalfaro.
Remains
San Giorgio in Velabro has a three-aisled basilican plan without a transept and with a single apse. The building follows an approximate south to north axis, but its trapezoidal nave, uneven perimeter walls, sharply narrowing right aisle, and misaligned apse reveal the integration of earlier structures. Reused architectural elements, or spolia, include Roman columns, capitals, marble blocks, brackets, and screens. These materials preserve evidence of several building phases within a structure that nevertheless forms an internally coherent whole.
Facade and Portico
Portico
The stepped facade is preceded by a portico that originally had six bays. The first bay on the right was demolished under Pope Clement IX to make room for a new sacristy, leaving five bays. A continuous marble architrave rests on four ancient columns set on a masonry base, while brick relieving arches carry the weight above. The shafts are made respectively of cipollino, white marble, white marble, and gray granite. Their Ionic capitals were produced specifically for the portico in forms based on Roman models.
Corner brick piers and half-piers on the facade carry carved marble panels with lozenge and rosette designs. Two marble lion heads are set at the ends of the portico facade and may once have belonged to sculptures flanking the portal. Cardinal-deacon Giuseppe Renato Imperiali donated the iron screen in 1704. The present brick pavement belongs to the 1923 to 1926 restoration, while a lower fragment of the earlier marble pavement remains visible at the left. The architrave bears an inscription commemorating Stefano Stella, the medieval benefactor associated with the portico.
Facade and Entrance
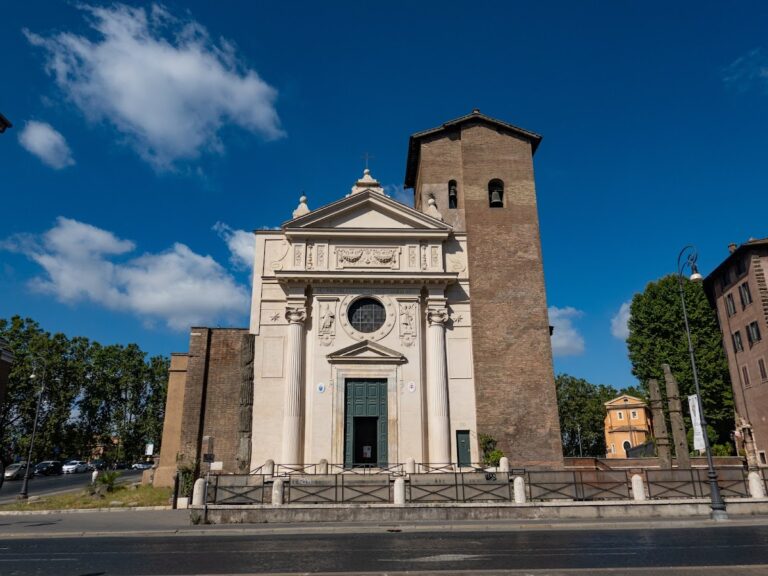
The church has one principal entrance, framed by richly carved medieval work assembled from Roman spolia and decorated with acanthus scrolls. Its chestnut and poplar doors date from the twelfth century. The lower facade is plastered and conceals blocked openings, including the former seventh-century portal placed on the axis of the earlier apse. Blocked rectangular windows appear at several levels.
Giovanni Azzurri rebuilt the upper facade in 1823 and covered it with plaster imitating brickwork. The thirteenth-century circular rose window survives there, although its original marble frame was removed in 1837 and placed inside the church. Above it, the facade ends in a triangular pediment with brick cornices and brackets. A plaque on the left records the level reached by the Tiber during the flood of 1870. Ancient marble fragments are embedded in the facade, including portions of the dedicatory inscription from the Arch of Janus.
Roman Monument and Campanile
Arch of the Argentarii
The Arch of the Argentarii, completed in 204, is partly incorporated into the church and campanile. The monument was erected by the corporation of bankers or money changers in honor of Emperor Septimius Severus and his family. Septimius Severus ruled from 193 to 211, with Julia Domna as his empress and Caracalla and Geta as their sons. The arch formed one of the entrances to the Forum Boarium.
Reliefs on the arch represented Septimius Severus, Julia Domna, Caracalla, and Geta. After Caracalla killed Geta, Geta’s image was deliberately erased from the monument, an example of damnatio memoriae, the removal of a condemned person’s public representation.
Campanile
The campanile rises above the first bay of the left aisle and partly rests on the Arch of the Argentarii. It predates the portico, is first documented in 1259, and may belong to the second half of the twelfth century. Its Romanesque design shows Lombard influence. The tower has an irregular quadrilateral base and five levels separated by brick cornices with reused marble brackets. Its lower section is enclosed within the church and portico. Blocked single-light windows occupy the lower levels, while the bell stage opens on every side through a three-light window.
The upper masonry differs from that of the lower levels and may reflect a sixteenth-century rebuilding, followed by partial nineteenth-century reconstruction. Lightning damaged the tower, possibly during the pontificate of Pope Clement VI, and later repairs included work after the 1836 strike. The campanile contains one bell cast by Lucenti in 1824.
Exterior Walls and Apse
Side Walls
The right exterior wall forms a visible record of the church’s changing construction. Its oldest lower masonry, beside the third and fourth bays, may date from the first five years of the third century and incorporates older bricks. Other sections belong to the ninth century or to twelfth- and thirteenth-century rebuilding. Four later buttresses and traces of two doors remain visible. An interspace separates the wall from the convent garden, helping reduce damp caused by the different levels of the garden and church floor.
The left exterior wall is heavily plastered. Three brick flying buttresses added in 1824 support the central nave, and the adjoining lane was cleared and closed to traffic during the same intervention.
Apse
The apse belongs to the ninth-century rebuilding and is constructed entirely of reused brick. Its projecting brick cornice rests on reused Roman marble brackets carved with vegetal and ornamental motifs. The curved interior wall has a high white-marble dado and continuous marble seating without a fixed central cathedra. Above it, green cipollino slabs are arranged in an open-book pattern and separated by fluted Corinthian pilasters. Antonio Muñoz identified the pilaster capitals as sixth-century work.
Three arched windows contain grille-like screens made during the 1923 to 1926 restoration. Mosaic tesserae found beneath the pavement may belong to the lost decoration of the apse basin.
Nave, Aisles, and Roofs
Round-headed arcades divide the nave from the aisles. Their height and span vary, and sixteen Roman spolia columns support them, eight on each side. Most are granite. The first two columns on the right are fluted pavonazzetto marble, followed by a pair of fluted white-marble columns. Their capitals belong to different periods and types. The left side mainly uses Corinthian capitals from the first or second century, together with a fifth-century example, while the right side combines Corinthian and late early-Christian or simpler Ionic forms. The columns differ in height, so varied supports were needed beneath the capitals to create a common level.
The central nave has nine rectangular windows on each side. They were reopened during the 1923 to 1926 restoration, although their forms were mistakenly based on later eighteenth-century examples rather than the original arched openings. Grisaille decoration, a painted design in shades of gray, appears on their inner surfaces and follows traces of earlier painting. The clerestory windows, high openings above the arcades, contain reinforced-concrete screens mixed with granite powder and patterned as grilles. Thin plates of crystalline selenite serve in place of glass. Each side aisle has three deeply splayed arched windows, including one blocked opening on the right.
The central nave has a flat wooden-board ceiling installed during the 1923 to 1926 restoration. At the entrance, a lowered barrel-vaulted section leaves the rose window visible. The ceiling is painted with geometric framed panels and white stars on a blue-gray ground. The side aisles retain exposed wooden roof trusses.
Presbytery and Liturgical Furnishings
Altar and Ciborium
The presbytery occupies the final bay of the central nave and the apse. Its access stair divides after the first two steps on either side of the altar canopy, producing an arrangement resembling a confession, an area associated with the veneration of relics. The pavement is a restored ninth-century opus sectile floor, made from cut pieces of colored stone arranged in geometric designs. It contains five large sections of small polychrome checker patterns and three fragmented marble or porphyry disks.
The marble high altar has Cosmatesque mosaic decoration on its corner pilasters. Beneath it is the fenestella confessionis, an arched opening between two square green-marble niches, also decorated with mosaic. Relics found beneath the altar in 1774 were authenticated by Cardinal-deacon Antonio Casali. Part of Saint George’s head is preserved there.
The twelfth-century marble ciborium, a canopy erected over an altar, has a mosaic-decorated cornice, a first gallery on columns, an octagonal second gallery, a pyramidal roof, and a lantern. Two green antique-porphyry columns, an Egyptian granite column, and a black antique-marble column originally supported it. These were removed in 1787 and replaced by the present white-marble columns.
Apse Fresco
The apse fresco dates approximately from the end of the thirteenth century or around 1300. It shows Christ between the Virgin Mary, Saint Peter, Saint George, and Saint Sebastian. The work was traditionally attributed to Giotto, a major Italian painter, but is now more cautiously attributed to Pietro Cavallini, a leading Roman painter and mosaicist of the late thirteenth and early fourteenth centuries. Its precise patron and date remain debated.
Christ stands at the center on raised ground, holding a scroll in his left hand and making a gesture of address with his right. The Virgin and Saint Peter flank him, while Saint George and Saint Sebastian appear at the sides. Saint George is shown on horseback.
Early Medieval Fragments and Later Objects
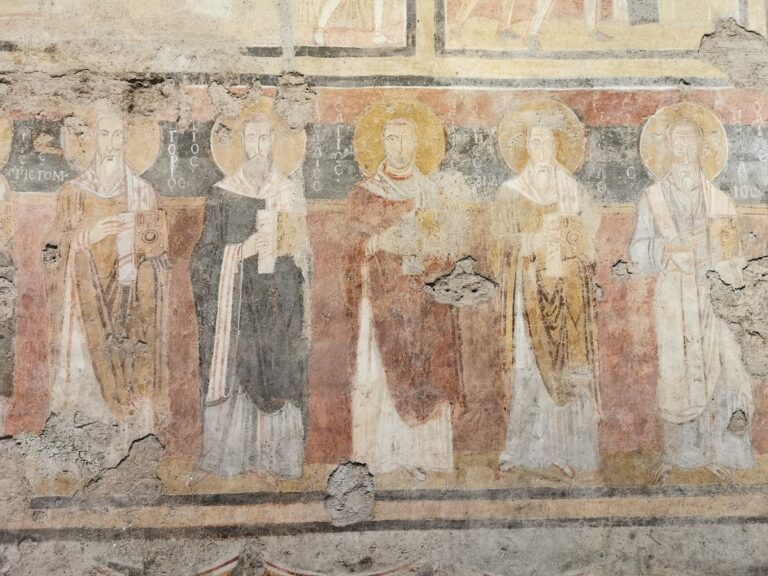
A small fragment of the ninth-century fresco cycle survives in the left aisle opposite the first column. The campanile’s northern foundation wall protected it. The damaged and reassembled fragment includes a procession of saints, the casting of Saint Sebastian’s body into the Cloaca Maxima, and a decorative band with imitation-marble roundels. Another canopy-like section may remain concealed behind the wall.
Nearby are fragments of the former schola cantorum and other early medieval elements, including a marble architrave showing the Annunciation to Zechariah, carved screen fragments, and pieces of former window grilles. Other ancient fragments displayed inside include two Roman marble grille screens, a double-sided carved pluteus, reliefs comparable to those on the portico piers, and part of an ancient screen from the central nave windows. The right aisle contains three fragmentary ancient funerary inscriptions in Greek verse.
The church floor was lowered during the 1923 to 1926 restoration and now lies two steps below its former level. The earlier pavement, probably from the sixteenth century, combined terracotta with broad marble strips and incorporated twenty-seven funerary slabs. Several remain visible, including the slab of Cardinal Romoaldo Guidi at the entrance to the presbytery. A modern lectern-shaped ambon incorporates reused elements, including a fragment of a choir screen.
The present positive organ was built in 1996 by Pels & Van Leeuwen and donated by Cardinal-deacon Alfons Maria Stickler. It stands in the last bay of the left aisle within a geometric wooden case. The instrument has one keyboard, a pedalboard, six stops operated by knobs, and entirely mechanical action. Its metal principal pipes form two asymmetrical wings descending toward the center. A late-thirteenth-century banner associated with the cult of Saint George was formerly kept beneath the altar. Pope Paul VI gave it to the municipality of Rome in 1966, and it is now held in the Capitoline Museums.