Wetzlar Cathedral: A Shared Gothic Church in Germany


Site at a Glance
- Rating
- 4.5
- Popularity
- Medium
- Country
- Germany
- Primary era
- Medieval
- External website
- Open
- Eras represented
- Medieval, Early Modern, Modern
- Civilizations
- German, Holy Roman Empire
- Site type
- Religious
- Remains
- Church
On this page28 sections
History
Wetzlar Cathedral is a historic church in Wetzlar, Germany, whose present building combines surviving late Romanesque fabric with a Gothic rebuilding begun around 1230. Formerly the church of the Marienstift collegiate foundation, it is now a parish church dedicated to the Virgin Mary. Although called a cathedral, it was never the seat of a bishop. It remains one of Germany’s oldest churches used simultaneously by Catholic and Protestant congregations.
Early settlement and the Marienstift
People had settled on the rise south of the Lahn by an uncertain date. A fortified estate probably stood there around 800, perhaps established by the Rupertines or Conradines as a Frankish road fortification. A parish church probably existed by the middle of the ninth century, when Wetzlar became the seat of an archipresbyterate during reforms in the Diocese of Trier.
On 6 October 897, Gebhard, count in the Wetterau and later Duke of Lorraine, commissioned the consecration of a church dedicated to the Savior. Rudolf, the Conradine bishop of Würzburg, performed the consecration. The church replaced an earlier building on the same site and was also associated with the early Christian martyrs Marcellinus and Peter, although the order in which these dedications were introduced is uncertain.
The Marienstift, a collegiate foundation served by canons rather than by a bishop’s cathedral chapter, emerged at the beginning of the tenth century through a process lasting several decades. A 1389 necrology named the Conradine dukes Udo and Hermann as its founders. Udo was probably Udo I of the Wetterau, a descendant or son of Gebhard, while Hermann was probably Hermann III.
Romanesque rebuilding and the Gothic church
The early church was enlarged more than once, probably around 1000 and again during the reign of Frederick I Barbarossa, the twelfth-century German king and Holy Roman Emperor. Around 1170 to 1180, it was replaced by a larger late Romanesque basilica that retained the basic plan of its predecessor. The basilica had three aisles, side chapels, and apses closing the individual aisles. Its central apse was accompanied by two smaller apses, and the nave piers were repositioned for seven bays.
The present church began around 1230. Builders erected the new Gothic structure around parts of the earlier church instead of removing all of it, and work continued in successive phases into the fifteenth century. The project began with the demolition of subsidiary chapels and the construction of a higher choir around the old apse. The choir, eastern apse, Stephanus Chapel, and south-projecting Nikolaus Chapel were followed by the south facade, south transept, south aisle, north transept, and north aisle. The nave reached only three of the four planned bays.
A roof turret over the crossing was added in 1334. Work on a new western facade with two tall towers began around 1336 and involved two building lodges. The second lodge, probably under the direction of the master builder Tyle von Frankenberg, completed the south tower portal and the balcony above it. A choir screen, probably erected during the fourteenth century, replaced an earlier barrier around 1350. This screen separated the clergy’s choir from the nave and carried an altar to Saint Erasmus of Antioch.
In 1433, the dean of the Walpurgis Foundation at Weilburg renewed the statutes of the Wetzlar Marienstift on behalf of the Diocese of Trier. The revised rules imposed stricter requirements on the canons’ worship and conduct, while the Archbishop of Trier reduced the foundation’s prebends, the revenues assigned to individual canons.
By 1485, the south tower had three stories and a mechanical clock. It probably received its pointed roof around 1490. Financial problems caused by plague years, conflicts with the Counts of Solms, and the city’s eventual bankruptcy repeatedly interrupted construction. The north tower was never completed, leaving the western facade unfinished.
Reformation and the simultaneous church
The Reformation reached Wetzlar in 1524, but the Marienstift had been placed under imperial protection in 1522, delaying the transfer of religious control. In 1561, disputes over rights of use led to a formal agreement allowing Catholic canons and Lutheran townspeople to share the church. A simultaneous church, or simultaneum, is a building used institutionally and liturgically by more than one Christian confession.
The agreement did not end the dispute immediately. The canons soon excluded the Lutherans from the building, while the evangelical congregation took possession of the nave in 1567. From 1571, the canons initially held no further Mass in the choir, although the choir remained a Catholic institution after intervention by the Archbishop of Trier. By the end of the sixteenth century, a more stable arrangement had developed as most of Wetzlar’s citizens had become Protestant.
Lightning caused a fire in the south tower in 1561. The blaze destroyed its wooden spire, clock, and tower keeper’s dwelling. A Baroque copper-covered roof replaced the spire, and the town magistrate financed repairs to the clock and dwelling. A Catholic congregation re-formed around 1667 with about fifty members. When Archbishop-Elector Karl Kaspar von der Leyen of Trier assumed the provostship of the collegiate foundation in 1671, the church increasingly became known as a “Dom.” The relocation of the Imperial Chamber Court from Speyer to Wetzlar in 1689 helped establish that usage.
Secularization, restoration, and war damage
The collegiate foundation was secularized in 1803. Its provost’s estate passed to Karl Theodor von Dalberg and the town magistrate, and around 1812 its property was assigned to Dalberg’s Catholic church and school fund. In 1808, Dalberg established a formula for sharing building expenses. Each congregation paid 9/24, his archbishopric paid 2/24, and public funds supplied 4/24. The arrangement was later amended after his resignation.
The Protestant congregation renovated the interior in 1837, removing the side altars and the late Gothic sacrament house. Vault repairs followed in 1849, a cathedral-building association was founded in 1857, and further work took place in 1872 and 1873. Industrial emissions later attacked the sandstone with carbonic and sulfurous acids. The building was in poor condition by the beginning of the twentieth century, and temporary closures affected the transept in 1880, the area around the Heidenturm in 1892, and the entire western section in 1903.
The Wetzlar Cathedral Building Association was founded in October 1901. A general restoration directed by district building inspector Ernst Stiehl began in 1903 and ended in 1910. Stiehl proposed completing the western facade with towers resembling those of Freiburg Minster, but the plan was not implemented. The restored church returned to use in December 1910.
A burglary in 1920 led to the theft of six large silver chandeliers, silver fittings from the tabernacle, and an ivory Christ figure from a crucifix. Some objects were recovered. Bombing on 8 and 9 March 1945 severely damaged the church. The choir, high altar, choir screen, both organs, and stained-glass windows were destroyed or damaged. Reconstruction continued until 1955, but the choir screen, its Catholic organ, and the high altar were permanently lost.
New choir windows were installed in 1958 and 1959 and again in 1962. The interior was restored between 1981 and 1989, the roof was renewed in 1990, and facade conservation began in 2001. The two congregations were entered in the land register as equal co-owners in 1978. Since 1982, each has paid 5/12 of building costs, while Dalberg’s Catholic Church Fund and the city of Wetzlar have each paid 1/12.
Wetzlar Cathedral continues to function as a simultaneous church. Catholic and Protestant congregations use the nave and side chapels on equal terms and hold ecumenical services in the building. Since 1995, they have held a joint intercessory and blessing service on Whit Monday. The church accommodates more than 1,000 people and also houses organ concerts, Christmas oratorios, and occasional events connected with the Wetzlar Festival.
Remains
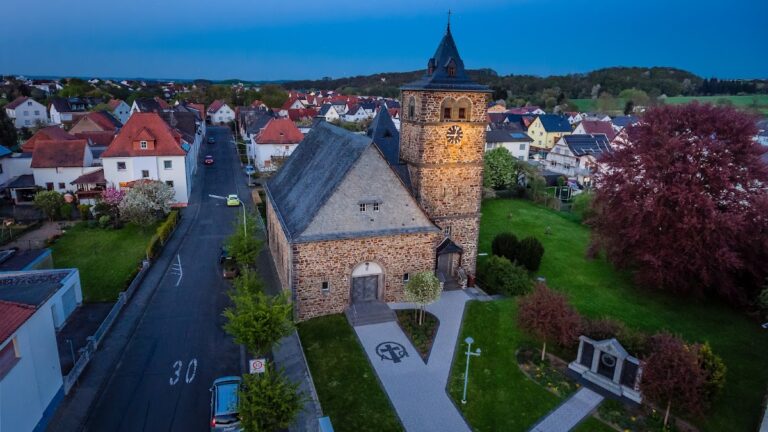
Wetzlar Cathedral is a three-aisled, rib-vaulted hall church with a double-tower west facade. In a hall church, the nave and aisles are broadly similar in height, unlike a basilica, whose nave rises above the side aisles. The building preserves late Romanesque work alongside thirteenth-century Gothic construction and an unfinished Gothic western front. Red sandstone is especially prominent in the south-west tower, which rises 50.68 metres on its longest side.
Choir and chapels
Choir
The choir formed the first major stage of the rebuilding begun around 1230. Its exterior windows have paired pointed arches and five-lobed tracery, the geometric stone framework of Gothic windows. Three arcade-like gables rise within the folded roof of the apse, whose base is bordered by a corbel frieze, a decorative band carried by projecting blocks. Two round stair turrets flank the choir on the west.
Inside, the forechoir has two narrow bays, while the apse is a single bay ending in a polygonal 3/6 form, made from three sides of a six-sided plan. The choir originally had Early Gothic windows. Larger interventions in 1588 and 1592 produced windows depicting large saints, but the 1903 restoration replaced them with smaller Neo-Gothic windows. Ludwig Baur designed the postwar windows in an Expressionist style. Three were made in 1958 and 1959, followed by two ornamental windows in 1962. Their stained glass presents scenes from the Joyful, Sorrowful, and Glorious Mysteries of the Rosary.
The choir stalls once accommodated about seventy-five to eighty canons. The choir square contained a Marian high altar and the founders’ high tomb, which probably held only parts of their remains. The tomb was moved into the choir floor in 1706 to give the canons more room. The present Catholic altar stands in the apse, while the Protestant altar is located at the crossing. Benches in the forechoir can be folded so that worshippers can face either altar.
Stephanus Chapel
The Stephanus Chapel stands north of the choir. It was originally under the patronage of Saint Peter and now serves as a confession chapel. Ludwig Baur created a mosaic of the Virgin and Child in 1942; it has stood in the chapel since at least 1965. The chapel was renovated in 1983. The Catholic sacristy adjoins it to the east. The chapter once used that room as a library and archive.
Nikolaus Chapel
South of the choir, the Nikolaus Chapel incorporates the older Mother of God Chapel, built before 1230. The room first served as the chapter sacristy and also accommodated chapter meetings. Three eastern lancet windows by Erhardt Klonk were installed in 1953 in place of windows made by Friedrich Stummel in 1907 and 1908.
The central window represents Saint Nicholas of Myra with three boys, referring to the story of murdered schoolboys restored to life. The adjoining scene shows the provision of three maidens, each holding a golden sphere. Three sailors appear below Saint Nicholas, who carries an anchor and bishop’s staff and wears a mitre and halo. A three-part ornamental window on the southern wall uses blue, white, and red glass. Its central panel contains Alpha and Omega beneath a cross, while the side panels show white-and-red crosses with two red fish.
The altar area contains a 162-centimetre bronze cross by Hans Mettel. Its block-like Christ wears a simple crown. The chapel also preserves a Romanesque baptismal font made from tuff basalt.
Transepts, nave, and wall paintings
Transepts
The thirteenth-century transepts and nave combine Rhenish Late Romanesque and High Gothic forms. Their vaults, piers, and window tracery reflect influences from the Church of Saint Elizabeth in Marburg. The south transept has two tall windows facing south, each with three pointed arches and three trefoils. Above them is a gable with three pointed-arch arcades and a gallery, flanked by corner turrets with diamond roofs. Its narrow west side has a small window and a circular opening above the attached Johannis Chapel.
On the east side of the south transept, two tall windows have paired pointed arches and circular tracery, although the inner window is walled up. A window gallery with openwork buttresses runs above the interior base zone. The north transept differs in form. Its external buttresses end in pinnacles, and a gallery with trefoil decoration runs around the building above the base zone. Four matching windows contain pointed lancets, small quatrefoils, and large quatrefoils. Their gables overlap a tracery parapet on the roof.
The north transept has a four-part rib vault with a recessed keystone, giving the interior an apsidal appearance. It also contains a group of Christ Carrying the Cross with Simon of Cyrene. These polychromed limewood figures were made in the first third of the fifteenth century in the Upper Rhine region. The Christ figure is 160 centimetres high. Peter R. Pracher conserved it in 1995, when examination showed that its original garment was white, symbolizing innocence. Later repainting had made it reddish brown and then dark brown, and conservation protected the figure without returning it to white.
The original Simon of Cyrene was stolen during renovation work in 1983. Karl-Heinz Müller made a replacement in 1996 from photographs. The original was recovered in 1997 from an antiques dealer’s truck in Giessen and is now in the Wetzlar City Museum.
Nave and aisles
The nave has three completed bays, while a fourth survives only as an unfinished beginning on the south side. Its vault rests on round piers with slender four-part clustered shafts. The north aisle has heavier supports. Capitals and wall shafts in the southern part show Paderborn influence, later work around 1260 reflects Marburg influence, and the capitals and tracery of the north aisle show the influence of the Cologne building lodge.
The north aisle continues the transept’s window pattern in a simpler form. It has slated dormer gables rather than the transept’s larger gables. The south aisle has tapering buttresses ending in pyramid-like pinnacles and windows with two pointed lancets. The central one of its three completed windows has a five-lobed opening, while the outer windows use circular tracery.
A large Last Judgment mural painted on the west wall of the nave in the early fourteenth century shows Christ judging the dead in the presence of Mary and John the Baptist. Behind the organ gallery, figures of Mary, angels with trumpets, and three saints survive. A second Last Judgment on the crossing arch was destroyed during the Second World War. Other late fourteenth-century wall paintings were restored in 1987. They include a large cross with five saints in the north transept, scenes from the life of Mary Magdalene above the epitaph of Hulderich von Eyben in the south transept, and the Magi on the south wall.
Johannis Chapel
The Johannis Chapel contains a Pietà, an image of the dead Christ supported by the Virgin Mary, dating from about 1370 to 1380. Probably made in the Middle Rhine and Hessian region, it shows Christ lying diagonally across Mary’s lap. The sculpture has been displayed in different parts of the church over the centuries.
West facade and medieval towers
Heidenturm and Heidenportal
The Romanesque north tower of the predecessor, known as the Heidenturm, is enclosed by the later Gothic building. It stands 29.50 metres high and has four stories that narrow by about 20 to 30 centimetres at each stage. The uppermost story becomes an octagon between four gables and ends in a pointed roof. A round stair turret adjoins it, and the Romanesque masonry forms part of the surviving western elevation.
Before the 1903 restoration, the Heidenturm carried an octagonal stone dome. Its upper two stories are lit by paired openings. At its base is the Heidenportal, a Romanesque entrance to the central aisle with a central pier, stepped framing, and a double arcade. Its unidentified tympanum, the decorated field above the entrance, resembles a ram’s head. The portal is 4.47 metres wide. Steps probably once led up to it before the later Gothic west facade was built.
Gothic west facade
The Gothic west facade remains incomplete. Its provisional front is about 22.5 metres wide and has a high base because the square slopes away. Red sandstone distinguishes the facade from the nave, while green Schalstein was used particularly in the lower storey. The south tower has strongly projecting right-angled buttresses divided into four stages. Only the lower storey of the intended north tower was built. It lacks a ceiling slab and storey cornice, although a chapel probably dedicated to Saint John the Evangelist and intended for baptism was planned inside it.
The west portal has stepped framing, a central pier, and an unfinished pointed gable-like wimperg. The pier carries a Madonna with the naked Christ Child beneath a small canopy. The tympanum has two horizontal registers. The lower shows the Magi adoring the Child on either side of the Madonna, while the upper presents the Coronation of Mary by God the Father. The inner arch contains four Wise Virgins and four Foolish Virgins beneath canopies, although the design allowed for five figures in each group. Ten prophets occupy the outer arch, and the two groups meet near a head of Christ with a cross-shaped halo.
The south-facing tower portal has six sculptures on decorated columns beneath canopies. The central pier carries a Madonna, approached by the apostles Paul and Andrew from the left and Peter and John from the right. James the Elder stands beside John and is identified by his pilgrim shell. At James’s feet are a kneeling man, his horse, and a shield bearing three shells, probably commemorating a pilgrim who donated the statue after a safe return. The tympanum shows Christ as Judge of the World, accompanied by Mary and John the Baptist.
Above the portal is a balcony carrying a Lamentation Man group from the first quarter of the fifteenth century. Four large sculptures survive: Christ with visible wounds, Mary praying, an angel, and the mourning Evangelist John. A fifth angel was probably intended, and its canopy survives without the supporting console.
South portal, sculpture, and furnishings
South-aisle portal
The early Gothic main portal in the middle of the south aisle has a level entrance, a double trefoil arch, a foliage frieze, and sculptural decoration representing the struggle between good and evil. Christ appears as judge in the gable, with two angels holding a band inscribed “Alpha et Omega.” Abel and Cain stand outside the gable with their offerings.
A central Madonna and Child stands above a console showing a person seized from behind by a devil. The figure was probably originally a nun, but the 1903 restoration altered it into an antisemitic representation of a Jew wearing a pointed hat. An explanatory memorial plaque was installed beside the portal in 2011. Other sculptures include James the Elder, Mary Magdalene, Catherine of Alexandria, and Peter. Mary Magdalene tramples a horned devil, while Catherine tramples the emperor Maxentius. The four flanking figures are nineteenth-century copies, while the originals are kept inside the church. The original Madonna and the two angels above Christ also survive; the console and Christ as judge are casts.
Interior sculpture and furnishings
A late Gothic wooden Crescent Madonna stands in the choir. The crowned figure is slightly smaller than life-size and wears a beige garment with gold edging and a broad blue mantle. She carries the Child on her right arm, and the sculpture probably no longer retains its original painted finish.
A Marian or guild chandelier hangs in the nave. Its principal element is a carved Crescent Madonna about one metre high, shown with a naked Child, sceptre, gold lily crown, red undergarment, and gold-edged mantle. Seven small angels with scrolls surround her. The present arrangement differs substantially from the original, and photographs made before the March 1945 bombing do not establish how the candles or other lights were attached.
The Baroque pulpit with sounding board stands at the south-west crossing pier and probably dates from the late seventeenth century. Its inlaid decoration shows Christ as Salvator Mundi, the Christian image of Christ as Savior of the World, together with the four Evangelists. A painted wooden Baroque figure of John the Baptist carrying a cross-staff and lamb stands on the sounding board. The pulpit was fully reconstructed in 1984 after wartime damage.
Epitaphs, organs, bells, and treasury
Epitaphs and gravestones
Fifty-two epitaphs and gravestones survive in the cathedral. An epitaph is a commemorative monument or inscription for a dead person. The pieces stand against or are set into walls in the apse, Nikolaus Chapel, transepts, nave, and south tower, although most have been moved from their original burial places.
Twenty-one are made of red sandstone and twenty-eight of Lahn marble. Wood, lava stone, and Schalstein account for one piece each. The sandstone works date mainly from the late Middle Ages and Renaissance, while most of the Lahn-marble monuments belong to the period when the Imperial Chamber Court was based in Wetzlar. The oldest is the 1362 gravestone of the alderman Richolf Reige, found beneath the floor during the 1906 restoration and moved to the north aisle wall.
Six monuments show life-size figures, including the north apse monument to the knight Anselm called Hun. Others display biblical scenes, family arms, or symbols such as the skull on Johann Christoph von Schmitz’s monument. Those commemorated include members of the Imperial Chamber Court, Marienstift deans and canons, nobles from the Lahn region, and three citizens of Wetzlar.
Organs
An organ stood in the south transept by 1279 and was renewed in 1474. The Bicken family donated a second instrument for the west facade of the nave in 1510. After the Reformation, the Protestant congregation used the transept organ while the Catholic congregation used the Bicken organ.
The Bicken organ was moved to the south transept in 1648, making space for a new west organ and gallery completed in 1655. In 1686, the Bicken instrument was placed on the choir screen. A new organ was donated for the screen in 1758, and the west-wall organ was replaced in 1785 by a larger instrument made by the Stumm brothers.
The present west-gallery organ was built between 1953 and 1955 by Rudolf von Beckerath of Hamburg after the earlier instruments were destroyed in the war. It was planned with the organist Helmut Walcha, installed in early 1955, and inaugurated by Walcha on 14 May that year. Albert Schweitzer also played it several times. The instrument has forty-nine stops and 3,394 pipes arranged across three manuals and the pedal. Its action is mechanical and its stop action pneumatic. The oak and organ-metal case is about 10 metres high and 4 metres deep, with a Rückpositiv about 1.5 metres deep. The largest pipe is about 7 metres long and the smallest 10 millimetres.
Bells
Seven bells form a double choir. Four hang in the south tower in a major-triad arrangement, and three hang in the crossing roof turret in a major-sixth chord. An eighth bell in the lantern of the south tower strikes the clock.
The south-tower peal consists of Dammerich, Vaterunser, Elfuhr, and Neunuhr. Dammerich is the bass bell and the only cast-steel bell. Its name has no known explanation. Earlier bells bearing the same succession of names dated from 1568, 1782, and 1845; the bell of 1845 was confiscated for wartime use in 1917, and the present bell replaced it in 1920. The other south-tower bells are made of bell bronze. Vaterunser was cast by Dilman Schmid of Asslar, Elfuhr by Guido Mongiot of Levecourt, and Neunuhr is unmarked. The roof-turret bells Prima and Secunda are also unmarked, while the Okumene bell was cast in 1998 by the Rincker Bell and Art Foundry in Sinn.
The clock-strike bell was cast in 1615 by Hans Bader of Frankfurt am Main in Kroffelbach. A small bell called the “silver bell” once hung above the choir roof and was rung only at the death of a canon. After it was stolen in 1779 and later returned, it was never rehung.
Treasury
The former treasury includes a fifteenth-century wooden reliquary bust of Saint Stephen, a sixteenth-century female reliquary bust, a reliquary book from around 1500, three monstrances, seven chalices, three ciboria, a custodia, incense vessels, and other containers. A reliquary preserves a religious relic, while a monstrance displays the consecrated Eucharistic host. Parts of the collection are now in the Wetzlar City Museum, and some objects remain in Catholic liturgical use.
Among the treasury’s most valuable works is a processional cross from the early twelfth century. Its crossbar originally consisted of a monolith of Madagascan quartz, replaced by wood in 2006. The 13-centimetre figure of Christ is made from fire-gilt cast bronze.
Churchyard and Michaelskapelle
Cathedral square
The cathedral square is the largest open space within Wetzlar’s old town and remains the city’s marketplace. It was historically known as the Butter Market. The square took its present form after the cemetery south of the church was closed in 1757. A smaller churchyard lies north of the cathedral and is reached by the Domtreppe from Hauser Gasse. The collegiate buildings on the north side have disappeared, but the former collegiate deanery east of the church survives.
Michaelskapelle
The Michaelskapelle stands south-east of the choir on the former cemetery grounds. This two-level chapel has an ossuary, a place where human bones are stored, in its lower story and an upper chapel dedicated to Saint Lawrence of Rome. It was probably built around 1250 and was first mentioned as an ossuary in 1292.
The lower room formerly contained an altar to Saint Michael. In the upper room, the chapter conducted legal business and sometimes held meetings. The last burial in the ossuary took place in 1758. The ceiling separating the two stories was removed in 1854, the chapel was renovated in 1900, and its bell still sounds during Catholic services.
Nearby sites