Basilica of San Clemente: A Layered Roman and Christian Church in Rome


Site at a Glance
- Rating
- 4.7
- Popularity
- Medium
- Country
- Italy
- Primary era
- Medieval
- External website
- Open
- Eras represented
- Classical, Medieval, Early Modern
- Civilizations
- Papal States, Roman
- Site type
- Religious
- Remains
- Basilica
On this page20 sections
History
The Basilica of San Clemente is a Latin Catholic minor basilica in Rome, Italy, built through successive Roman and Christian phases from the late Roman Republic to the present church. Dedicated to Pope Clement I, it is also a titular church of the Diocese of Rome and remains associated with the Dominican order. The complex is historically important because its buildings preserve several superimposed levels of Roman religious, civic, and domestic life beneath an active medieval church.
Roman Foundations and the Cult of Mithras
The lowest known structures belong to the Republican period. They were destroyed in the Great Fire of Rome in AD 64, after which their levelled remains were reused as foundations for later construction. During the Flavian period, an industrial or public building was constructed or remodelled on the site. It may have been an imperial mint, although its precise function remains uncertain. A separate apartment building, or insula, was later erected beside it.
In the late first century, the insula may have belonged to Titus Flavius Clemens, a consul related to the Flavian dynasty. A Christian tradition identifies him as a secret Christian executed under the emperor Domitian and suggests that his house may have sheltered clandestine worship. His identification with Pope Clement I, however, is uncertain.
By about AD 200, or sometime in the later second century, part of the apartment building had become a mithraeum, a small sanctuary of the Roman mystery cult centred on Mithras. Its rituals included initiation and communal meals. The Christian community known as the titulus Clementis, an early Roman Christian worship centre named after a person or institution, was also associated with the site by about AD 200. The sanctuary of Mithras fell out of use after Christianity became the Roman state religion and the cult was prohibited in the late fourth century.
The Early Christian Basilica
Jerome recorded the titulus Clementis before AD 385. The church was formally established as a basilica during the pontificate of Pope Siricius, probably around AD 384, after the end of the persecutions. The new building developed from the earlier Roman structures. Its courtyard became the nave, while rooms around it formed the side aisles, and its apse was built above the former mithraeum in the late fourth or early fifth century.
The early basilica became a setting for important ecclesiastical gatherings. Pope Zosimus presided over a council there in 417, and Pope Symmachus presided over another in 499. Relics associated with Saint Ignatius of Antioch, an early Christian bishop and martyr, were already said to be kept in the church. In the ninth century, Saints Cyril and Methodius recovered relics attributed to Pope Clement I in Crimea and brought them to Rome. Pope Adrian II and the two brothers transferred them to San Clemente in 867. Cyril died in Rome in 869 and was buried at the basilica.
The building was restored or altered during the ninth century and again around 1080 to 1099. Its last major recorded event was the election of Rainerius, Cardinal of San Clemente, as Pope Paschal II in 1099. Paschal had previously held the titular church, and his pontificate coincided with the construction of the basilica that stands above the earlier one.
Destruction, Burial, and Rebuilding
The first basilica was traditionally said to have been severely damaged or destroyed during the Norman sack of Rome under Robert Guiscard in 1084. This explanation remains disputed because clear fire damage has not been identified in the lower church. Another interpretation connects its abandonment and burial with the reform-era political conflict surrounding the antipope Clement III, or Wibert of Ravenna, who supported the imperial side during the late eleventh-century papal disputes.
Under Cardinal Anastasius, titular cardinal of San Clemente from 1099 to 1125, and during the pontificate of Paschal II, the lower basilica was filled with earth and rubble. A new church was then constructed above it in the early twelfth century. The burial preserved the earlier church and its decoration, but the lower level was forgotten for nearly seven centuries.
Dominican Administration and Later Restoration
The upper basilica passed through several forms of institutional administration. Pope Boniface IX transferred it to the Ambrosian congregation in 1403. In 1645 it was given to Dominicans from San Sisto Vecchio, and in 1677 it was entrusted to Irish Dominicans who had fled religious persecution in Ireland. The surrounding complex has remained under Irish Dominican administration since that time and is also associated with an Irish national ecclesiastical community.
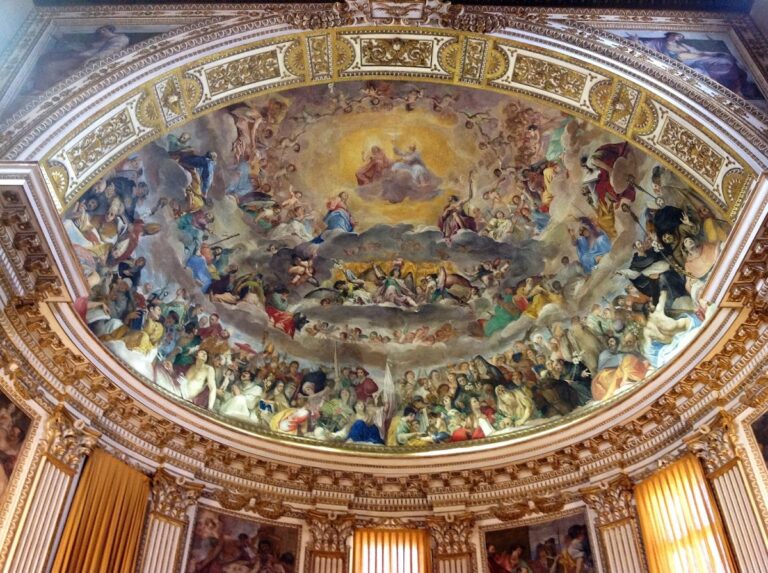
Pope Clement XI ordered a major restoration between 1713 and 1719. Carlo Stefano Fontana designed the new facade, completed between 1716 and 1719, while the same campaign produced the Baroque coffered ceilings, stucco decoration, Ionic capitals, and additional frescoes. A plaque placed in the atrium in 1715 commemorates the church’s endurance and restoration. The present church remains active at the upper level, while the lower basilica and Roman structures form an archaeological complex recognised as Italian national heritage.
Rediscovery and Modern Historical Associations
Excavation began in 1857 under the Irish Dominican prior Joseph Mullooly and the archaeologist Giovanni Battista de Rossi. Between 1857 and 1870, about 130,000 cartloads of earth and rubble were removed to reveal the buried basilica. Flooding had long prevented work at the lowest levels, so a drainage channel about 700 metres long was built from 1912 to 1914 to connect the site with the Cloaca Maxima. This made further exploration of the first-century structures possible. Dominican investigations continued with Italian archaeology students during the 1950s, and Vincenzo Forcella collected and published inscriptions from the basilica.
The church’s titular identity has existed since at least the fifth century. Arrigo Miglio has held the title since 2022. Its devotional identity is expressed through relics attributed to Clement, Ignatius, and Cyril, as well as through imagery recalling Clement’s traditional martyrdom by drowning with an anchor. During the Second World War, Jewish religious services were held in the basilica under Irish diplomatic protection, beneath a painting of Tobias.
A chapel containing a shrine associated with Cyril later became a focus for Slavic communities. Memorial plaques were installed by Ukrainian, Bulgarian, Macedonian, Serbian, Croatian, Greek, and Russian groups. The suggestion that a tomb in the lower basilica was Cyril’s original grave remains uncertain. The lower-level frescoes were sponsored in the late eleventh century by Beno de Rapiza and Maria Macellaria, who appear in some compositions with their children. Their patronage has been connected either with the reform papacy or, if the paintings date to the 1080s or 1090s, with support for Clement III. That interpretation remains debated.
Remains
Roman Levels
Republican Foundations
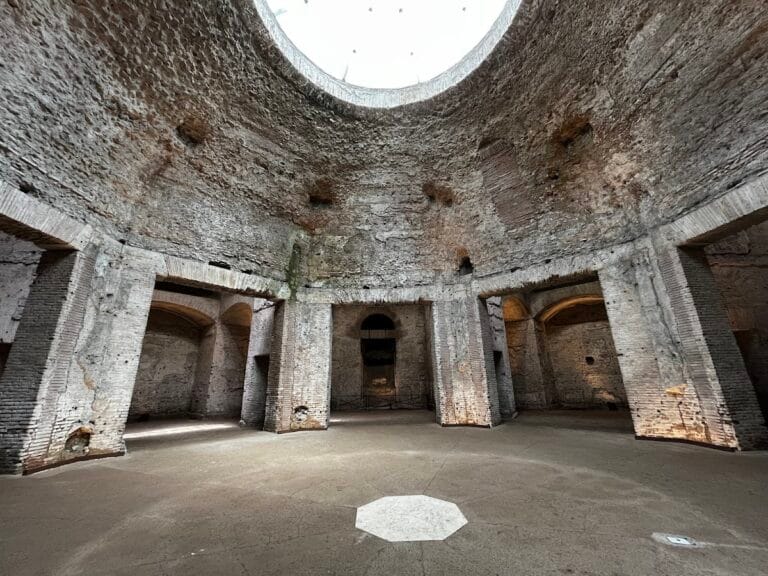
The archaeological complex descends through several superimposed levels. The lowest known layer lies nearly 20 metres below the modern street. At this depth are foundations of houses or other Republican-period buildings destroyed in the fire of AD 64. Their flattened remains became the base for the first-century construction above them.
First-Century Buildings
Two substantial first-century buildings are divided by a narrow alley about 80 centimetres wide. The smaller brick structure was probably an apartment building, while the larger rectangular building, traditionally called the Moneta Caesaris, covered about 19,000 square metres. It contained numerous rooms opening onto a central courtyard that remains incompletely excavated. Tufa formed the exterior walls, the interior walls used opus reticulatum, a net-patterned Roman masonry technique, and the floors included opus spicatum, brickwork arranged in a herringbone pattern. The rooms were originally reached from the courtyard, although some internal connections were created during excavation.
Mithraeum
The mithraeum occupies part of the courtyard of the smaller building. Its main cult room, or spelaeum, measures about 9.6 metres by 6 metres and has a low barrel vault. A cave-like exedra, or recessed end, is faced with pumice. A vestibule, a long dining room, and a separate space for initiation formed the principal parts of the sanctuary.
The dining room has long benches along its sides, niches for images, and a central altar shaped like a sarcophagus. Its relief presents Mithras killing the bull, the central scene of the cult, with Cautes and Cautopates, the torch-bearing companions traditionally shown beside him. Painted and stuccoed stars decorated the vault. Finds include a dedicatory inscription naming a donor who held the cult rank of pater, a senior member of the hierarchy, along with a bust of Sol, a figure of Mithras born from the rock, fragments of the two torchbearers, and two brick enclosures, one probably used for ritual food refuse. A statue of Saint Peter was found in the vestibule. These objects remain displayed in the sanctuary or its associated spaces.
Lower Basilica
Church Plan and Structural Changes
The fourth-century lower basilica is a rectangular church with three aisles, a broad central nave, side aisles, a narthex, or entrance hall, and a large apse. The nave broadly follows the courtyard of the large Roman building below, while the side aisles occupy rooms that once opened onto that courtyard. A fourth-century baptistery and sacristy were found north of the church. Brick walls were later built between the columns to reinforce the structure before the eleventh century, and another supporting wall was inserted for the narrower upper church.
Frescoes and Inscriptions
The narthex and nave contain a group of medieval frescoes. Their subjects include a Madonna in a niche, a Last Judgment traditionally dated to around 885, episodes from Clement’s miracles and the translation of his relics, the life of Saint Alexius, the Ascension or possibly the Assumption of Mary, the Descent into Limbo, the Crucifixion, the Miracle at Cana, and Clement’s underwater burial and the rescue of a child.
The late-eleventh-century Miracle of Sisinnius shows the pagan prefect Sisinnius and his servants trying to drag columns while believing that they are carrying Clement away. The servants’ words appear in early vernacular Italian, while Clement replies in Latin. The painting is an important early monument of Italian vernacular writing and uses a sequence of images resembling a forerunner of the comic strip.
A cycle devoted to Saint Alexius, probably painted between 1050 and 1100, narrates his return to Rome, his unrecognised meeting with his parents, his death, and the discovery of his written account by Pope Innocent I. Byzantine image-making conventions are combined with continuous dramatic storytelling.
Early Medieval Images and the Tomb of Cyril
A partly preserved ninth-century painting of the Ascension shows Christ among angels, the Virgin in an orant, or praying, pose, the apostles, Saint Vitus, and Pope Leo IV. Leo’s square halo indicates that he was portrayed while alive as a donor rather than as a saint. The subject may instead be the Assumption of Mary.
The narthex originally opened into the nave through four columns. After the earthquake of 847, Pope Leo IV ordered the passage filled, and the new wall was decorated. Surviving eleventh-century paintings include the Miracle of Clement and the Translation of Clement’s relics. The latter names Pope Nicholas rather than Adrian II as the presiding pope.
The proposed tomb of Cyril lies in the southern aisle, although another interpretation places it beneath a well-preserved ninth-century fresco of the Descent into Hell. The painting includes a half-length bishop holding a Gospel and blessing the people. It is considered the earliest surviving Italian representation of this subject.
Upper Basilica
Church and Atrium
The present upper basilica is a smaller three-aisled church without transepts. It measures about 45 metres in length and 25 metres in width, while the central nave is approximately 13 metres wide. Ancient marble and granite columns, reused as spolia, or architectural elements taken from earlier buildings, separate the nave from the aisles. The church has a semicircular apse and five chapels.
A twelfth-century brick atrium precedes the church. Its arcades rest on reused granite columns, and the courtyard now also serves as a cloister. A small brick protyron, an entrance porch, leads from Piazza di San Clemente into the atrium. Steps between the modern street and the doorway show how the street level has risen since the twelfth century. A side entrance built in 1590 gives direct access towards the lower basilica, while the sacristy and right aisle lead towards the cloister and archaeological levels.
Facade, Floors, and Liturgical Furniture
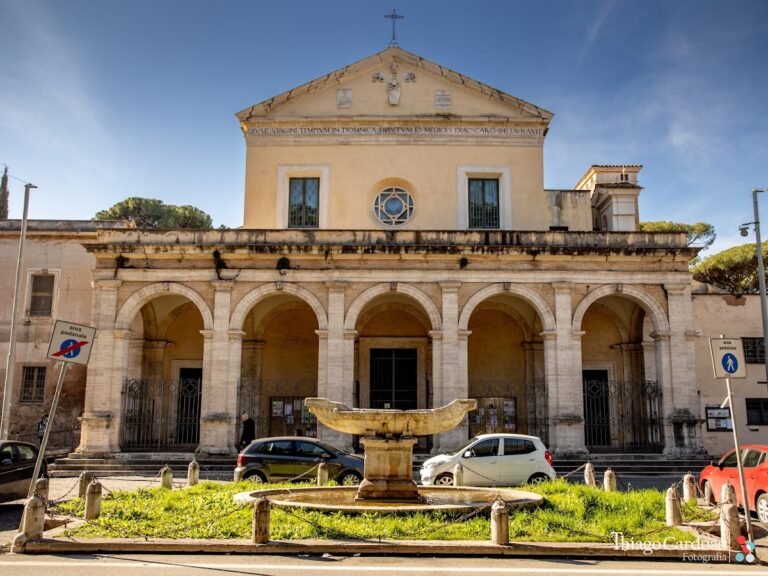
The late Baroque facade is a yellowish stucco elevation designed by Carlo Stefano Fontana. It has a large round-headed central window, Ionic columns, and a lower portico resting on Roman columns. The campanile is also Baroque and dates from the late seventeenth or early eighteenth century, while foundations of an earlier bell tower remain visible below.
The floors use coloured marble in the Cosmatesque technique, which creates geometric patterns from inlaid pieces of marble and glass. The side-aisle floors were reconstructed in the 1870s using the central floor as a model. In the centre of the nave stands the marble schola cantorum, the enclosure for the singers, in front of the altar. Pope John II created it in the sixth century, and it was moved from the lower basilica in the twelfth century. It retains his monograms and early Christian symbols, including the fish, dove, and chalice. A second ambo and a paschal candlestick were added in the twelfth century.
Altar and Apse Decoration
The main altar, in its present form dating from 1726, stands above a confessio, a chamber associated with relics, containing a reliquary linked with Clement and Ignatius. Its ciborium, a canopy over the altar, bears an anchor, the traditional sign of Clement’s drowning and an early Christian emblem of salvation. The ciborium was transferred from the lower basilica. Most of its supporting columns date from the fifteenth or sixteenth century, although two sixth-century columns survive in the tomb of Cardinal Venerio.
The apse mosaic dates from the first half of the twelfth century and may reproduce an earlier mosaic from the lower basilica. It centres on the crucified Christ between Mary and Saint John, with twelve doves on the cross, an acanthus tree of life, and vine scrolls filled with people, animals, birds, flowers, and fountains. Deer drink from four rivers, while sheep surround the Agnus Dei. The hand of God offers Christ a crown of victory, and a celestial sign appears above the cross. Augustine, Jerome, Gregory the Great, and Ambrose of Milan, the four Latin Fathers of the Church, appear among the vines. A late-fourteenth-century fresco of Christ, Mary, and the twelve apostles survives below the mosaic.
The twelfth-century mosaic on the triumphal arch shows Christ Pantocrator, or Christ as universal ruler, surrounded by the four symbols of the Evangelists. It also includes Isaiah, Jeremiah, Saints Peter and Clement, the apostles Paul and Saint Lawrence, and the heavenly cities of Bethlehem and Jerusalem, each with six lambs emerging from it.
Chapels and Later Paintings
A late-thirteenth-century tabernacle or altar shrine stands to the right of the altar. Cardinal Giacomo Gaetani, a nephew of Pope Boniface VIII, donated it, and tradition attributes its design to Arnolfo di Cambio. It depicts a pope presenting the donor to Saint Clement.
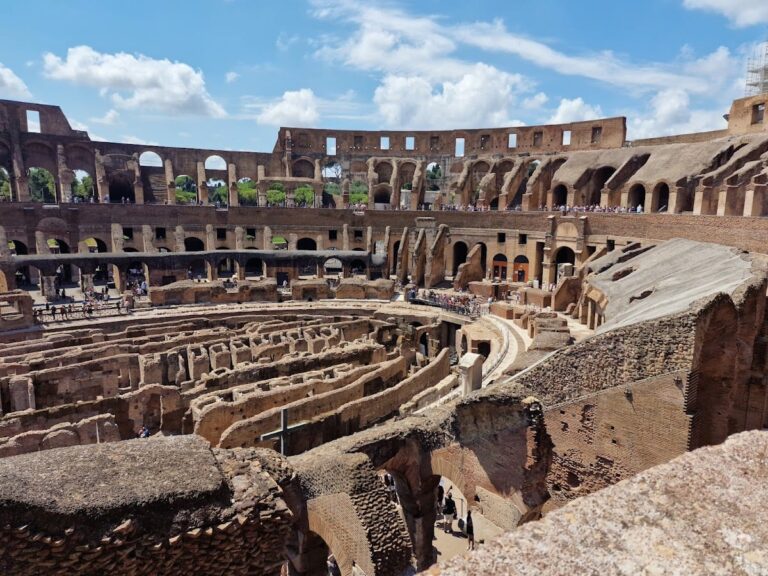
Ten early-eighteenth-century frescoes in the upper nave show Clement, Ignatius, Cyril, Methodius, and related episodes. The subjects include Methodius, Clement giving a cloth to Flavia Domitilla, Clement preaching in Crimea, Clement’s martyrdom, the translation of his relics in 867, Cyril, the death of Saint Servulus, Trajan condemning Ignatius to the beasts, Ignatius’s farewell to Polycarp of Smyrna, and Ignatius’s martyrdom in the Colosseum. The gilded coffered ceiling belongs to the restoration commissioned by Clement XI. Its central painting, attributed to Giuseppe Chiari and dated 1714 to 1719, represents Clement in glory.
The Chapel of Saint Catherine occupies the south-eastern corner beside the southern aisle. Cardinal Branda Castiglione founded it between 1411 and 1431. Its paintings include the Crucifixion, scenes from the lives of Saint Catherine of Alexandria and Saint Ambrose, Saint Christopher, and the Annunciation. Most are attributed to Masolino and dated about 1425 to 1431, although Masaccio has also been proposed, and the precise division of responsibility remains disputed.
The cycle presents Catherine before Maxentius, her debate with fifty Alexandrian philosophers, the conversion of the emperor’s wife, the attempted wheel execution and her rescue by an angel, her beheading, and the transfer of her body to Mount Sinai. Graffiti left by pilgrims appears on the Saint Christopher fresco, with the earliest identified inscriptions dating from 1459, 1461, and 1481.
Other chapels are dedicated to Mary of the Rosary, Saint John the Baptist, Saints Cyril and Methodius, Saint Dominic, and the Most Holy Sacrament, as well as to Saint Cyril in a later foundation. The chapel associated with Cyril and Methodius contains a shrine and a Madonna attributed to Giovanni Battista Salvi da Sassoferrato.
Nearby sites