Spaso-Yakovlevsky Monastery: An Eastern Orthodox Monastic Complex in Rostov Veliky


Site at a Glance
- Rating
- 4.8
- Popularity
- Medium
- Country
- Russia
- Primary era
- Early Modern
- External website
- Open
- Eras represented
- Early Modern, Modern
- Civilizations
- Russian
- Site type
- Religious
- Remains
- Fortified Monastery
On this page23 sections
History
Spaso-Yakovlevsky Monastery is a male Eastern Orthodox monastery in Rostov Veliky, Russia, on the shore of Lake Nero. Tradition places its foundation in 1389, in the last decade of the fourteenth century, when Jacob, Bishop of Rostov, settled south of the city after being expelled for showing mercy to a condemned woman. Near the eleventh-century Church of the Archangel Michael and a spring, he built a wooden Church of the Conception of the Virgin. A community soon formed around it, and records confirm that the monastery existed in the early fifteenth century.
Foundation and Early Development
After Jacob’s death, his burial place became a local shrine. The Church formally canonized him at the Council of 1549, and his relics are kept beneath a burial cover in the Church of the Conception of Saint Anna. The monastery was initially known as the Conception Monastery, after its principal church, and as the Jacoblevsky Monastery, after its founder.
The community suffered during Edygei’s raid on Rostov and was destroyed again in 1608 during the Time of Troubles, a period of political crisis, foreign intervention, and warfare in Russia. Under the Romanov rulers, who began their dynasty in 1613, the monastery was rebuilt and received royal grants. By 1679 it controlled 18 settlements abandoned during the conflict and held fishing rights on the Veksa River. In 1652 it also received a commemorative bell associated with Patriarch Joseph of Moscow.
During the 1650s the monastery was subordinated to the Rostov episcopal residence because it held the grave of Bishop Jacob. In 1690, however, Metropolitan Jonah stated that an epidemic had depopulated it. The community later received adjacent land through a joint charter of Tsars Ivan and Peter, allowing houses to be built for priests, deacons, and church choristers.
Stone Construction and Dimitry of Rostov
From its foundation until the second half of the seventeenth century, the monastery’s buildings were wooden. Its first stone structure was the Trinity Cathedral, erected in 1686 on the site of an earlier wooden church. It was later renamed the Cathedral of the Conception of Saint Anna. Metropolitan Jonah Sysoyevich consecrated the building, and Yaroslavl masters painted its interior in 1689.
Between 1702 and 1709 the monastery was under the special care of Dimitry of Rostov, a Russian Orthodox bishop, preacher, and religious writer who was later canonized as a saint. He arrived in Rostov on 1 March 1702 at the order of Peter the Great, celebrated a thanksgiving service in the Trinity Cathedral, and, according to tradition, indicated where he wished to be buried. He died in 1709 and was buried there on 25 November.
Dimitry’s burial transformed the monastery’s importance as a shrine. His wooden tomb carried an epitaph by Metropolitan Stefan Yavorsky, while two icons from Dimitry’s cell, including the Vatopedi icon of the Mother of God, entered the monastery after his death. In 1725, Bishop Georgy Dashkov ordered a northern chapel beside the Trinity Cathedral. The chapel was later rebuilt as a separate Church of Saint Jacob, and in 1754 the cathedral was formally renamed the Cathedral of the Conception. Its chapel was dedicated to Jacob of Rostov.
Canonization and Pilgrimage
Dimitry’s relics were discovered during repairs to the church floor on 21 September 1752. Church hierarchs examined them three times and described them as incorrupt. Dimitry was canonized on 22 April 1757, after which pilgrimage to the monastery increased substantially. A guest court for pilgrims was built against the western wall in the same year.
Between 1753 and 1764, accounts of miraculous healings at Dimitry’s tomb were entered into a manuscript describing 288 cases. The manuscript is now held in the archive of the Rostov Museum. In 1758, Empress Elizabeth ordered a silver shrine for Dimitry’s relics, made from silver extracted at the Kolyvan mines. Its engraved epitaph was composed by Mikhail Lomonosov. An annual religious procession from Rostov’s episcopal residence to the monastery began in 1763 and continued until the Revolution of 1917.
Reorganization and Expansion
From 1764 to 1888 the monastery was stavropegic, meaning that it answered directly to the Holy Synod, the central governing body of the Russian Orthodox Church, rather than to the local diocesan bishop. In 1765 it became a second-class monastery and received an annual state allowance of 1,500 rubles. Its official name between 1765 and 1836 reflected the incorporation of the neighboring Spaso-Pesotsky Monastery.
The buildings of the abolished Spaso-Pesotsky Monastery were attached to Spaso-Yakovlevsky in 1764. They included the seventeenth-century Cathedral of the Transfiguration, the only building of the former monastery to survive. During the second half of the eighteenth century, the remaining wooden buildings at Spaso-Yakovlevsky were replaced with masonry structures. The monastery also became an important center for Rostov enamel icon production, particularly as commissions from pilgrims increased.
Count Nikolai Sheremetev financed the Dimitrievsky Cathedral between 1794 and 1802. He intended it to house Dimitry’s relics, but senior clergy of the Yaroslavl Diocese refused to authorize their transfer from the Conception Cathedral, citing Dimitry’s wishes. Sheremetev was the monastery’s largest benefactor. He donated vestments and gold and silver liturgical vessels, and after his death in 1809, his bequest provided a jeweled gold mitre for Dimitry’s shrine.
In the early nineteenth century, the monk Amfilochy, known as the “tomb elder,” spent many hours each day for approximately 40 years standing before Dimitry’s shrine. He acquired local veneration after his death. The present Church of Saint Jacob of Rostov was built in 1836 with the participation of Archimandrite Innocent and funding from Countess Anna Orlova-Chesmenskaya. That year the Holy Synod approved the official name Spaso-Yakovlevsky Dimitriev Monastery.
Late Imperial and Soviet Periods
In 1888 the monastery lost its stavropegic status and became the permanent residence of the Rostov bishops, who served as vicars of the Yaroslavl Diocese. Before the Revolution of 1917, the complex contained two cathedrals and four other churches. Beginning in 1909, Dimitry’s relics were transferred each year between the two cathedrals, remaining in the Dimitrievsky Cathedral from 25 May to 28 October and in the Conception Cathedral during the rest of the year. The transfer took place in a procession attended by large crowds.
In 1914 the monastery’s pilgrim hospice was converted into a 150-bed military hospital. After 1917, regular services continued only in the Church of Saint Jacob. In 1919 the monastery, its buildings, and its church furnishings were transferred to the Museum Department of the People’s Commissariat for Education as a monument of Old Russian art. A religious community continued to use several churches under an agreement signed in April that year, but the monastery’s property was nationalized.
Museum transfers included the Spaso-Transfiguration Cathedral and its icons in 1923, more than 50 portraits from the abbot’s quarters in 1924, 14 silver objects from the sacristy in 1924, and 36 icons from the Conception Church in 1925. Part of the monastery’s manuscript collection was moved to Moscow in 1928. The religious community functioned until that year, when its agreement was terminated and the churches were closed. The abbot’s quarters became an orphanage, the brotherhood buildings were used as housing, and from 1930 the churches served as military and commercial warehouses. The complex also briefly contained a hospital in 1919 and, in the early 1920s, a prison and penal colony.
In 1918 the complex was recognized as a monument of Old Russian architecture and placed under state protection. Its monastery churches were not demolished, although the buildings were reassigned to secular uses. A branch of the Rostov Museum opened in the complex in 1988, and parts of the site were opened as a museum during the 1980s.
Revival
On 15 April 1991 the monastery was returned to the Russian Orthodox Church, and the Holy Synod formally re-established the community on 7 May. Since its revival, diocesan bishops have served as honorary superiors, while appointed governors have directed daily administration. The monastery remains associated with the relics of Dimitry of Rostov, Jacob of Rostov, and Abraham of Rostov, as well as with the Vatopedi icon of the Mother of God. It is a federally significant cultural-heritage property of the Russian Federation.
Remains
The monastery occupies a lakeside complex enclosed by an eighteenth-century stone wall built over earlier wooden fencing. The western wall survives only in part. Corner towers from the late eighteenth century combine Classical design, based on ordered forms and restrained decoration, with pseudo-Gothic elements. The three principal churches stand along the eastern side, giving the complex a unified Classical appearance. The former Spaso-Pesotsky Cathedral of the Transfiguration stands outside the walls and forms part of the monastery’s institutional complex.
Walls, Gates, and Monastic Layout
Enclosure and Entrance Gates
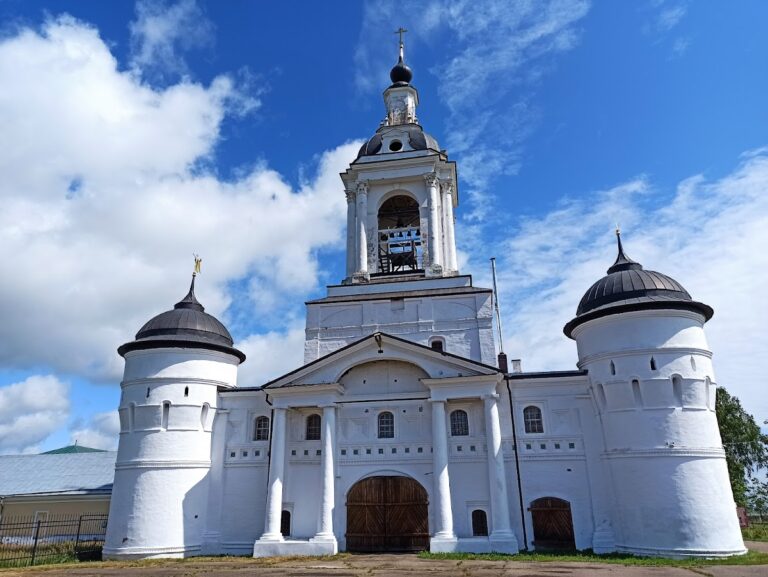
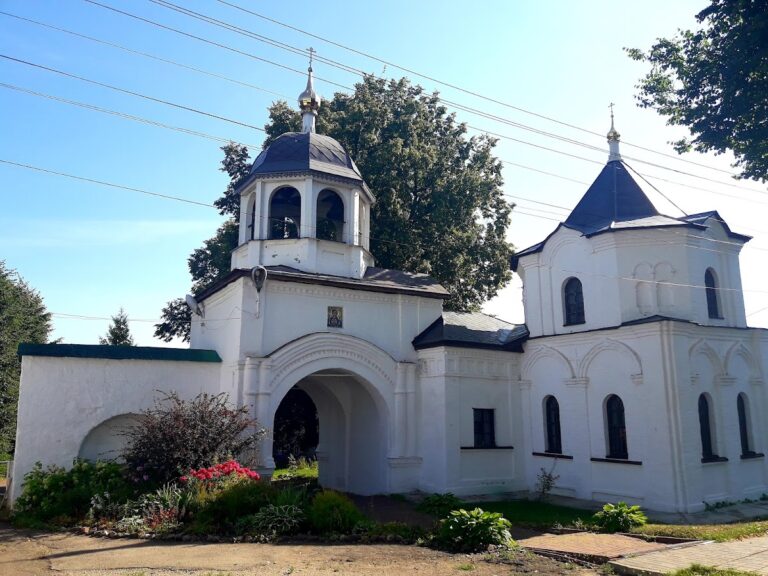
In the mid-eighteenth century, gates stood in each wall. The decorated Holy Gate was on the eastern side, while the other three served as carriage entrances and each had a smaller pedestrian wicket. The northern and southern entrance gates were added to the older wall in the 1830s. The northern main gate has a pediment with a tympanum, the central field within a pediment, supported by two pairs of columns. Its upper level is quadrangular, its top level octagonal, and the structure ends in a cupola. The southern gate faces the lake and lacks a tympanum, giving it a more monumental form.
Residential and Service Buildings
The mid-eighteenth-century layout included wooden abbot’s quarters near the western wall, stone brotherhood cells along the southern side, and wooden cell buildings in the northeast corner. Service buildings occupied the eastern side. They included a granary, stable, shed, two stone cellars, a bakery with kitchen, and a stone cookhouse and brewery. A monastery yard with three houses stood outside the eastern wall, while a pilgrim guest court was located beyond the western wall.
Conception Cathedral and Saint Jacob’s Church
Cathedral of the Conception of Saint Anna
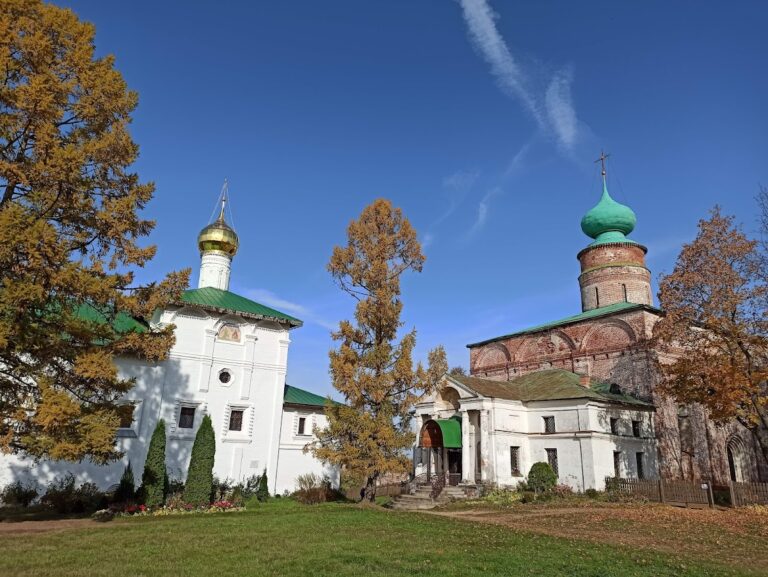
The Cathedral of the Conception of Saint Anna, originally the Trinity Cathedral, was built in 1686 in the ornamental seventeenth-century style. It is a square, five-domed building with three apses, projecting rounded or polygonal ends that contain altar spaces, and three altars. Four internal piers support the vaults, with arches extending between the piers and the walls. The exterior is notably plain for a principal monastery church.
Wall paintings begun in 1689 by Yaroslavl masters remain inside the cathedral. An inscription states that the work began on 28 May 1689. The frescoes use yellow, blue, and brown tones and depict Joachim and Anna, Jacob of Rostov, Old Testament events associated with Abraham and the appearance of the Holy Trinity, Gospel scenes, and warrior martyrs.
The cathedral’s carved wooden iconostasis, the decorated screen separating the sanctuary from the main worship space, was made in the 1760s by Sysoy Sholomotov and Stepan Bocharyov. Its icons were painted in 1780 by the Kharkov icon painter V. V. Vedersky. The iconostasis was dismantled in the 1980s, and its framework is the part that survives. The cathedral’s porch, an enclosed or partly enclosed entrance space, was built in 1836. It contains sarcophagus-shaped tombs of Amfilochy, Archimandrite Innocent, and Mikhail and Vera Polezhaev.
Church of Saint Jacob of Rostov
The present Church of Saint Jacob of Rostov dates from 1836 and stands on the site of the chapel built beside the cathedral in 1725. It is directly attached to the Conception Cathedral and shares its porch. Unlike the Dimitrievsky Cathedral, and unlike the Conception Cathedral when it was heated irregularly, Saint Jacob’s Church was heated throughout the year. Paintings by Timofey Medvedev have not survived.
The 1836 refectory, a communal dining or reception building, connects the Dimitrievsky Cathedral with Saint Jacob’s Church. A cave church dedicated to the Resurrection of Christ was opened inside Saint Jacob’s in 1912, and a chapel dedicated to the Vatopedi icon of the Mother of God was opened there in 1916. The Church of Saint Jacob also contains a tomb complex arranged over the relics of Jacob of Rostov.
Dimitrievsky Cathedral
Exterior and Structure
The Dimitrievsky Cathedral, also called the Sheremetev Cathedral, was built between 1794 and 1802 in the Classical style. Its designs were prepared by the Moscow architect E. S. Nazarov and Sheremetev’s serf architects Mironov and Dushkin. The building is a pillarless square crowned by a large central dome on a broad drum, the cylindrical or polygonal base supporting a dome, with lower domes at the corners. A lantern and balcony crown the central dome.
The northern and southern entrances have massive porticoes, or columned entrances, formed by Corinthian columns. The western entrance has an Ionic-columned portico supporting a tympanum. Reliefs decorate the upper walls, and the northern pediment carries the principal sculptural image, the Discovery of the Relics of Dimitry of Rostov.
Interior and Refectory
The cathedral’s refectory in front of the entrance has vaulted ceilings carried by two square piers. Its chapels are dedicated to Saint Demetrius of Thessalonica and Saint Nicholas the Wonderworker. The Dimitrievsky Cathedral was built as an unheated church, so only its chapels were heated and used throughout the year.
Its original wooden iconostases were replaced in the 1860s by a triumphal-arch design in artificial marble based on a project by K. A. Dokuchievsky. Dimitry Sheremetev installed another iconostasis in 1869 and during the 1870s. Stucco decoration was produced by Ivan Focht and G. Zamarayev. Interior paintings were executed soon after the cathedral’s consecration, mainly by the Rostov painter Porfiry Ryabov in a Classical academic manner. They include the Holy Trinity, the apostles, the Evangelists, saints, and scenes from the life of Dimitry of Rostov.
Other Churches and the Bell Tower
Tolga Church and Later Chapels
A church dedicated to the Tolga icon of the Mother of God was installed in the southwestern tower in 1909 as the abbot’s house church. A staircase connected it with a viewing platform in the tower. The former Spaso-Pesotsky Cathedral of the Transfiguration, built in the seventeenth century, stands outside the monastery walls and is the only surviving building of that neighboring monastery.
Bell Tower
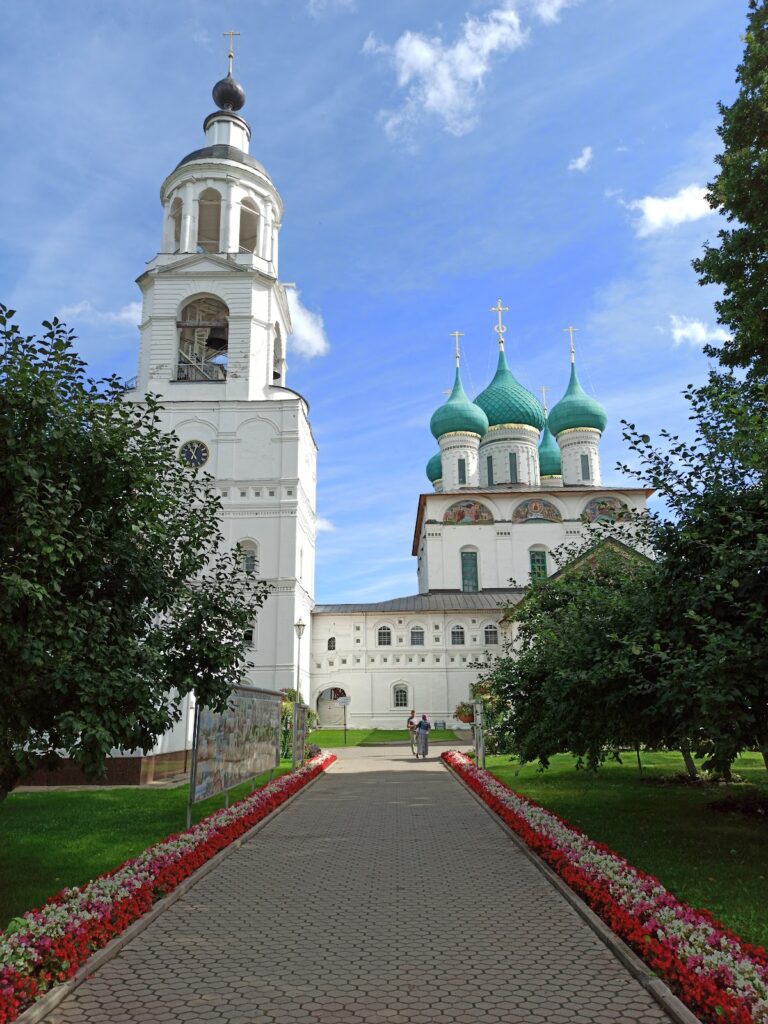
The monastery bell tower was built during the second half of the eighteenth century. It has three levels and restrained architectural treatment. The number of bells grew from four in the late eighteenth century to 22 by the beginning of the twentieth century. The largest weighed approximately 12.5 tonnes.
Spring, Tombs, and Collections
Jacob’s Spring Chapel
The spring associated by local tradition with Jacob of Rostov lies beneath a small wooden well chapel. It was regarded as healing, although its connection with Jacob has no reliable confirmation. The present chapel was built in 1996 to a design by the Moscow architect Mikhail Pankratov and consecrated on 10 December of that year.
Necropolis and Historic Collections
The monastery preserves part of its necropolis, including the tomb complex over Jacob of Rostov’s relics in the Church of Saint Jacob. It formerly held a substantial collection of books, manuscripts, musical documents, historical records, icons, liturgical vessels, portraits, and other furnishings. Many objects were transferred to the Rostov Museum or other repositories during the period of museum administration. The surviving framework of the eighteenth-century Baroque iconostasis remains in the Conception Cathedral.
Nearby sites