Bonne-Espérance Abbey: A Premonstratensian Monastic and Educational Complex in Belgium


Site at a Glance
- Rating
- 4.4
- Popularity
- Low
- Country
- Belgium
- Primary era
- Early Modern
- External website
- Open
- Eras represented
- Medieval, Early Modern, Modern
- Civilizations
- Belgian, Habsburg, Holy Roman Empire
- Site type
- Religious
- Remains
- Monastery
On this page22 sections
History
Bonne-Espérance Abbey is a former Premonstratensian abbey in Belgium, at Vellereille-les-Brayeux in the present municipality of Estinnes. Founded in the twelfth century by Premonstratensian canons, the complex developed through medieval and eighteenth-century building campaigns and became a center of religious administration, agriculture, manuscript production, charity, and education.
Foundation and early development
The foundation is traditionally associated with Rainard, lord or knight of Croix-lez-Rouveroy, and his wife Beatrix. Their son William followed the teachings of Tanchelm, a preacher whose ideas were condemned by the Catholic Church. Norbert of Xanten, founder of the Premonstratensian order and a religious reformer of the early twelfth century, converted William to Roman Catholicism. Rainard then donated part of his estate at Ramegnies to Hugues of Fosses, abbot of Prémontré.
In 1126, Hugues sent a group of Premonstratensian religious to Ramegnies under Odo, formerly a canon of Laon and Cuissy. A monastery was established there in 1127, transferred to Sart-Richevin in the territory of Vellereille-les-Brayeux in 1128, and placed under Odo as an abbey in 1129. Around 1130, the community moved to the present site, probably because the earlier location had insufficient water and unstable ground. The name Bonne-Espérance first appears in a charter issued by Liétard, bishop of Cambrai, in 1131. Its origin remains uncertain. It may have expressed the community’s hope that it had found a permanent location, or it may have reflected an earlier devotion to Our Lady of Good Hope.
The abbey belonged to the Order of Premonstratensian Canons Regular, also called the Norbertines, and followed the Rule of Saint Augustine. Its members combined communal religious observance with study, parish ministry, charity, and the management of agricultural land. From the twelfth century, the community expanded through donations and purchases, eventually acquiring several thousand hectares. By the end of the Ancien Régime, its holdings covered approximately 4,700 to 4,709 hectares in Hainaut, Brabant, Namur, and other areas.
Parishes, estates, and intellectual life
Bonne-Espérance held the patronage of numerous parishes, generally supplying their clergy with its own canons until the end of the eighteenth century. Under Philippe de Harveng, it acquired patronage rights at Leugnies in 1161, Familleureux in 1162, Haine-Saint-Paul, Bois-d’Haine, and Fayt in 1163, and a succession of other parishes during the following decades. Gouy, Eizingen, Vellereille-les-Brayeux, and several additional parishes were added later. After a conflict with the bishop of Cambrai, the abbey ceded Croix-lez-Rouveroy, Carnières, Ressaix, and Mont-Sainte-Aldegonde in the late thirteenth century.
Philippe de Harveng served as prior from about 1130 or 1131 and became the abbey’s second prelate in 1157. He held that office until 1182 and contributed to the institution’s early economic and administrative development. A dispute with Bernard of Clairvaux over the transfer of a religious led to Philippe’s exile in 1148. The Premonstratensian general chapter acquitted him three years later, allowing his return in 1152. He was also an important theological and literary writer.
The community copied manuscripts from its earliest period, although no formal scriptorium is explicitly recorded. About sixty manuscripts produced at Bonne-Espérance survive in institutions in Mons, Brussels, The Hague, Paris, Maredsous, and Tournai. They include a Bible copied by Brother Henri between 1132 and 1135 and a 1155 copy of Josephus’s Antiquities of the Jews made by Rainard of Bonne-Espérance. Other works copied or associated with the abbey include writings connected with Eusebius of Caesarea, Isidore of Seville, Hugh of Saint Victor, Dares the Phrygian, and Priscian of Caesarea.
Agricultural economy and conflict
The abbey’s economy depended heavily on its estates and on agricultural and industrial resources. Lay brothers initially worked much of the land, but their numbers declined from the fourteenth century. The abbey then employed servants and leased some properties, after which its economic prosperity weakened. Its charitable responsibilities included care for young, elderly, and disabled local people in the infirmary. In 1787, almsgiving and hospice expenses accounted for approximately one quarter of the abbey’s income.
Bonne-Espérance also owned the hydraulic Val Mill at Estinnes from the mid-twelfth century. After a fire, the mill was converted in 1702 into a rag-processing mill for paper manufacture. It produced writing, wrapping, and playing-card paper for customers in Hainaut, the Tournaisis, Brussels, Ypres, Maubeuge, and Arras. Production ended after the French Revolution, and the mill was sold in 1798.
Political and religious conflicts repeatedly disrupted the community. The abbey was pillaged during the sixteenth-century wars, including after French attacks on nearby Binche in 1542 and 1554. On 10 and 11 November 1568, forces of William of Orange invaded and set fire to the buildings. The canons fled to their refuge at Binche, which they had owned since 1380. Their refuges at Mons and Binche were attacked in 1572 and 1576, while the refuge at Nivelles was burned in 1599. The repeated losses left the abbey deeply indebted and impoverished.
Rebuilding and eighteenth-century renewal
Abbot Jean Trusse began repairing the buildings after the fire of 1568. Under Jean Lucq, part of the abbatial quarter was restored with borrowed money. Abbot Nicolas Chamart, assisted by Archduke Albert of Habsburg and Isabella Clara Eugenia of Austria, began rebuilding the abbey church in 1608 and reconstructed the burned dormitory in 1620.
Financial difficulties continued under Augustin de Felleries. His successor, Englebert Maghe, governed from 1671 to 1708 and faced twelve lawsuits. He sold properties in France to strengthen the abbey’s finances and defended its longstanding title to the barony of Chaumont. In preparing the case, he arranged the abbey’s archives into an eighteen-volume cartulary of approximately 15,000 handwritten pages and published a Chronicle of Bonne-Espérance in 1704.
A broad modernization campaign began under Abbot Jean Patoul and continued under Jérôme Petit and Adrien Houze during the eighteenth century. Hainaut then enjoyed relative peace and prosperity under Austrian rule. Nicolas De Brissy designed much of the neoclassical rebuilding, while Laurent-Benoît Dewez designed the present abbey church, completed in 1776. The new infirmary chapel was completed in 1791 under Bonaventure Daublain.
Revolution, suppression, and educational transformation
After the Battle of Jemappes on 6 November 1792, a French victory that brought much of the Austrian Netherlands under French control, the canons were forced to leave and the abbey was pillaged. French authorities declared it national property on 11 January 1793. The canons briefly returned when Austrian control was restored, but French and Austrian forces later occupied, taxed, requisitioned, and pillaged the complex. French forces attacked again in 1794. The last canons were expelled on 6 March 1797.
The buildings were sold in 1798 and secretly repurchased by members of the community through the farmer of the lower farm. Efforts to restore monastic life after 1805 failed because of limited resources and opposition from Napoleon and, after 1815, King William I of the Netherlands. On 29 December 1821, surviving representatives of the community donated Bonne-Espérance to the Episcopal Seminary of the Diocese of Tournai. The seminary became the owner after the death of the last canon, André-Joseph Dailly, on 19 June 1856.
Following restoration work in early 1830, the Diocese of Tournai opened a minor seminary at Bonne-Espérance on 4 May of that year. A philosophy section preparing students for the major seminary moved there in 1834, and a normal school for teacher training opened in 1839. The normal school moved to Braine-le-Comte in 1925, while the philosophy section closed in 1968. The institution developed into the present primary and secondary College Notre-Dame de Bonne-Espérance. It began admitting day pupils and girls in 1985, and its boarding section officially opened to girls in 2013.
The former abbey complex has continued to serve religious and cultural purposes. In 2013, the Diocese of Tournai established the Centre for History and Sacred Art in Hainaut there to conserve religious heritage from across the diocese. The former sacristy became a museum space, while other rooms preserve works from throughout Hainaut. The buildings survived the destructions of the French Revolution and form one of the most complete surviving abbey complexes in Wallonia. The site was protected as classified heritage in 1973 and added to the Walloon list of exceptional immovable heritage in 1993, covering the historic abbey, church, and farm.
Remains
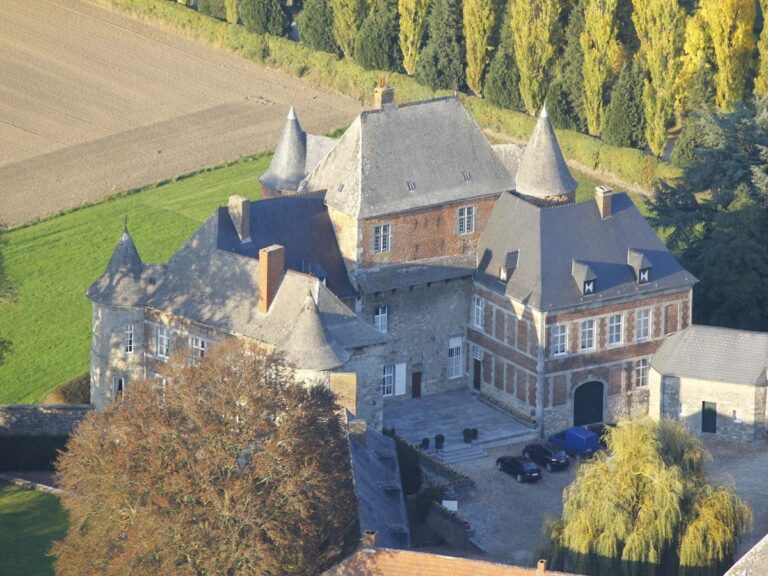
Bonne-Espérance occupies a site overlooking the Haine valley at the meeting point of the Pincemaille and Marais streams. It stands near the former Roman road from Bavay to Cologne and close to the watershed ridge dividing the Meuse and Scheldt basins. The surviving complex combines Gothic elements dating from the thirteenth to sixteenth centuries with a large eighteenth-century neoclassical ensemble and later school buildings. Restoration has included the library in 1984, the cloister arcades in 1989, the basilica exterior and tower during the 1990s, the right garden wing in 2006, the main-façade roof structure in 2018, the left-wing joinery in 2020, and the cloister-floor joinery in 2022.
Façades, quarters, and garden
Main façade and guest quarter
The main façade measures 76 metres and faces the formal botanical garden. Built between 1738 and 1741 to designs by Nicolas De Brissy, it contains the guest quarter and abbatial quarter. A central three-bay, two-storey frontispiece is flanked by eight bays on each side and two three-bay pavilions. The stone frontispiece has rusticated pilasters, an entablature, a rounded pediment, and a fire-pot finial. A nineteenth-century version of the abbey arms was later added, while the central first-floor French window has a semicircular arch with floral garlands in its spandrels.
The guest quarter replaced a late-thirteenth-century magna aula hospitum, or great guest hall, which stood opposite the abbey church and collapsed in 1672. The replacement was erected between 1738 and 1741 after earlier structures had been demolished and cleared. Inside, a monumental honour staircase of blue stone and carved oak has two lyre-shaped flights that meet on the upper floor to form a balustrade. Relief decoration and a domed vault enrich the stairwell.
Abbatial quarter
The abbatial quarter occupies the left pavilion above a basket-handle carriage entrance. An abbot’s residence is known from the fifteenth century and was restored or enlarged in 1570, 1588, and 1640, but the surviving apartments mainly belong to the period of Adrien Houze. An oak staircase with an elliptical curve ends in a sculpture of a reclining lamb. Four small rooms retain oak panelling, a Louis XIV-style marble fireplace, and small paintings of Saint Frederick of Hallum. A circular oak-panelled private oratory contains an altar beneath a canopy, a star-patterned parquet floor, and a domed ceiling painted with God among clouds.
Garden wings
The formal garden measures about 170 by 70 metres. It was laid out in the late nineteenth century on the site of an earlier court of honour associated with the abbacy of Augustin de Felleries. Two brick wings enclose it with the main façade. The right wing, built around 1760, formerly housed the bakery and brewery and replaced an earlier building near the kitchen. Its two-storey façade has 28 bays, a central doorway with a cartouche, three semicircular-arched carriage doors on each side, and a seventeenth-century gateway attached to it.
The left principal garden wing dates from 1767 and contained the abbey workshops. Its central semicircular-arched portal has rusticated framing and a large sundial beneath a curved cornice. The inscription, “Use the present, remembering the last,” appears on the sundial. The rear was altered in the early twentieth century with new upper-floor windows, 1930s interiors, a chapel, and a low wing. The wing ends in a one-storey building with a central turret and carriage door, while a corresponding building extends it on the side of the former lower farm.
Medieval cloister and community rooms
Gothic cloister
The Gothic cloister forms the central element of the complex. Its south, east, and west galleries were complete by the death of Abbot Adam of Cousolre in 1286, and the north gallery was built under Gauthier de Flavenne, abbot from 1286 to about 1291. Each wing has nine bays covered by quadripartite rib vaults, which are divided into four sections by intersecting ribs. The ribs rest on corbels, or projecting supports, from two periods. The thirteenth-century supports use white Avesnes stone with foliage and bud motifs, while the sixteenth-century supports use blue Écaussinnes stone decorated with curled cabbages, interlaced leaves, and festoons.
Major changes took place in the early sixteenth century, particularly in the north gallery and the northern bays of the west wing. In 1715, the open arcades facing the inner court were replaced by brick-and-stone walls with semicircular-arched windows. The cloister floor was later raised, a change visible in the vault elevation and in the surviving remains of two Gothic doorways in the north and west galleries.
Refectory and warming room
The present refectory was built in 1738 after a twelfth-century refectory and a sixteenth-century replacement had been demolished. It is a large rectangular Louis XV-style room with basket-handle vaults carried by blue-stone transverse arches, consoles, and oak pilasters. Oak panelling covers the walls, with oak benches set on fluted consoles. A reading pulpit beside the west wall has a carved oak front bearing a relief of a bearded bishop, probably Augustine of Hippo. The paintings include a Crucifixion, an Assumption by Gaudry van Lul dated 1832, and five scenes from the life of Norbert of Xanten by Bernard Fromont, based on prints published by Corneille Galle in 1622.
The former warming room is an eighteenth-century vaulted chamber with a large Louis XIV-style oak fireplace, blue-stone transverse arches, and oak panelling. An inventory from 1796 lists nine paintings formerly displayed in its wall panels. Painted nineteenth-century arms of Gaspar-Joseph Labis, bishop of Tournai, appear above the doorway.
Kitchen and chapter house
The Gothic kitchen stands at the northeast corner of the cloister and probably dates from the sixteenth century. Two octagonal stone pillars divide it into two three-bay sections covered by rib vaults. Excavations in 1957 revealed a seventeenth-century pavement one metre below the present floor and an earlier pavement 1.40 metres below it. The bases of the columns rest on the lower surface. A pointed doorway in the southeast corner once led to the demolished Salve Chapel, a Marian chapel built in 1260.
The chapter house adjoins the east cloister gallery. Built under Gauthier de Flavenne in the late thirteenth century, it probably began as a square room with three sections of three bays. Two sections of quadripartite rib vaults survive, supported by clustered pillars and crocket-decorated corbels. Three openings toward the cloister were later closed by a wall containing a doorway and two windows, and archaeological work exposed former clustered colonnettes within that wall. The room also served as a church during rebuilding of the abbey church, particularly in the early seventeenth century.
Abbey church and sacred buildings
Abbey church
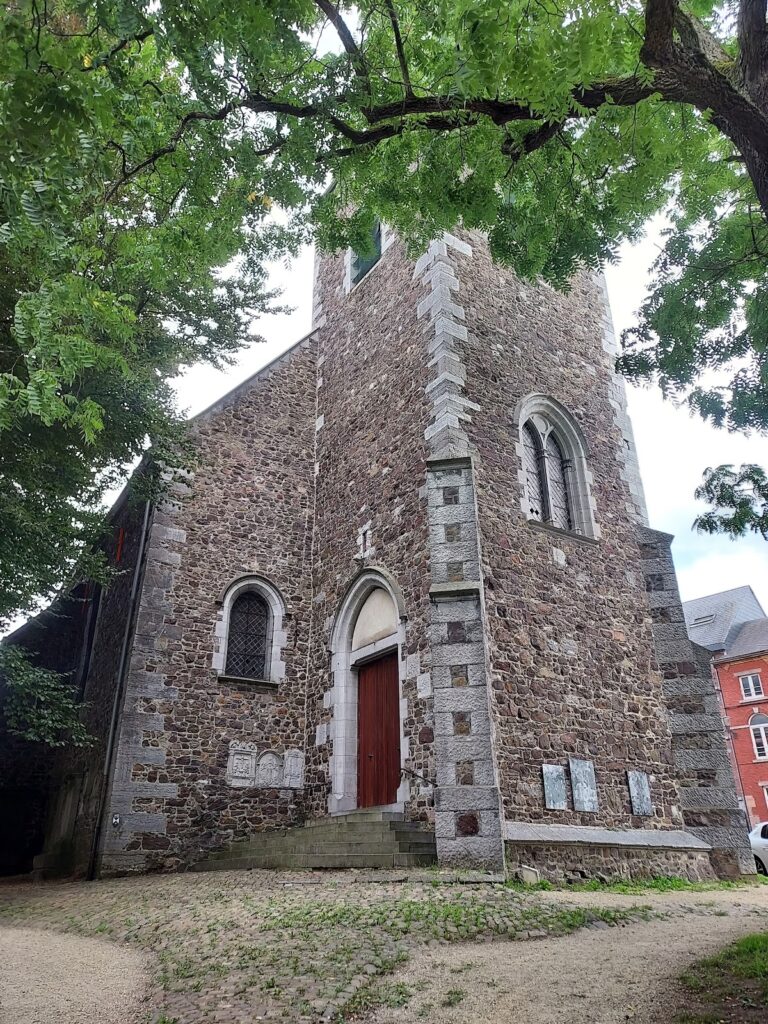
The first abbey church was a Romanesque building begun in 1132, with a tower added in 1212. A Gothic church replaced it in 1266, retaining the earlier tower. Enguerrand, bishop of Cambrai, completed and consecrated the Gothic church in 1274. The 1212 tower collapsed in 1277 and destroyed part of the nave. Under Abbot Antoine de Merdorp, between about 1473 and 1495, the nave was shortened and a new Gothic tower, the present belfry, was built and given a spire.
The Gothic church was burned and largely destroyed on 10 November 1568. Five radiating chapels and the tower remained relatively intact, and the church was reconstructed during the following century with support from Archduke Albert and Isabella. The present neoclassical church, designed by Laurent-Benoît Dewez, was built between 1770 and 1776. It measures 58 metres long and 23 metres across the naves. Its plan includes a seven-bay nave, aisles, transept, choir, and false ambulatory, or passage around the choir. The central nave has a barrel vault and Corinthian columns, while the aisles and transept use semicircular arches. Six Corinthian columns with red-marble shafts and grey-marble capitals stand in the choir apse.
Excavations during the interwar period and further work in the 1950s exposed foundations of the Gothic ambulatory and radiating choir chapels beneath and behind the present basilica. Remains of the transept and both side aisles survive at the front of the current church, while Gothic windows and columns were incorporated into later walls. The white-marble high altar dates from 1779 and was designed by Louis Montoyer. Oak choir stalls carry medallions of the Twelve Apostles carved by Augustin Ollivier and are enclosed by a metal grille.
Twelve stucco statues cast by Joseph Fernande in 1789 occupy the aisle niches, with two additional statues by the same sculptor beside the choir stalls. The choir also contains sculptures by Augustin Ollivier and reliefs by Joseph Fernande. A white-stone statue of Our Lady of Good Hope, probably from the mid-fourteenth century, stands on a transept altar. The basilica has two organs. Pierre Van Peteghem designed the gallery organ in 1768; it was brought to Bonne-Espérance in 1865 and placed in an existing case made by Adrien Rochet in 1784. A choir organ by Pierre Schyven was installed in 1900.
Sacristy and infirmary
The independent sacristy was built by Laurent-Benoît Dewez in 1775 in the Louis XVI style. Its ground plan is square, but the interior is arranged as an octagon. Alternating round and quadrangular openings punctuate the walls, and an oak entrance door has a triangular pediment. Ionic pilasters support the moulded cornice, while an ambulatory connects the building to the basilica.
The former infirmary, known from the thirteenth century and once linked to the kitchen by a small cloister, was rebuilt after the fire of 1568 and replaced in 1789. The surviving rectangular building has two levels, a Mansard roof, long corridors, and four rooms on each floor. Two rooms retain Louis XVI-style marble fireplaces. The infirmary chapel, attached to the east side in 1791, was the last construction undertaken before the canons left. It has a pentagonal exterior, a coffered stucco semi-dome, an upper gallery for attending services, and a white-marble altar from the late nineteenth century.
Farm, mill, and later additions
Lower farm
The former abbey farm, or lower farm, is a quadrangular complex of brick and cut limestone built in 1766 and 1767. Its north and south sides contain former stables and gate towers with Mansard roofs. The south entrance incorporates a reused seventeenth-century Tuscan portal bearing the arms of Abbot Augustin de Felleries. A large barn with two basket-handle-arched carriage doors closes the western side.
Mill and entrance chapel
The abbey enclosure has contained a mill since the foundation. The present mill beside the large pond probably dates from the nineteenth century and may have been built or enlarged in 1860. It consists of a four-bay lower section and a higher seven-bay section beneath arched openings. At the present entrance, the chapel of Louis XI dates from 1704 and replaced an earlier chapel beside the road to Binche. It commemorates a tradition that the exiled dauphin, the future Louis XI of France, received a protective vision of the Virgin near Bonne-Espérance in 1457. A long inscription inside recounts the episode and his later return to the crown.
School buildings and manuscripts
The later educational phase added an eclectic festival hall in 1857 and 1858, chapels and study rooms in the 1930s, and a covered swimming pool completed in 1969. The eighteen-volume cartulary compiled by Englebert Maghe remains an important record of the abbey’s charters and properties. Manuscripts produced at Bonne-Espérance, including Henri’s Bible and the 1155 Josephus manuscript, are preserved in institutions outside the abbey.
Nearby sites