Hercules Villa Budapest: A Roman Urban Residence in Hungary


Site at a Glance
- Rating
- 4.3
- Popularity
- Very Low
- Country
- Hungary
- Primary era
- Classical
- External website
- Open
- Eras represented
- Classical
- Civilizations
- Roman
- Site type
- Domestic
- Remains
- Villa
On this page13 sections
History
Hercules Villa Budapest is a luxurious Roman-period urban residence in Budapest, Hungary, built during the 2nd century AD within Aquincum, the Roman settlement that became the capital of the province of Pannonia. It stood in the northern part of the Military Town surrounding the legionary fortress at Óbuda. Designed as a villa urbana, an elite urban residence rather than a rural estate, the complex belonged to an unknown owner who was probably a member of the provincial elite.
Expansion and religious associations
A smaller residence probably occupied the site during the first half of the 2nd century AD. The main villa was constructed during that century, expanded around the turn of the 2nd and 3rd centuries, and enlarged again during the 4th century. Its repeated representations of Hercules, the Roman hero renowned for extraordinary strength, point to a close connection between the owner and his cult. Hercules was especially important in the religious life of the Roman army, so the association also suggested loyalty to the imperial house and the military.
Abandonment and later use
The villa was abandoned at the very end of the 3rd century or the beginning of the 4th century, and the site was subsequently used for burials. It may have perished around 270 as a result of an attack by the Vandals. The later burial area included stone-casket graves and sarcophagi, marking a change from an elite residence to a funerary setting.
Discovery and preservation
The remains came to light in 1958, when workers excavated foundations for a new school in Budapest’s Óbuda district. Hungarian archaeologist István Wellner led investigations that continued until 1961. The school plans were redrawn so that the Roman remains, including the ornamental hall beneath the building, could be preserved and presented. The villa opened as a museum exhibition site in 1967. István Hegyi designed the conservation treatment for the ruins and their protective buildings, while later museum restoration renewed the protective structures and refreshed the presentation of the sarcophagi. Hercules Villa now forms part of the Budapest History Museum’s Roman-heritage network associated with Aquincum and is protected as a historic monument.
Remains
The surviving complex consists of a central residence bordered by a portico, a roofed colonnade or covered walkway, together with connected rooms and wings. Its facilities included running water from an aqueduct, underfloor heating, sewers, a private bath suite, and spaces for domestic life and entertaining guests. The ruins are presented in two glass-walled protective buildings. The larger encloses the central building and three residential rooms with mosaics, while the smaller protects the detached bathhouse. The ornamental hall is displayed in a ground-floor room of the adjacent school.
Residential and ceremonial spaces
Central building
The eastern rooms were extended northward and southward around the turn of the 2nd and 3rd centuries, when they received ornate mosaic floors. The villa was richly finished with mosaics and wall paintings. Painted decoration included flower-patterned frames around doors and windows, coloured garlands, and birds. Three rooms in the larger protective building retain mosaic floors with varied geometric designs.
Ornamental hall
An ornamental hall with an apse, a rounded architectural termination, lies beneath the modern school. Its largely intact mosaic portrays a wine-harvest procession in honour of Dionysus-Bacchus, the Greco-Roman god associated with wine, vineyards, and revelry. The scene includes a drunken Hercules, Amor offering grapes, tigers, and a large cat standing in a vine arbour within the apse.
Hercules and Deianeira mosaic
One residential room contains the villa’s principal Hercules mosaic. Hercules and Deianeira, his wife in Greek and Roman mythology, appear in a central panel made from approximately 60,000 tiny stone tiles. Geometric patterns and swastika motifs form the surrounding border. The mosaic was probably produced in Alexandria and imported to Aquincum. It was removed for preservation and is displayed at the Aquincum Museum’s Visible Storage exhibition, while a photograph remains at Hercules Villa.
Bathhouse, water, and drainage
Bath suite mosaic
A separate small protective building covers a mosaic from the bath suite’s changing room. The almost intact composition shows a victorious boxer beside his defeated opponent, whose bleeding forehead indicates the outcome of the contest. A palm branch identifies the victor, while two strigils, curved scrapers used by Roman athletes to remove oil, sweat, and dirt, and a balsamarium, a small vessel for balsam or perfume, lie beside the figures. Together, these details represent equipment associated with Roman athletic life.
Aqueduct and sewer
A sewer covered with stone slabs runs through the courtyard. The landscaped area beside the protective buildings preserves remains of the aqueduct that supplied the villa’s running water, linking the surviving service features with the residence’s domestic and bathing facilities.
Later burial area
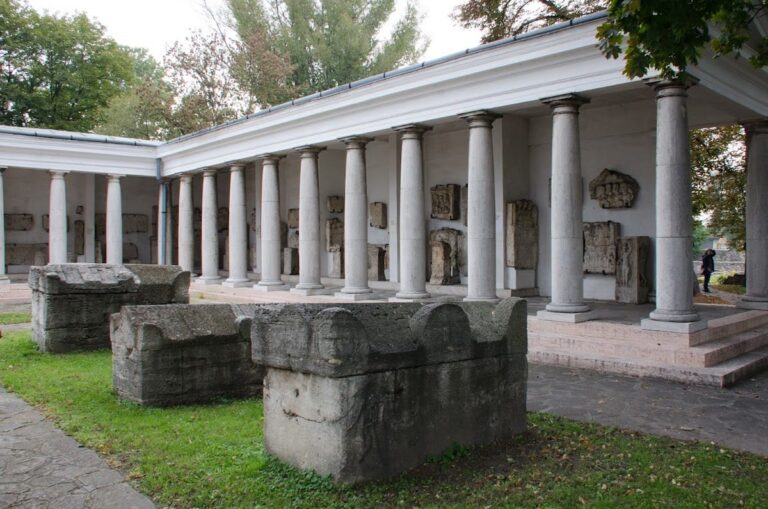
Late Roman stone-casket graves and several sarcophagi occupy the area used for burials after the villa’s abandonment. Some sarcophagi are displayed in the garden, with their inscriptions still visible.