Ktuts Monastery: An Armenian Apostolic Monastery on Lake Van


Site at a Glance
- Rating
- 4.6
- Popularity
- Very Low
- Country
- Turkey
- Primary era
- Early Modern
- External website
- Open
- Eras represented
- Early Modern
- Civilizations
- Armenian, Ottoman
- Site type
- Religious
- Remains
- Monastery
On this page11 sections
History
Ktuts monastery is an Armenian Apostolic monastery on Ktuts Island in Turkey, near Lake Van and the city of Van. Its origins are uncertain, although tradition attributes its foundation in the fourth century to Gregory the Illuminator, the Christian missionary traditionally regarded as the founder of the Armenian Church and its first chief bishop. The monastery became especially known for its manuscript-copying center and later served as both a hermitage and a retreat.
Origins and early traditions
Ktuts Island was historically part of Arberani canton in Vaspurakan, the historic Armenian province centered on the Lake Van region. According to tradition, Gregory the Illuminator founded seven churches on the island after returning from Rome. One tradition connects the monastery with a hand relic of Saint John the Baptist. Another associates it with a fragment of the True Cross, the cross traditionally identified in Christian belief as the one used in the crucifixion of Jesus, together with relics of seven saints. The hand of Saint John was later placed in a reliquary that is now kept by the Armenian Patriarchate of Jerusalem.
The manuscript center
The monastery is clearly documented from the fifteenth century, when its scriptorium, a workshop where manuscripts were copied and sometimes illuminated, was active. Manuscripts associated with the center were copied by Joseph and Tseruk in 1414 and 1415. A later period of activity is linked with the scribes Khachatur and Hovhannes. Khachatur copied a Haysmavurk, an Armenian liturgical calendar and collection of saints’ lives and commemorations, in 1462, while the oldest surviving manuscript by Hovhannes dates from 1470. The scribes Minas and Barsegh were active in the 1770s and 1780s. Some manuscripts from Ktuts are now preserved at the Matenadaran, the major Armenian manuscript repository and research institution in Yerevan.
A restoration record from 1462 states that Bishop Gregory, the monastery’s abbot, arranged for the churches of Saint John the Baptist and Holy Cross to be repaired through the vardapet Stepanos. A vardapet was an Armenian church scholar or senior cleric. The monastery appears to have declined or fallen into ruin during the sixteenth century.
Rebuilding and diocesan use
In the seventeenth century, members of Lim Monastery, another Armenian monastic institution in the Lake Van region, moved to Ktuts Island. They revived the monastery, built residential and service buildings, and repaired older structures. The complex was probably destroyed by the earthquake of 1648 and was rebuilt during the eighteenth century with financial support from inhabitants of Baghesh, now called Bitlis.
In 1712, the monastery’s abbot, Archbishop Simeon, undertook a comprehensive rebuilding of the church of Saint John the Baptist. Bishop Karapet Datik constructed the adjoining gavit in 1740. A gavit is an Armenian church vestibule or entrance hall that could also serve as a funerary or assembly space. After its rebuilding, Ktuts became one of the two seats of the Lim and Ktuts diocese. It continued to function as a hermitage and a place of retreat.
The nineteenth century and final abandonment
During the nineteenth century, the Ktuts diocese administered eight villages. In 1873, the community comprised 33 members: 12 vardapets, four senior deacons, two urarakirs, or stole-bearers, five clerks, and 11 mahdesis, pilgrims who had visited Jerusalem.
By 1909, only three vardapets remained in the community. Stepanos Vardapet Aghazatean served as locum tenens of the abbacy and directed the monastery’s general administration. The elderly Vardapet Yeghia guarded its valuables, while Vardapet Gregory managed its external affairs, estates, cultivation, and harvests.
In the years before the Armenian genocide, the monastery held extensive farmland, forests, gardens, a mill, an oil press, and shops in Van, Adrianople, Tiflis, and Constantinople. Its livestock included approximately 300 sheep and 100 cattle. Income of 300 Ottoman liras supported the monastic community and a boarding school.
During the Hamidian massacres of 1894 to 1896, anti-Armenian mass killings in the Ottoman Empire during the reign of Sultan Abdulhamid II, the monastery sheltered a greatly increased number of refugees. During the Armenian genocide of 1915 to 1916, gendarmes guarded access to the island, preventing refugees from gathering there. The monastery was abandoned during this period. Several members of its pre-genocide community were killed in 1915, including the locum tenens Yeghiazar Petrosian, the vardapets Poghos Hakobian, Petros Ghazarian, and Stepanos Ter-Hovhannesian, and the deacon Nerses. The monastery has remained abandoned since the genocide.
Remains
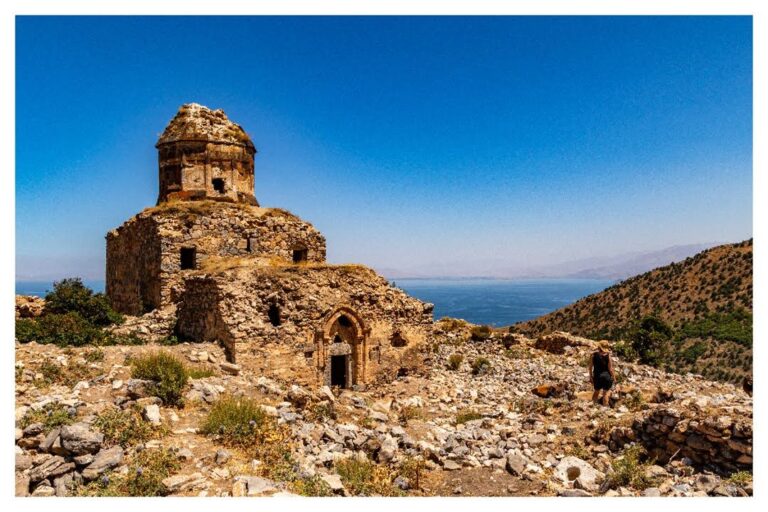
Ktuts monastery occupies Ktuts Island, also called Çarpanak, one of four present-day islands in Lake Van, which was formerly counted as seven. The island lies near the lake’s eastern shore, approximately 1.5 kilometres from a promontory and 25 kilometres northwest of Van. The surviving complex consists of the church of Saint John the Baptist, also called Sourp Karapet, and its western gavit. Other monastic buildings survive as ruins or have been destroyed.
Church and entrance buildings
Sourp Karapet
Sourp Karapet was built in 1712 and 1713 by the architect Khoshkhabar. The church is constructed from finely cut felsite and has a cruciform plan with free western supports. A pair of piers supports the dome system, while arches resting on pendentives carry a drum that is cylindrical in its lower portion and octagonal above. The drum is crowned by a pyramidal dome. At the east, the prayer hall ends in a heptagonal apse.
The western part of the church contains ribs supporting a smaller dome, which is crowned by an erdik, a lantern-like roof opening or small cupola found in local Armenian architecture. Shell-like niches decorate the interior. On the eastern facade, two horizontal bands and a vertical band frame a window. The facade also carries three cross-shaped medallions and two rows of khatchkars, carved Armenian cross-stones with intricate ornament. The eastern portal is decorated with red and green stalactite forms and spirals. Paintings of King Abgar and Emperor Constantine were still visible on the church’s piers in the early twentieth century.
Western gavit
The gavit stands immediately west of Sourp Karapet and is built from black volcanic tuff. Four columns divide its interior, while pointed arches support nine roof compartments. The interior was formerly decorated with frescoes. Its position directly against the church preserves the arrangement of the main surviving entrance and worship buildings.
Bell-tower porch
A bell-tower porch formerly stood west of the gavit. Its first level contained a stalactite niche surrounding the portal. On the second level, an opening was framed by a roof turret, which has since disappeared.
Ruined monastic buildings
At the northeast corner of the gavit, access led to a chapel dedicated to the Holy Archangels and to a library. Both structures are now in ruins, and the chapel had a rectangular apse. The wider monastery also included a cemetery and residential quarters. The residential area contained dark, low monastic cells arranged in two rows along a passage, with a guesthouse to the east and the abbot’s residence to the south. These buildings formed the service and communal setting around the surviving church and gavit.
Nearby sites