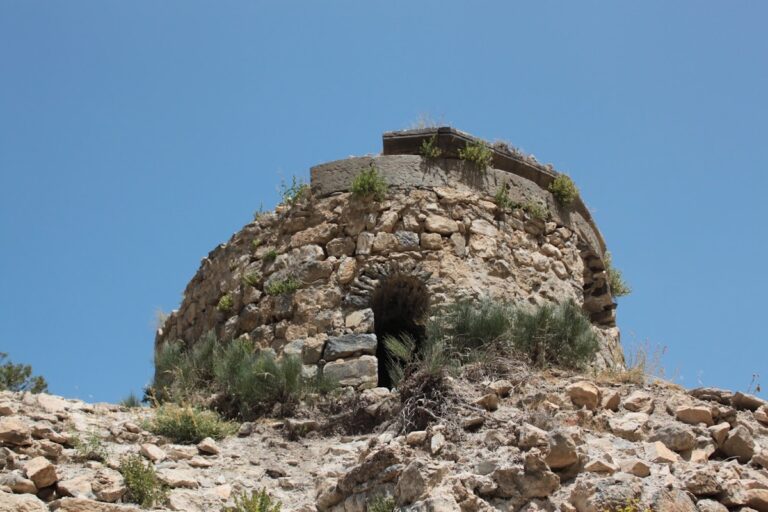
Fortress of Ayanis: An Urartian Stronghold in Türkiye
Site at a Glance
- Popularity
- Medium
- Country
- Turkey
- Primary era
- Iron Age
- Eras represented
- Iron Age, Medieval
- Civilizations
- Urartian
- Site type
- Military
- Remains
- Fort
On this page16 sections
History
Foundation and Urartian rule
The Fortress of Ayanis in Ağartı, Türkiye, was built in 673/72 BC by Rusa II, king of Urartu, an ancient kingdom centered on Lake Van. It was one of Urartu’s major fortresses and controlled the road between Tušpa, the kingdom’s principal center in the Lake Van region, and Erciş. Ayanis may also have served alongside Tušpa as a capital.
The fortress was called Rusahinili Eidurukai, meaning Rusa’s City in Front of Mount Eiduru, to distinguish it from another fortress named Rusahinili. Rusa II established a settlement with vineyards and orchards. People brought from Assyria, Targuni, Etiuni, Tablani, Kainaru, Hate, Muşki, and Şilukuni after military campaigns were settled outside the fortress and helped build the settlement.
Destruction and medieval occupation
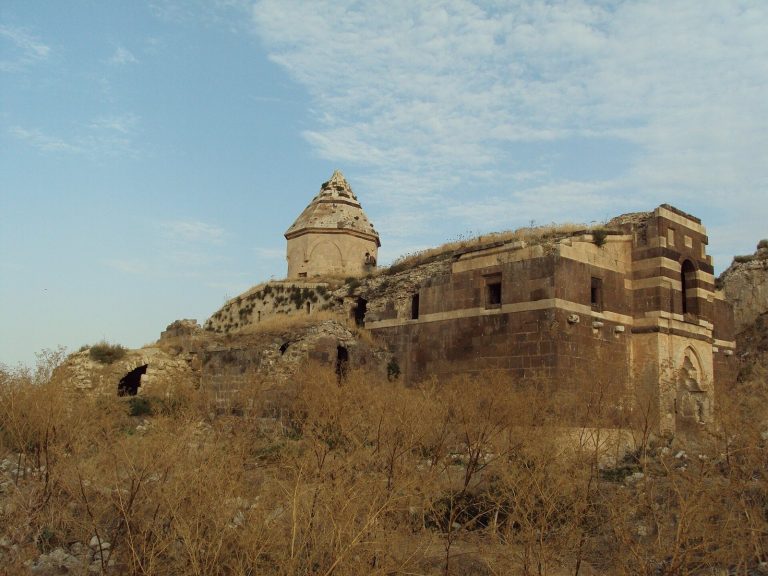
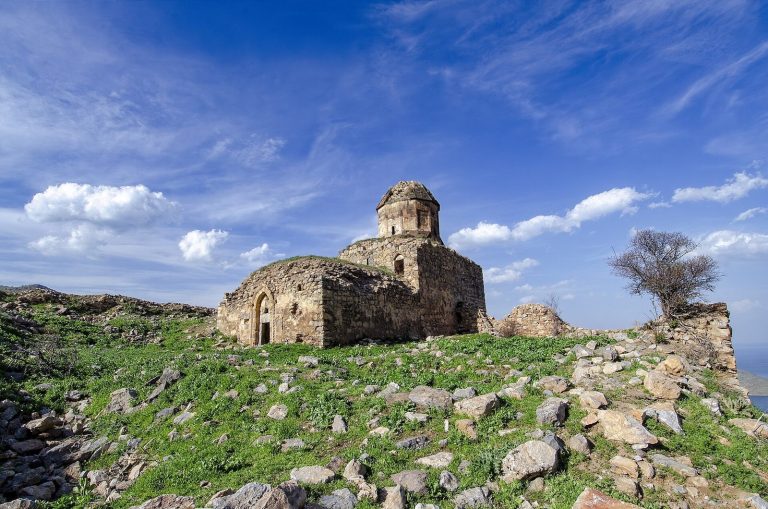
An earthquake probably destroyed the fortress and outer town, with additional fire damage associated with furnaces in the settlement. The Urartian fortress was not rebuilt. The site was occupied again in the tenth and eleventh centuries, while the outer town’s occupation belonged to the Urartian period. Much of the medieval architecture was later badly damaged.
Excavation and study
Excavations began in 1989 under Altan Çilingiroğlu of Ege University. Elizabeth Stone and Paul Zimansky joined the team in 1997, and work in the fortress and outer town continued through 2012. After the 2011 Van earthquake, the 2012 work included damage assessment and repairs. Since 2014, Mehmet Işıklı has led excavation at the fortress. The work has revealed Urartian and medieval occupation layers; two Byzantine coins place the medieval phase in the eleventh century. About one tenth of the site has been excavated.
Remains
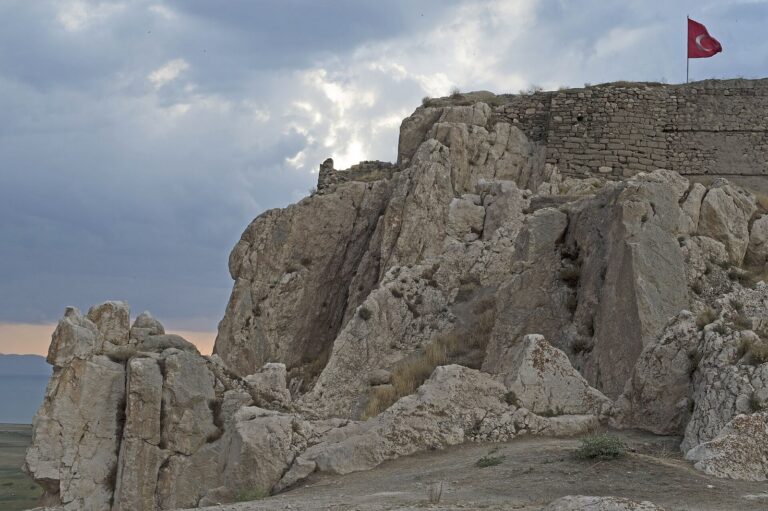
The archaeological area covers about 80 hectares, with the fortress measuring approximately 150 by 400 metres. It stands on a rocky rise east of Lake Van, about 35 kilometres north of Van, roughly 250 metres above the lake and 1,866 to 1,867 metres above sea level. Mount Eiduru, included in the fortress’s ancient name, is identified with nearby Mount Süphan. The fortress walls had mudbrick upper sections built on stone foundations cut into bedrock. Volcanic stone was used for the southern foundations and limestone elsewhere. The southern wall was more finely finished than the eastern wall, which used roughly worked limestone blocks.
Defenses and entrance
Two lines of fortification enclosed the fortress. Its monumental entrance stood at the southeastern end of the southern wall and was guarded by two towers. The opening was nearly four metres wide, and its passage was paved with andesite, a volcanic rock.
Temple and ritual remains
Temple complex
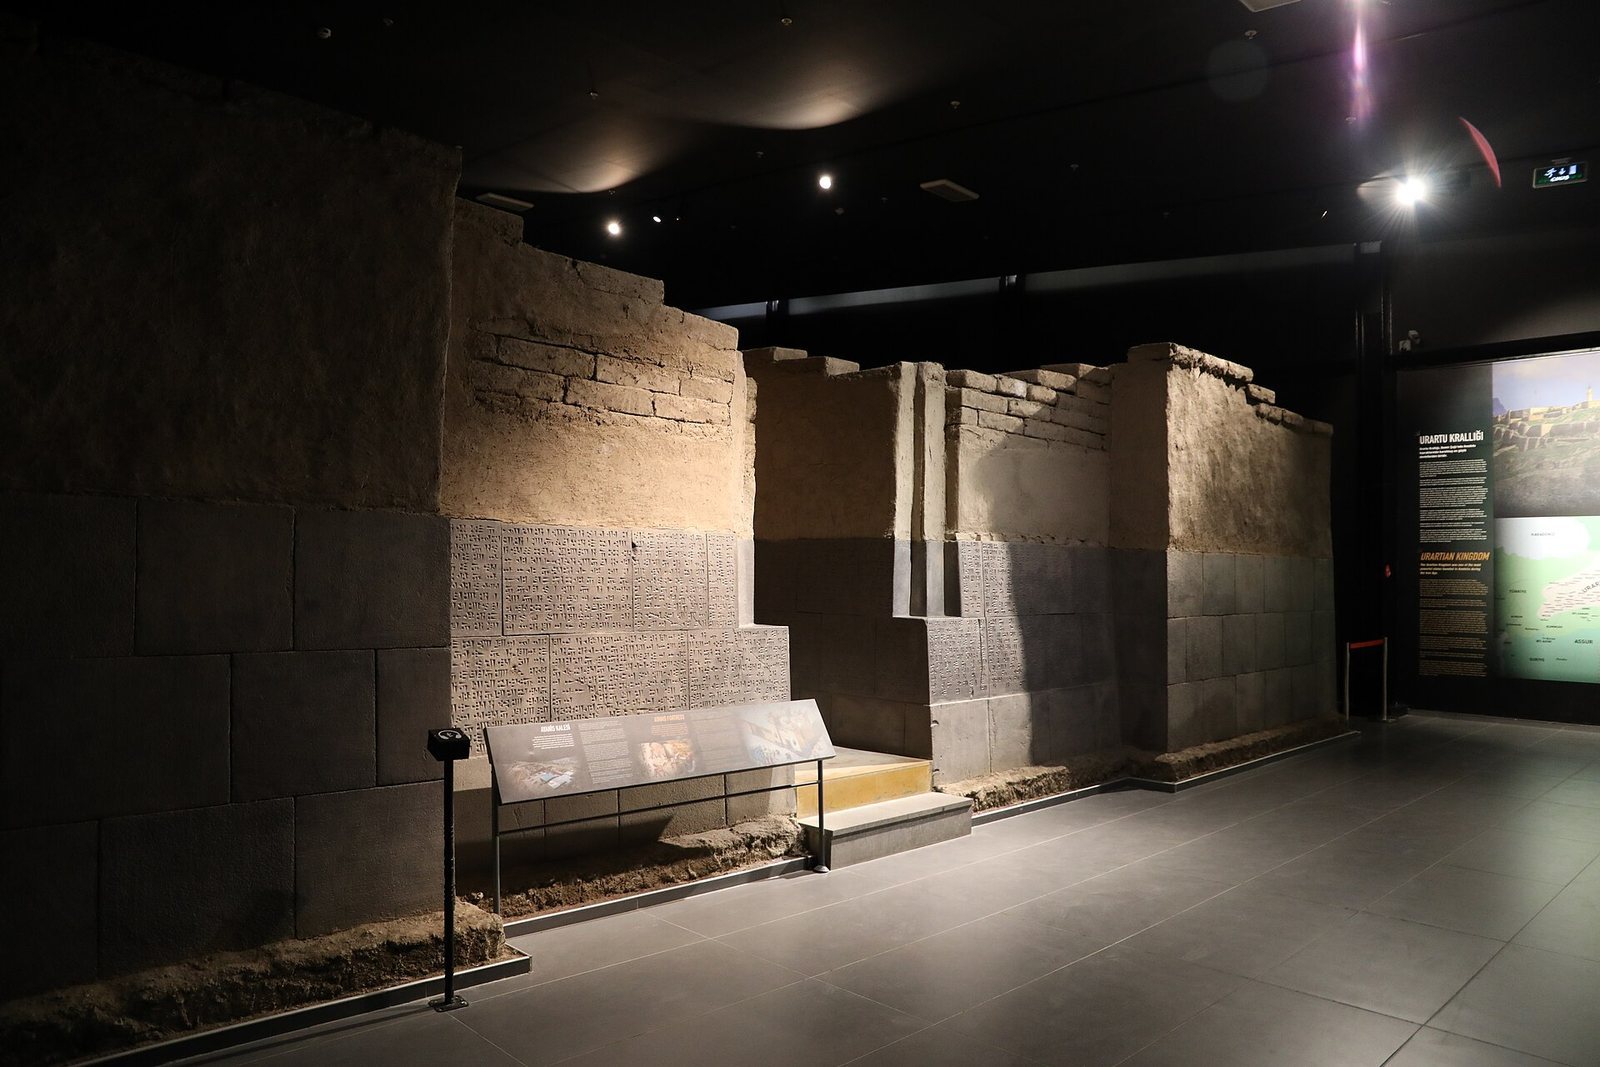
The temple complex occupied the fortress’s highest point. It included a tower-temple and a square sanctuary chamber attached to the eastern wall of the temple area, as well as a columned hall and courtyard. The chamber’s andesite walls were carved with images of gods, fantastic creatures, and rosettes, using designs cut into the stone surface. In 1998, an alabaster platform was found opposite the temple entrance, engraved with sphinxes, lions, and fantastic birds. A scale replica of the temple’s lower section, including its cuneiform inscription, is held at the Van Archaeological Museum.
Temple façade inscription
An inscription on the temple façade extends for about 16 metres, making it one of the longest known Urartian inscriptions. It describes Rusa II building a fortress and sanctuary on previously untouched rock and ends with curses against anyone who erased Rusa’s name and replaced it with their own.
Inscription at the monumental gate
A separate, 14-line construction inscription was found in front of the monumental entrance. Cut into an andesite block measuring 0.44 by 0.59 by 0.18 metres, it identifies Rusa, son of Argishti, as the fortress’s builder.
Offerings and weapons
Temple inscriptions describe sheep sacrifices to Šelardi, a moon god. Weapons dedicated to Haldi, Urartu’s chief god, were used in repeated ceremonies: they were placed on a platform in the sanctuary chamber, hung on temple walls or pillars, and eventually moved to storerooms. Excavations in the temple and courtyard yielded hundreds of bronze and iron objects, including quivers, shields, helmets, spearheads, arrowheads, nails, and a bronze sword. A bronze shield about one metre across, found in 1997, bears lions and bulls and an inscription dedicating it to Haldi by Rusa II. A tin-plated shield and helmet found in southern storerooms in 2001 were probably ceremonial offerings intended to hang in the temple. Dedicated weapons were also found on the temple floor, where they had fallen from their earlier positions.
Storerooms and other spaces
Storage rooms
Storerooms occupied sloping ground south of the temple courtyard and were reached by descending from its southwestern corner. A single entrance and interconnected rooms allowed the storage area to be controlled. More than 115 large jars were found in its southwestern part. Cuneiform, a system of wedge-shaped writing, and hieroglyphic marks near their rims indicated the type and quantity of their contents. A stone channel 2.20 metres long may have distributed grain or liquids. A bronze cauldron with two handles and a mouth about one metre wide was found in place in 2002 between the temple area and the storerooms.
Courtyards and rooms
Other excavated spaces include a rectangular courtyard with piers extending from a western wall toward the eastern storerooms, and three Urartian rooms set on descending levels from north to south. Stairs provided access to one room in the eastern area. A domestic room contained two grain silos, platforms, a hearth, a grinding stone, and a pounding stone. Another room had a hearth edged with pottery fragments, while a nearby rectangular room, oriented northwest to southeast, had mudbrick walls. A room with two doorways contained a rectangular chalk-stone installation with a central hole, surrounded by clay plaster; it may have served for hand-washing. A western room with high mudbrick walls measured approximately 3 by 66.5 metres.
Fire-damaged storeroom
A storeroom contained a dense layer of fire debris and large charred beams, especially toward the southeast. Its floor followed the bedrock, which had been plastered to create a level surface. Nearby stood an east-west Urartian mudbrick wall with a plastered face.
Pottery and marked objects
Some rooms contained objects still in place. Ceramic vessels bore potters’ marks, with 141 distinct signs identified as stamped or scratched designs.