Bab-ı Hümayun: The Imperial Gate of Topkapı Palace


Site at a Glance
- Rating
- 4.8
- Popularity
- Very Low
- Country
- Turkey
- Primary era
- Medieval
- Eras represented
- Medieval, Early Modern, Modern
- Civilizations
- Ottoman
- Site type
- Military
- Remains
- Gate
On this page9 sections
History
Bab-ı Hümayun is the principal entrance to Topkapı Palace in Istanbul, Türkiye, built by the Ottoman state in 1478 during the reign of Mehmed II. Meaning “Imperial Gate” or “Ruler’s Gate,” it formed part of the outer fortifications that established the palace as the imperial center after Mehmed II, also known as Mehmed the Conqueror, captured Constantinople in 1453. The gate gave formal shape to the approach from the public city toward the sultan’s residential and court areas.
Foundation and Palace Protocol
Construction was completed toward the end of 1478, after the first palace core had been established. An inscription refers to Mehmed II’s construction of the surrounding walls. With the completion of the outer defenses, the palace acquired a new forecourt and a ceremonial sequence of three gates and three successive courtyards. Bab-ı Hümayun marked the beginning of this progression, leading into the First Courtyard and onward toward the Gate of Salutation and the inner sphere of Enderun, the palace’s institutional and residential world.
The gate was also known as Büyük Kapu, Alay Kapısı, and Saltanat Kapısı. Ambassadors, state officials, and ceremonial processions first encountered the palace there, giving the entrance a central place in Ottoman court protocol. State ceremonies, the sultan’s departures and returns, preparations for military campaigns, Janissary reception ceremonies, and the reception of foreign ambassadors began in front of it. Ambassadors could be required to wait there for extended periods, turning the threshold into a deliberate display of Ottoman authority.
Bab-ı Hümayun also controlled movement into the palace. By tradition, it opened shortly after the morning prayer and closed after the night prayer. Officials, employees, and ambassadors were entered into records and inspected at the gate. From the sixteenth century, the temporary display of severed heads on spears after certain executions made public punishment visible in the palace’s principal ceremonial setting.
Ottoman Repairs and Alterations
The gate was repaired and modified repeatedly during the sixteenth, seventeenth, and eighteenth centuries. Sixteenth-century work associated with the school of Mimar Sinan, the leading architect of the Ottoman classical period, added guard spaces and sentry positions and strengthened the upper coverings. During the seventeenth century, calligraphic panels and marble-framed inscriptions enriched the interior. Eighteenth-century changes introduced limited Baroque effects into the structure.
Major stone repairs took place during the reign of Mahmud II, who also had a large marble inscription bearing his imperial monogram installed above the entrance. Fires in the palace area in 1826 and 1839 caused further damage, and the gate was repaired after both events. It was restored again under Abdülaziz. A comprehensive conservation campaign followed in 1926, while work in the 1980s renewed masonry joints, inscription surfaces, and preserved interior spaces. Conservation under the Ministry of Culture and Tourism continued from the 2010s.
The Bab-ı Hümayun Pavilion
The Bab-ı Hümayun Pavilion formed part of the entrance’s early protocol arrangements. Its core was established under Mehmed II, and during the reign of Selim I it was assigned to artists brought from Egypt before later adaptations changed its use. The upper sections were repaired in the eighteenth century, the facade was renewed under Selim III, and its wooden and plastered coverings were repaired during the reign of Mahmud II.
The fires of 1826 and 1839 severely damaged the pavilion’s upper sections and largely destroyed its original interior arrangement. The surviving space chiefly reflects repairs made under Mahmud II. Its earlier form and use are understood through historical descriptions and old engravings, including accounts of its role in palace ceremonies and administration.
Remains
Gate and Inscriptions
Monumental Entrance
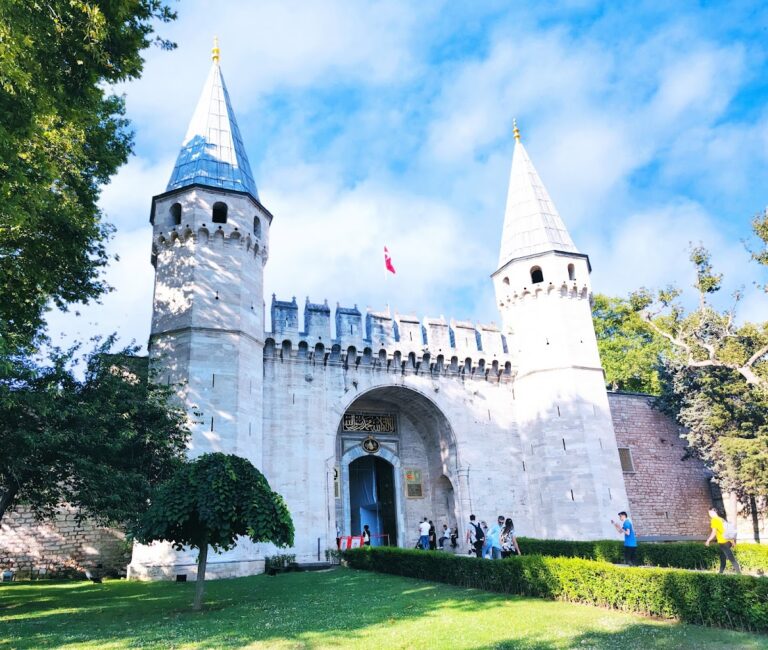
Bab-ı Hümayun is embedded in the outer palace walls, which are approximately six metres thick, on the Marmara-facing side of Topkapı Palace behind Hagia Sophia. Its entrance stands at the end of the principal axis leading toward Hagia Sophia Square and opens directly into the First Courtyard, also called the Parade Ground. The route then continues toward the Gate of Salutation and the inner courtyards of Enderun.
The structure is built of massive cut-stone masonry with marble jambs and panels of küfeki stone added to the interior facade during the Baroque period. A tall pointed arch forms the main opening, framed by broad mouldings and a large inscription block. Narrow windows, sentry niches, and military guard spaces occupy the plainer interior, while the exterior presents a restrained and authoritative composition.
Calligraphic Decoration
The gate carries verses from Surah al-Fath, the imperial monogram of Mahmud II, and panels signed by the calligrapher Mehmet Haşim Efendi. The monumental celî sülüs script, a large form of sülüs calligraphy used for major inscriptions, appears on both faces of the entrance. Its carved lettering is integrated into the marble and stone surfaces and forms a major part of the gate’s surviving decorative character.
Broad interior panels display the carved-stone and compositional qualities of seventeenth- and eighteenth-century Ottoman inscription art. Panels above the two fountains describe the sultan as God’s shadow on earth and protector of the oppressed. Other interior panels affirm God’s uniqueness and identify Muhammad as God’s messenger, true to his promise and trustworthy. Evliya Çelebi described inscriptions concerning the foundation and completion stages of the palace, and Cornelius Gurlitt reported seeing their dates in the early twentieth century.
Upper Pavilion
The Bab-ı Hümayun Pavilion is a small observation space contained within the upper mass of the gate rather than a separate, lavish building. Concealed inside the wall, it has windows overlooking the Parade Ground, the direction of Hagia Sophia, and the area before the palace. Its modest interior arrangement provided an elevated position for observation and administration.
From this position, the sultan or palace officials could follow preparations for ambassadorial receptions, major campaign departures, princely circumcision processions, and the departure of surre processions. A surre procession was the ceremonial dispatch of money and gifts to the holy cities of Mecca and Medina. The pavilion also allowed movements of approaching officials and ambassadors to be monitored. Its upper wooden elements were largely destroyed by the nineteenth-century fires, and the surviving fabric reflects later repairs rather than the original interior arrangement.
Nearby sites