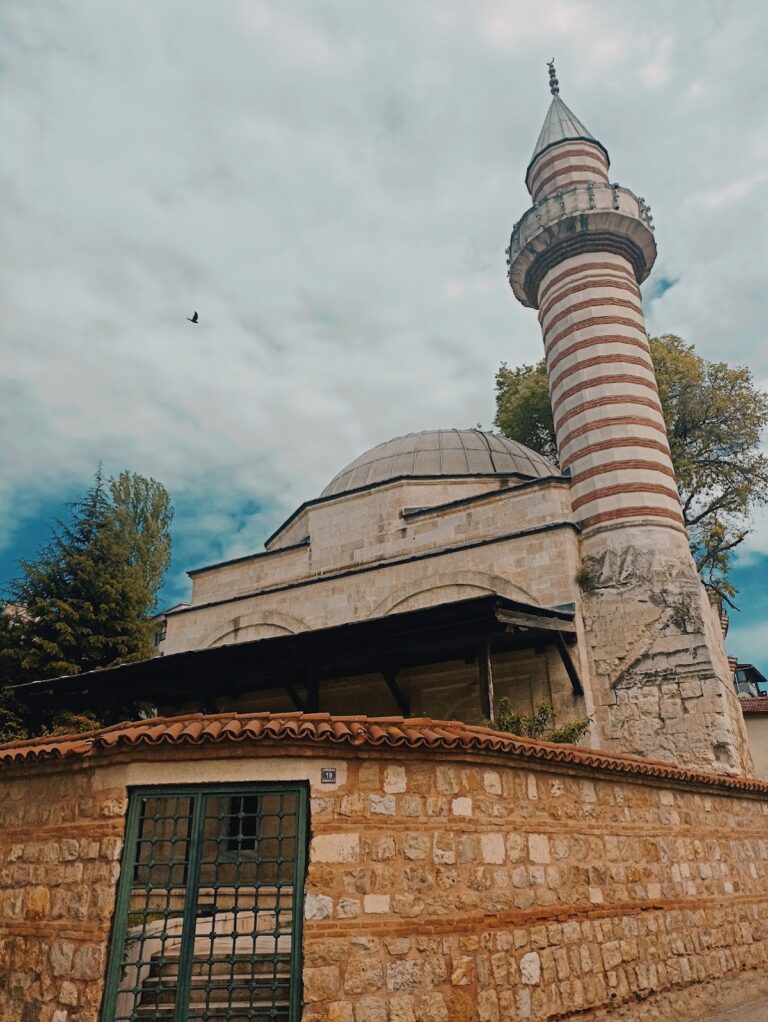
Muradiye Mosque: A Fifteenth-Century Ottoman Mosque in Edirne


Site at a Glance
- Rating
- 4.7
- Popularity
- Low
- Country
- Turkey
- Primary era
- Medieval
- Eras represented
- Medieval
- Civilizations
- Ottoman
- Site type
- Religious
- Remains
- Mosque
On this page9 sections
History
Muradiye Mosque is a fifteenth-century Ottoman mosque in Edirne, Türkiye, commissioned by Sultan Murad II and completed in 1435–1436 in the Ottoman architectural tradition. Its name refers to Murad II, whose reigns extended from 1421 to 1444 and from 1446 to 1451. The building originally belonged to a Mevlevi dervish complex, associated with the Sufi devotional tradition of Jalal al-Din Rumi, before being converted into a mosque.
Foundation and religious complex
The wider complex included an imaret, a charitable soup kitchen, and a mekteb, or elementary school. Muradiye Mosque formed its enduring centre, while the complex connected worship with religious life and charitable activity under Ottoman rule. A three-line foundation inscription above the portico entrance gives a chronogram corresponding to 1435–1436, the date of the mosque’s completion.
Tilework and its proposed origins
The mosque’s blue-and-white tiles have been regarded as the earliest known Ottoman examples of underglaze-painted tiles and the first Ottoman tiles made with a fritware body, a fine ceramic material containing ground glass or similar frit. The craftsmen who produced them are considered likely to have been the same artisans responsible for the mihrab of Bursa’s Yeşil Mosque, built in 1419–1421. Those craftsmen signed the Bursa mihrab as the work of the “Masters of Tabriz” and are also believed to have made the underglaze-painted lunette panels of Edirne’s Üç Şerefeli Mosque, completed in 1447.
Art historian John Carswell proposed that Muradiye’s tiles may have been transferred from an imperial building rather than made specifically for this mosque. The irregular arrangement of the hexagons, the combination of two types of rectangular border tile, and the unusually large mihrab support that interpretation. The suggested source was an imperial palace complex built by Murad II in 1450 on an island in the Tunca River north of Edirne. Later sultans expanded the complex, which housed between six and ten thousand people in the seventeenth century and was largely ruined by the early nineteenth century. This proposed connection remains an interpretation of the tiles’ history rather than a settled account of their original placement.
Earthquakes, repairs, and continued use
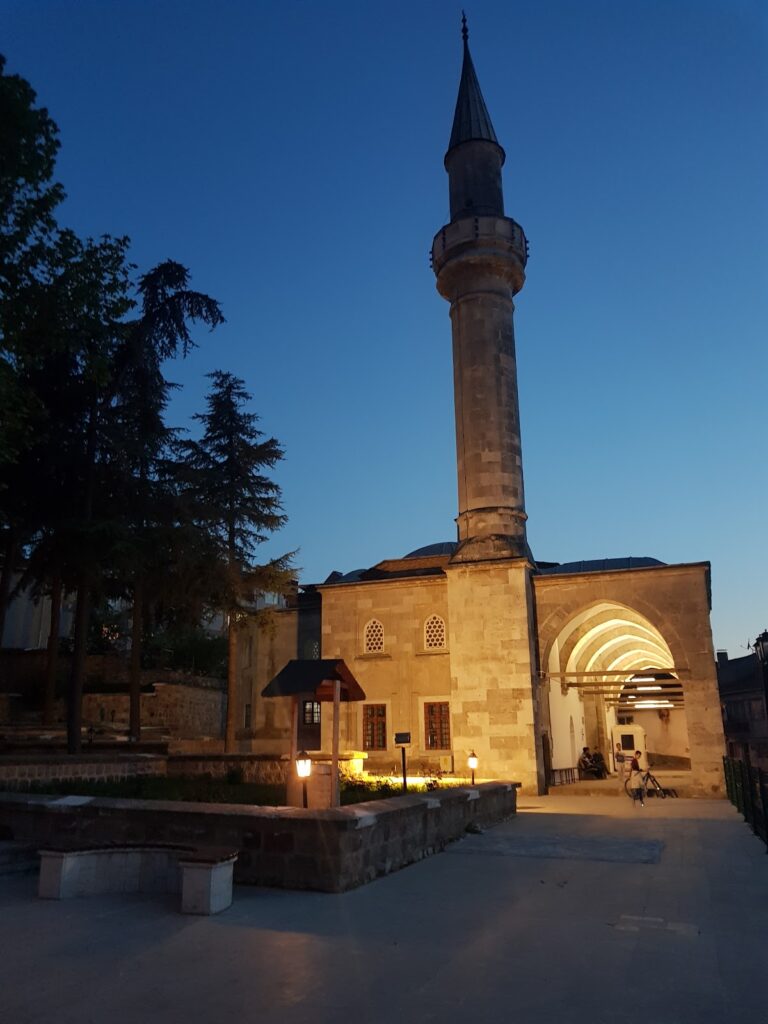
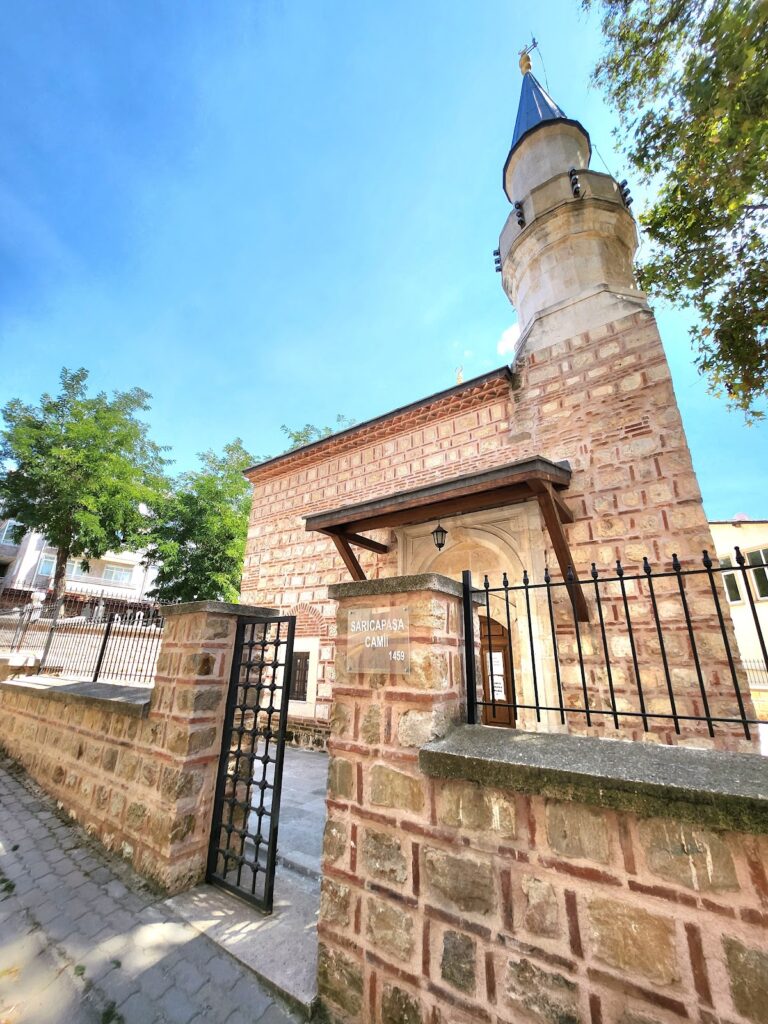
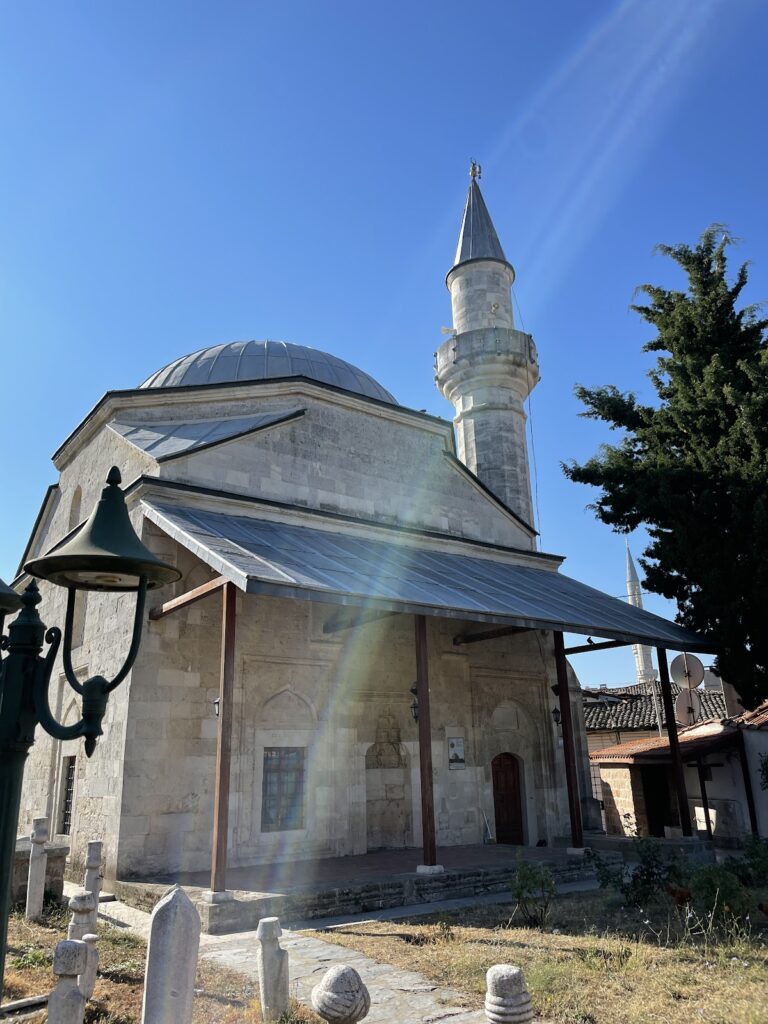
Earthquake damage led to extensive repairs at Muradiye Mosque. Its single stone minaret has been rebuilt several times, and the present minaret dates from 1957. The mosque continues to serve for prayer and remains part of Edirne’s historical and cultural heritage.
Remains
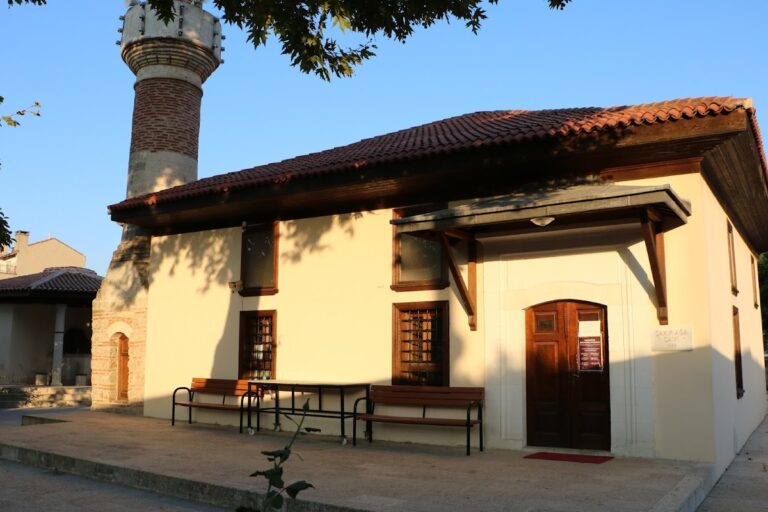
Muradiye Mosque is a small building with a T-shaped plan. A five-bay portico leads to an entrance hall flanked by domed rooms, and a solid arch separates this entrance area from the prayer hall. Outside the entrance lies an ablution area. A cemetery courtyard extends outside the mosque and includes a dedicated cemetery gate.
Prayer hall and tile frieze
The prayer hall has a tiled frieze running around three walls. Eight rows of blue-and-white hexagonal tiles are set on their points, with each tile measuring 22.5 centimetres in diameter. Their creamy-white fritware bodies carry cobalt-blue designs beneath a transparent glaze. The varied motifs are arranged irregularly, and most draw on early fourteenth-century Chinese blue-and-white porcelain produced under the Yuan dynasty.
Hexagonal tile panels
Before some tiles were stolen in 2001, the frieze contained 479 hexagons with 53 different designs. Fifteen designs appeared only once, while the most frequently repeated design occurred 54 times. Plaster now fills the gaps left by the theft. Plain turquoise-glazed triangular tiles occupy the spaces between the hexagons. Rectangular-tile borders frame the frieze, while a row of large blue-and-white moulded palmette tiles, showing stylized fan-shaped leaves, runs along its upper edge.
Mihrab
The exceptionally large rectangular mihrab, the prayer niche indicating the direction of Mecca, measures 6.3 metres high and 3.85 metres wide. It is made from moulded polychrome tiles. An inscription follows one side of its outer cavetto, a concave molding, crosses the top, and descends along the opposite side.
The mihrab’s cuerda seca tiles use raised lines to keep different glazes separate during firing. Their raised white naskh characters, a rounded and flowing Arabic script, stand against a cobalt-blue ground, while a second inscription in yellow Kufic, a more angular script, runs through the shafts of the naskh letters. Part of the text on the left appears as a mirror image of the text on the right. The inscriptions include Quran 3:32–3:35 and a dedication to Sultan Murad II.
The spandrels, the roughly triangular areas between the niche arch and its frame, contain elaborate cuerda seca tiles in yellow, apple green, turquoise, mauve, and cobalt blue. Above the niche, a stalactite vault forms a tiered, honeycomb-like structure from projecting elements. Its white moulded tiles carry cobalt-blue floral decoration, including chinoiserie motifs that repeat designs found on the frieze.
Painted walls and entrance inscription
The walls above the tiled frieze are now whitewashed, but patches of earlier painted decoration remain. The surviving paint indicates that the walls were redecorated with a different design before the tilework was installed. The second layer of painting continues behind the frieze’s blue-and-white palmette tiles, preserving evidence of the interior’s changing decorative scheme.
Above the entrance in the portico, a stone plaque bears a three-line Arabic foundation inscription. The plaque measures 70 centimetres high and 180 centimetres wide, and its chronogram gives the completion date as 1435–1436.
Nearby sites