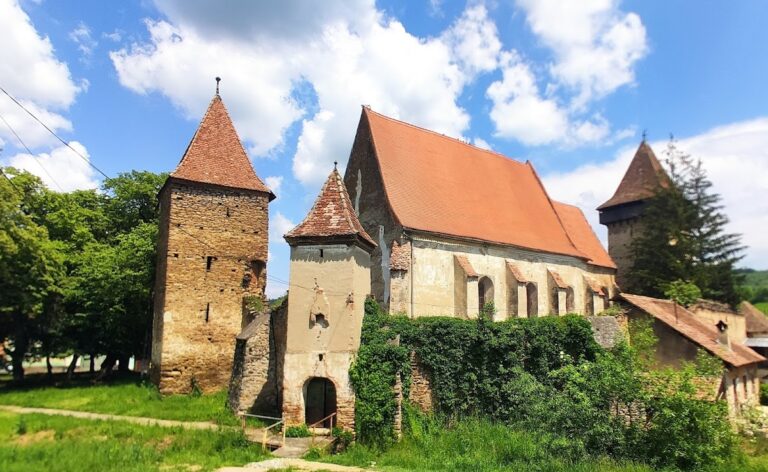
Fortified Lutheran Church of Axente Sever: A Medieval Defensive Church in Romania


Site at a Glance
- Rating
- 4.6
- Popularity
- Low
- Country
- Romania
- Primary era
- Medieval
- Eras represented
- Medieval, Early Modern
- Civilizations
- Hungarian
- Site type
- Religious
- Remains
- Fortified Church
On this page11 sections
History
The fortified Lutheran church of Axente Sever is a medieval church and defensive complex in Romania, with a church building dated to the fourteenth century and fortifications developed in the late fifteenth and sixteenth centuries. The church follows the Lutheran Protestant tradition associated with Martin Luther and is dedicated to All Saints. It belongs to the Evangelical Church of the Augsburg Confession in Romania, whose name refers to the foundational Lutheran statement of faith issued in 1530.
Frâua and the medieval church
When the settlement was known as Frâua, its church was first documented in 1322. The church building belongs to the fourteenth century, while the fortified evangelical church is dated to the fourteenth and fifteenth centuries in the monument listing. Its oldest surviving structure is the choir, which formed part of the original church complex.
Late medieval fortification
Fortification began toward the end of the fifteenth century as Turkish invasions increased. Defensive alterations raised parts of the church and created protected spaces above the nave and altar area. An enclosing fortification was built during the same period, giving the church a defensive perimeter with walls, entrances, and storage spaces.
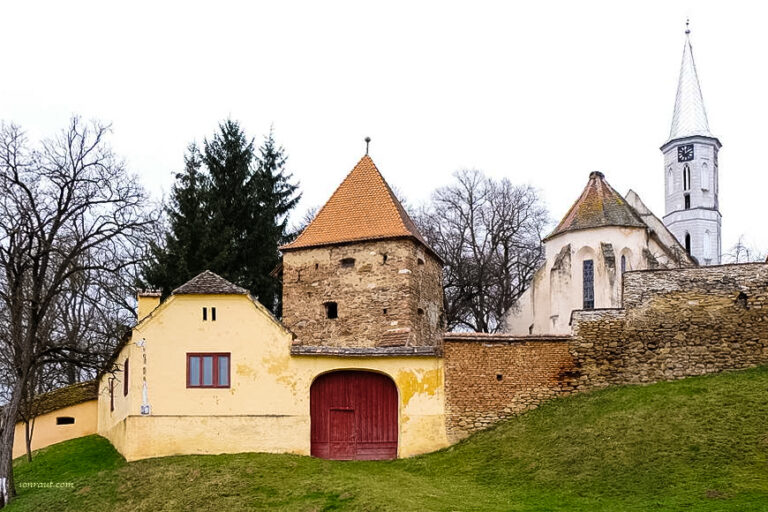
The fortified enclosure, including its former gate tower, belongs to the late fifteenth and sixteenth centuries. The defensive system connected the upper levels of the church and tower, allowing movement between the spaces above the apse and nave. The bells were moved beneath the roof, which also covered the paired windows.
Alterations and later history
In 1777, the interior was altered by the construction of two galleries, one toward the choir and another for the organ. Documents found in the tower during restoration state that Frâua had 132 households in 1819.
In 1931, the settlement was renamed Axente Sever, in connection with, or under the pretext of commemorating, the twenty-fifth anniversary of the death of Ioan Axente Sever. He was a Romanian revolutionary associated with the revolutionary movement of 1848 and 1849.
After 1940, demographic decline, including political causes, reduced the settlement’s Saxon population to three people by the 2004 census. At that time, a Hungarian-Romanian couple lived within the church enclosure as caretakers and tourist guides. The church and fortification are protected as a Romanian historic monument under code SB-II-a-A-12321.
Remains
The complex combines a hall church with an oval fortified enclosure. The church has a square nave, a pentagonal choir, and an unusual tower positioned between them. The bell tower rises above the choir, while the surrounding walls enclose the church and its defensive spaces.
The church
Choir and tower
The choir is the oldest structure in the complex. Built of quarry stone, it has a cross-vault made of brick without ribs. Three stories of the tower rise above it. A guard walk projects on wooden corbels, and the tower’s weight is carried by pointed stone arches that mark the choir’s eastern and western sides, together with its substantial north and south walls.
The choir formerly had five windows ending in traceried ogives, a form of pointed window tracery. Two of these windows are now walled up, and none retains its original form. A chapel was attached to the choir’s south side and formerly ended in an eastern apse, a projecting polygonal or rounded end of a church. Its entrance remains a pointed stone-arched doorway opening from the south side of the choir.
Nave and defensive levels
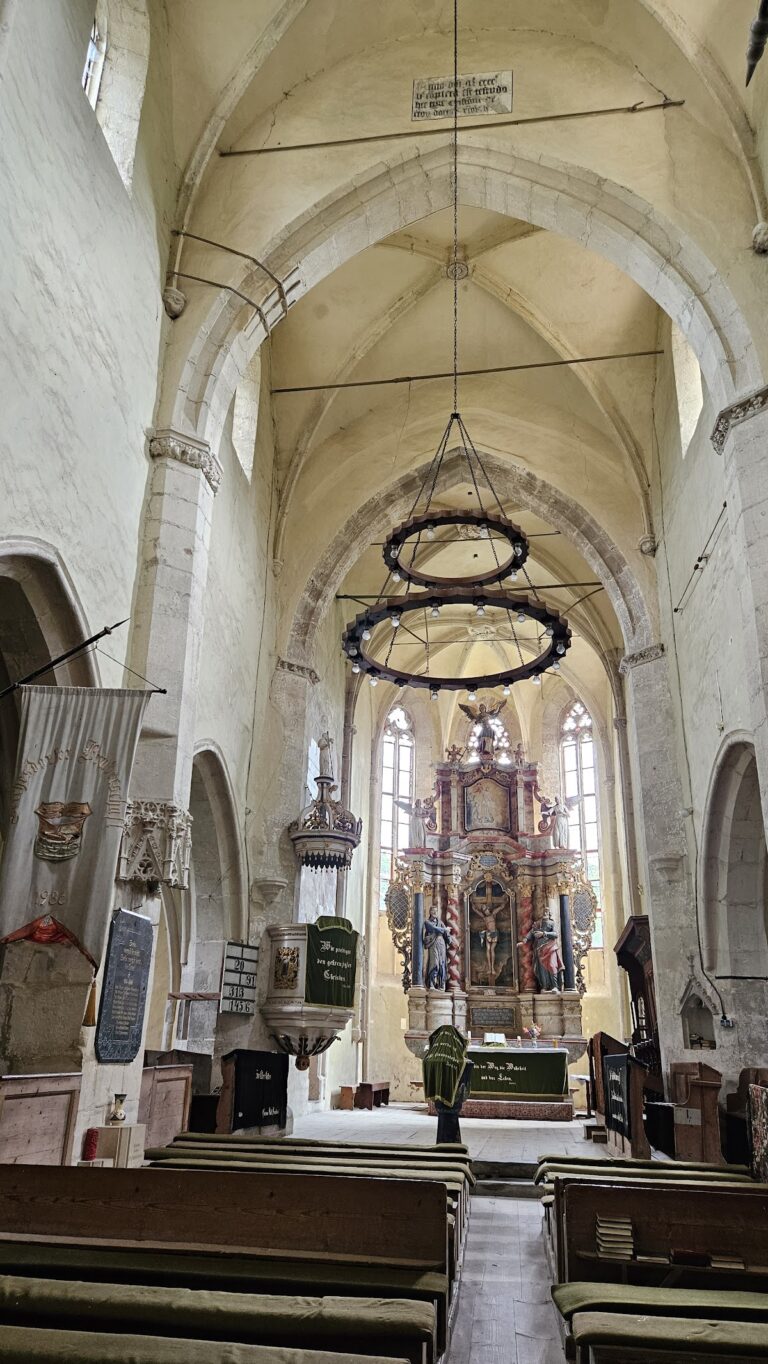
The central nave has an ogival rib vault with square-section stone ribs. The ribs meet at a keystone decorated with a rose. Four massive exterior buttresses stand on the nave’s western side. They were formerly smaller and were joined by brick arches that created small machicolation openings, through which defenders could observe or attack people below the entrance. Grooves for a vertically sliding portcullis remain visible on the buttresses.
During the fortification, the nave, altar area, and apse were raised by one level and fitted with two rows of loopholes. The second story of the tower provided communication between the defensive spaces above the apse and nave. The two galleries added in 1777 are supported by three semicylindrical arches, and the western gallery balustrade carries paintings of musical angels in alternating green and red tones.
A staircase cut into the thickness of the hall’s north wall leads to the organ gallery. Its doorway is 3.5 metres above the floor. A second staircase in the northwestern wall leads to the defensive level. On the north side, the hall has an entrance protected by a portico with semicircular arches, although the date of this portico has not been established.
The fortified enclosure
Walls and storage spaces
The enclosure follows an oval plan. Its curtain walls rise 6 to 8 metres and contain loopholes and buttresses. They appear lower from the interior because the courtyard lies at a higher level. A wall-walk was built above supply magazines reached through openings in their ceilings. Similar magazines were constructed along the eastern and northern outer sides of the enclosure.
Entrances and commemorative relief
A pedestrian entrance stands on the southwest side. Another entrance lies to the east, passing through a bastion fitted with a portcullis. The bastion’s upper level was later converted into a residence for the guard of the complex.
A commemorative bas-relief survives on the third buttress east of the pedestrian entrance. It depicts two hands holding a chalice, the Bible, and the Tablets of the Law.
Nearby sites