Fortress Church, Târgu Mureș: A Medieval Reformed Church in Romania


Site at a Glance
- Rating
- 4.7
- Popularity
- Low
- Country
- Romania
- Primary era
- Medieval
- External website
- Open
- Eras represented
- Medieval, Early Modern
- Civilizations
- Habsburg, Hungarian
- Site type
- Religious
- Remains
- Church
On this page11 sections
History
Fortress Church, Târgu Mureș, is a medieval church in Romania, built within the city’s citadel through successive Gothic construction phases. It is the oldest building in Târgu Mureș and remains the city’s largest church, a status reflected in its former community name, the Great Church, used until the nineteenth century. Today it is a Reformed church belonging to the Reformed Church in Romania.
Dominican and Franciscan foundations
Dominican friars, members of a Catholic preaching and pastoral order, settled in Târgu Mureș in 1230. Their local monastery became the easternmost Dominican foundation until the establishment of the monastery at Brașov, and it is first mentioned in 1332. A document from 1400 records the completion of the apse of the church dedicated to Saint Mary and states that the papacy had granted the monastery pilgrimage rights.
The complex developed in three principal phases. The monastery and chapel were built between 1350 and 1370, followed by the choir between 1370 and 1400. The church and tower were completed during the fifteenth century, with full completion dated to 1490. In 1444, John Hunyadi, the fifteenth-century Hungarian military commander and regent, assigned the church to the Observant Franciscans. This reform branch of the Franciscan order emphasized stricter observance of its rules. The church remained the largest Franciscan building until the monastic complex at Cluj was built around 1490.
Fortification and Franciscan life
The monastery was fortified during the fifteenth century on the orders of Stephen Báthory, prince of Transylvania, in response to the perceived Ottoman threat. A house for Franciscan tertiary women, or beguines, was recorded in 1503. The community also maintained a scriptorium, a monastic workshop for copying and preparing manuscripts. Its first known evidence comes from 1525, when the Franciscan Kelemen Hunyadi copied a breviary on commission. Twenty-four Franciscan friars were recorded at the monastery in the same year, indicating a flourishing community within the Transylvanian Franciscan order.
Reformation and transformation of the complex
The Protestant Reformation, the sixteenth-century movement that created Protestant churches and changed the institutional and artistic life of many Catholic churches, transformed Fortress Church. As Târgu Mureș became predominantly Reformed, the building changed from Roman Catholic to Protestant use. The Franciscans were expelled from the city in 1556, and townspeople occupied the cloister buildings. Balázs Káli became the first Protestant priest, while a Reformed school began operating in the former monastery’s sacristy in 1557.
The conversion also altered the church’s artistic furnishings. A crucifix made by the late-medieval sculptor Veit Stoss was removed. It was later identified in the Roman Catholic church at Eremitu in the Niraj Valley. An oral tradition holds that the crucifix had been thrown into the Niraj River before reaching that church.
The church also became a setting for major religious and political gatherings. Thirty-seven national or parliamentary assemblies were held there, with recorded participants including Louis I of Hungary, John Hunyadi, and John II of Hungary. On 1 November 1559, the first universal Hungarian Reformed synod met in the church. On 6 January 1571, John II of Hungary confirmed there the religious freedom proclaimed by the Diet of Torda. On 8 April 1707, Francis II Rákóczi was elected prince there.
War, damage, and rebuilding
After a siege, the cloister buildings were severely damaged. The town chose not to rebuild them, instead demolishing the complex to modernize and enlarge the existing citadel. Even the monastery’s foundations were reused in the city walls, whose construction began in 1611.
In 1602, troops commanded by Basta, an imperial military commander who governed Transylvania from 1601 to 1604, caused major destruction at the church. The building was long regarded as having been burned during this devastation, although later research has qualified the precise nature of the damage. During the Ottoman offensive against George II Rákóczi in 1658, the nave ceiling collapsed, while the stained-glass paintings in the windows and the organ were destroyed. The church remained roofless for several years before partial repairs financed by Mihály Teleki, a Transylvanian nobleman and political figure, between 1685 and 1693.
Later work reshaped the church’s appearance. Changes made between 1785 and 1791 established much of its present form. A Baroque organ by Johannes Prause was installed in 1789, and Anton Türk renovated the ceiling in 1790. Dendrochronology, the dating of timber through its annual growth rings, indicates that much of the sanctuary roof structure is medieval, using wood felled in 1479 and 1480. Other elements use timber felled in 1602 and 1603, linking them to repairs after the destruction of that period.
In 2010, a Franciscan friar’s seal was found in a former citadel refuse pit. It belonged to a friar from Győr who had travelled to inspect the condition of the Târgu Mureș monastery. Franciscan convents carried out such inspections annually or every two years, generally sending inspectors from distant regions to encourage impartiality. Fortress Church is protected as a historic monument under designation code MS-II-m-A-15475.01.
Remains
Church layout and Gothic structure
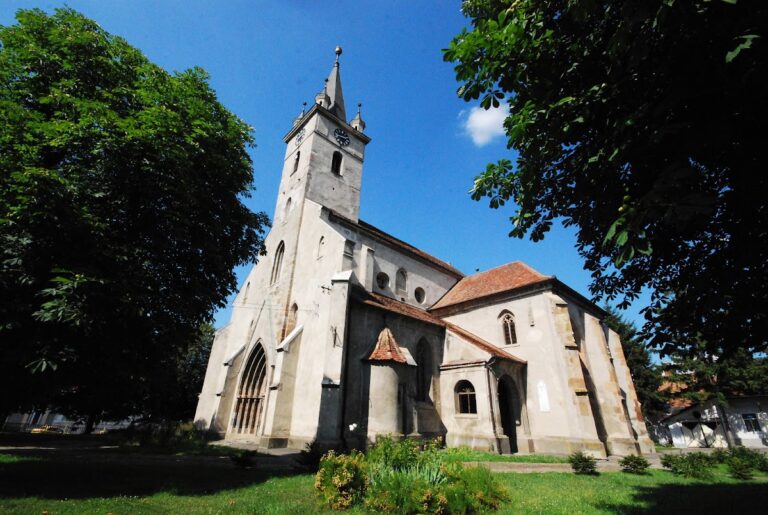
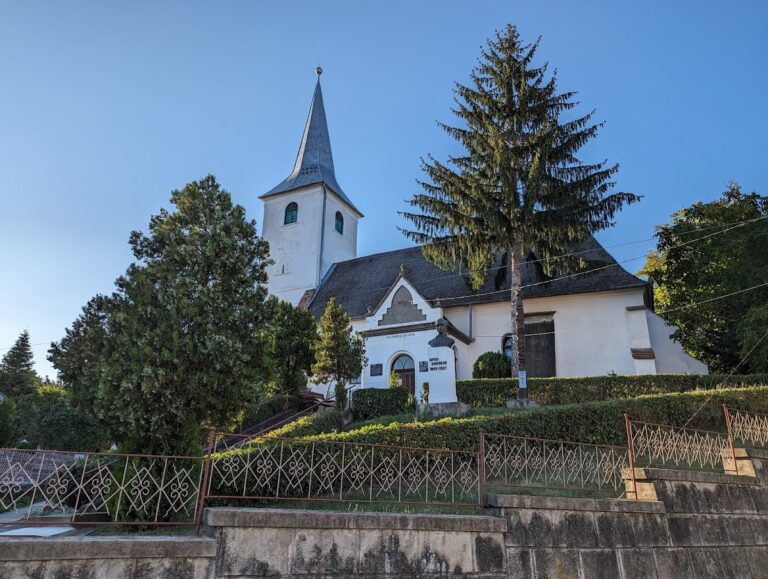
Fortress Church stands within the medieval citadel northeast of the city’s main square, near Bernády György Square. It is a late Gothic hall church, with a single nave and a sanctuary, and measures 52.7 metres in total length. The nave is 31.5 metres long and 14.2 metres wide. At the west end, the principal portal is flanked by two large windows and topped by a triangular projection.
Sanctuary and interior decoration
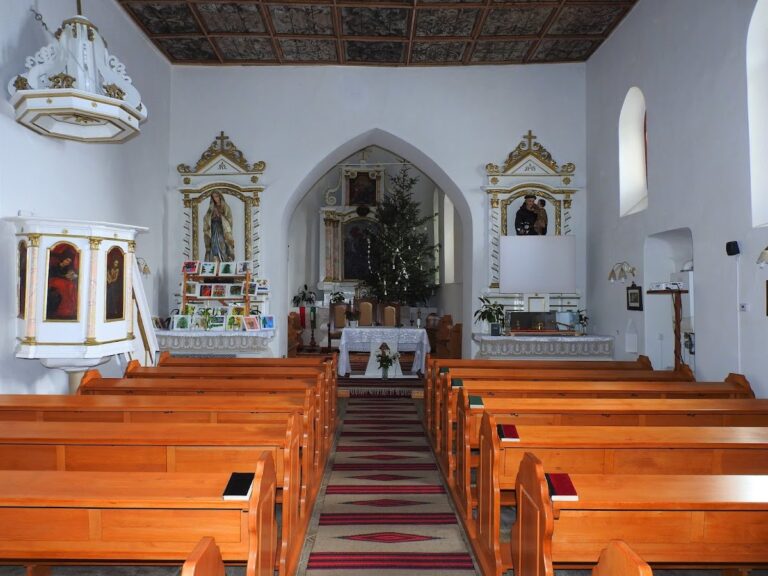
The sanctuary is the part of the church containing the principal altar or communion table. Its roof retains medieval timber alongside elements from later repairs, while the slightly curved ceiling is strengthened by four pairs of double arches and covered with stucco. The interior preserves traces of numerous former frescoes. Most disappeared after the sixteenth-century conversion to Reformed worship, which generally rejected the elaborate figurative decoration associated with medieval Catholic interiors.
Southern portal and frescoes
A southern entrance has a pointed-arch Gothic portal, formed by two curved sides meeting at an apex. Beside it is a fresco depicting the Legend of Saint Leonard of Limoges. The nave also contains details from a fresco depicting the Legend of Saint Ladislaus.
Organ and communion table
The sanctuary contains the Baroque organ made by Johannes Prause in 1789. The church also has an ornate communion table made by György Bertúk in 1841, reflecting the continued development of the interior after the building’s transition to Reformed use.
North tower and bells
The tower rises on the north side where the sanctuary meets the nave. It is 55 metres high and has four levels. An internal staircase leads to the bells on the fourth level, which opens through four large pointed arches. Smaller windows with simple Gothic surrounds appear on the north and west sides at ground level and on the third floor. Four small turrets stand at the corners of the roof. The Gothic tower served as a model for similar church towers in the surrounding region, including those at Sărățeni, Leordeni, Mitrești, Ceuașu de Câmpie, and Ditrău.
The large bell weighs 16 quintals and was cast in Cluj by János Andrássofszki and Dániel Andrássofszki. A smaller bell weighs 603 kilograms and was cast by János Zlotaru in Sărkmány in 1972. The central staircase was dismantled during restoration of the citadel in the 1970s.
Nearby sites