Church of Saint John the Baptist (Rimavské Janovce): A Romanesque Parish Church and Former Benedictine Abbey Church


Site at a Glance
- Rating
- 4.7
- Popularity
- Very Low
- Country
- Slovakia
- Primary era
- Medieval
- External website
- Open
- Eras represented
- Medieval
- Civilizations
- Hungarian
- Site type
- Religious
- Remains
- Church
On this page8 sections
History
The Church of Saint John the Baptist in Slovakia is a Romanesque church whose origins lie around the turn of the twelfth and thirteenth centuries. Built for a Benedictine abbey, it is the most important architectural monument in Rimavské Janovce and the last standing evidence of the former monastery. Romanesque architecture is a medieval style known for heavy masonry, rounded arches, simple geometric ornament, and often semicircular apses.
The Benedictine foundation
The exact date and founder of the abbey remain unknown. Archaeological finds from the surrounding area show that the Rimava River valley was already relatively densely settled when the Benedictines arrived. The monks therefore probably came chiefly to extend ecclesiastical organization rather than to colonize an unoccupied landscape. The Benedictines were a Western Christian monastic order that followed the Rule of Saint Benedict, and their abbey was governed by an abbot.
A written record from 1221 names the church’s dedication to Saint John the Baptist and confirms that the abbey existed by the beginning of the thirteenth century. Saint John the Baptist, a Christian prophet and preacher regarded in the Gospels as the forerunner of Jesus, was the church’s patron. The monastery near the Rimava River eventually gave its name to the settlement that grew beside it. A charter from 1427 describes the entire village as the property of the abbey.
Decline, fire, and parish use
The abbey disappeared at the end of the sixteenth century during a broader decline of monasteries, a period of economic and political crisis, and the advance of the Reformation. A major fire destroyed the monastery and badly damaged the church. Marks left by the fire are still visible on the church’s north side. The former monastic church then stood abandoned until 1751, when it was restored and became the village parish church.
Insufficient funds later allowed the building to deteriorate. In 1857, the nave roof and ceiling collapsed, placing the church in danger of ruin. Its survival was secured through the efforts of Florián Romer, an archaeologist, historian, and local parish priest. Romer organized a nationwide collection with residents of Rimavské Janovce, and the money raised financed restoration in 1875 and 1876. For initiating this work, he received the honorary title of Abbot of Rimavské Janovce from the Bishop of Banská Bystrica.
Parish church and protected monument
The church is a Roman Catholic parish church in the Eastern Province of the Diocese of Rožňava and belongs to the parish of Jesenské. It was registered as a National Cultural Monument of the Slovak Republic on 31 May 1963. The building is regarded as one of the most important sacred structures in the historical Gemer region and influenced the architectural development of churches in the surrounding area.
Remains
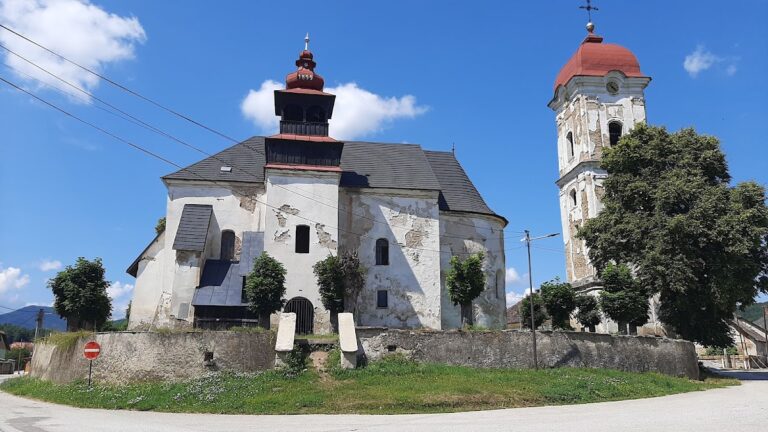
The church now stands alone within a relatively large enclosed parcel, although it once formed part of the Benedictine monastic complex. Its masonry and many architectural details remain well preserved, while the building’s present appearance reflects several phases of construction, damage, and reconstruction. It is a single-nave Romanesque church with a broad western facade, a semicircular eastern apse, and a small open bellcote above the west front.
Western facade and entrances
The western facade was originally dominated by two towers. They had been destroyed by the seventeenth century, and their reconstruction was considered during the restoration of the 1870s but abandoned because funds were insufficient. An elevated gallery formerly stood between the towers. The surviving west portal remains functional and carries a symbol of the church’s patron. Together with the south portal, it provided access for laypeople, while the north nave portal and a portal in the north tower led toward the monastic buildings and served the monks.
Nave, choir, and apse
The interior preserves the division between the areas used by laypeople and Benedictine monks. The nave extends eastward to the triumphal arch, the arch separating the nave from the sanctuary or choir. Niches on both sides of the arch held side altars. Beyond it, a separately divided monastic choir occupied the eastern part of the church and ended in an apse containing the high altar. An apse is the usually semicircular termination of a church placed behind the principal altar.
The apse’s current appearance comes from a nineteenth-century reconstruction and approximately corresponds to its original form. Additional architectural details allow its earlier decoration to be reconstructed in outline. The church also retains an arcaded frieze, a decorative band made from a series of small arches, and a wooden coffered ceiling. A coffered ceiling is divided into recessed ornamental panels.
Materials and architectural details
The original building was made mainly from precisely dressed tuff blocks, with brick used only to a limited extent. The exterior masonry was not plastered. Instead, the joints were finished with pointing and probably also covered with limewash. The original architectural details follow a restrained composition based on basic geometric forms. This approach can be seen in the cornices of the triumphal arch, the western portal, and the round window above the entrance.
The church’s ground plan and several of its architectural details have parallels in nearby churches, including the church at Gemerský Jablonec. Other comparable Romanesque examples in present-day Slovakia include the churches at Bíňa, Bzovík, and Kláštor pod Znievom.
Nearby sites