Church of St. Nicholas of the Roof: An Eleventh-Century Byzantine Monastery Church in Cyprus


Site at a Glance
- Rating
- 4.7
- Popularity
- Low
- Country
- Cyprus
- Primary era
- Medieval
- External website
- Open
- Eras represented
- Medieval, Early Modern
- Civilizations
- Byzantine, Crusader, Kingdom of Cyprus
- Site type
- Religious
- Remains
- Church
On this page10 sections
History
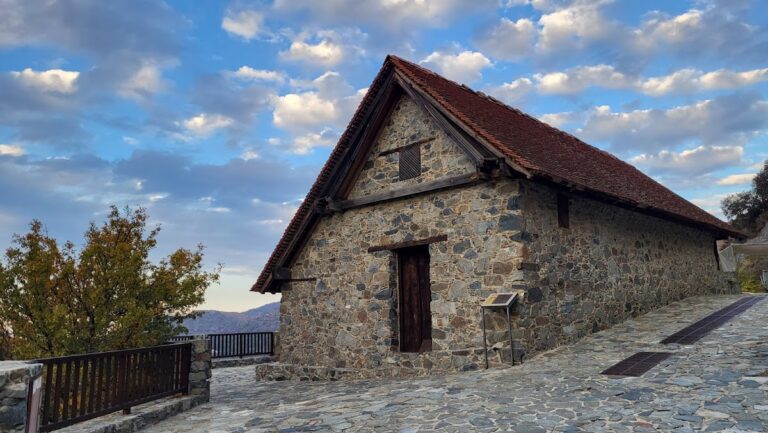
The Church of St. Nicholas of the Roof is an eleventh-century Byzantine monastery church in Cyprus, situated in the upper Solea Valley of the Troodos range, about 2 kilometres southwest of Kakopetria. It is the surviving katholikon, or principal church, of a monastery and the only preserved middle Byzantine monastery church of this period on the island. Its architecture, decoration, and earliest frescoes place its construction in the eleventh century, although the church first appears in written records during the thirteenth century.
Byzantine monastery and parish church
The monastery flourished during the middle Byzantine period, which broadly covers the Byzantine era from the ninth to the twelfth century, and continued to prosper during the early years of Frankish rule. Frankish rule began after Cyprus was conquered in the late twelfth century and governed by western European dynasties. The church remained in use after the monastery’s decline, serving as an Orthodox parish church and pilgrimage site dedicated to Saint Nicholas.
The monastery declined during the eighteenth century and had ceased to function as a monastery by the end of the nineteenth century. The church is the only surviving part of the monastic complex. Between the eleventh and seventeenth centuries, alterations changed its original appearance and led to the destruction of some interior paintings. The final phase of wall decoration took place in 1633.
Heritage and artistic importance
The church forms part of the UNESCO World Heritage property Painted Churches in the Troodos Region. The property was inscribed in 1985 under cultural criteria (ii), (iii), and (iv), and expanded in 2001. Its recognized value concerns the church’s architectural and artistic achievement, the continuity of its cultural tradition, and its representation of important historical developments.
Remains
Plan, roof, and interior structure
The church is built on a cross-in-square plan, a Byzantine arrangement in which a domed central space is enclosed within a roughly square building and surrounded by the arms of a cross. The dome is supported by piers positioned near the iconostasis, the screen of icons separating the sanctuary from the nave. The original building had neither a narthex, or entrance hall, nor an external covered roof.
A narthex was added at the beginning of the twelfth century. It is covered by a calotte, a domed or semi-domed vault, and two transverse arches. During the thirteenth century, a steeply pitched second wooden roof covered with flat tiles was built over both the church and the narthex. This roof gave the building its designation “of the Roof.” It conceals the underlying Byzantine dome, so the exterior presents the appearance of a small, simple, one-story stone building.
Fresco decoration
Eleventh-century paintings
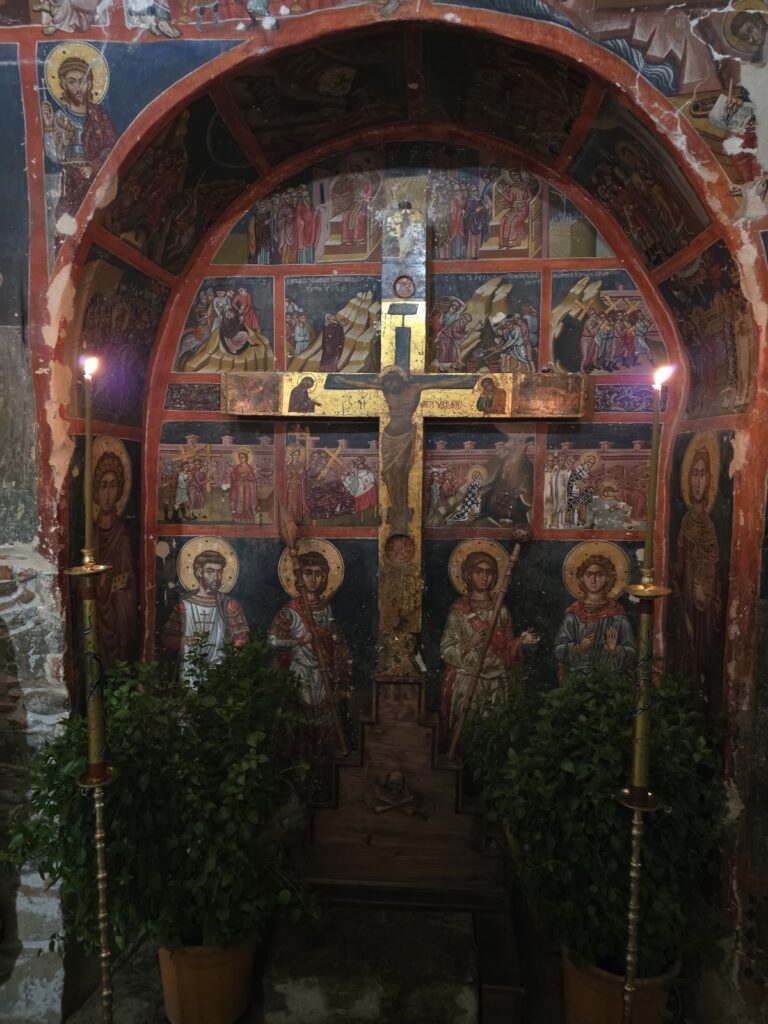
The earliest surviving frescoes date from the eleventh century. They are characterized by clear outlines and a restricted range of colours. Their subjects include episodes from the life of Jesus, the Raising of Lazarus, the Dormition of the Virgin Mary, and individual saintly figures. The Dormition represents the Virgin’s death and assumption in Eastern Christian tradition. A recently revealed image of Gabriel is located in the apse, the recess at the eastern end of the church.
Twelfth- and thirteenth-century paintings
Frescoes from the twelfth century decorate the southwestern part of the church and the narthex. They include the Last Judgment, Saint Nicholas, the Forty Martyrs, and the Presentation of the Virgin. The apse also contains a group of Church Fathers, influential early Christian theologians, including Saint Epiphanius, a fourth-century bishop and theological writer associated with Salamis in Cyprus.
Parts of the church and narthex were repainted in the thirteenth century. The Myrrh-bearing Women, the women who came to Christ’s tomb after his burial, belong to this phase. The Crucifixion and Resurrection are dated from the late thirteenth to the early fourteenth century.
Fourteenth-century paintings
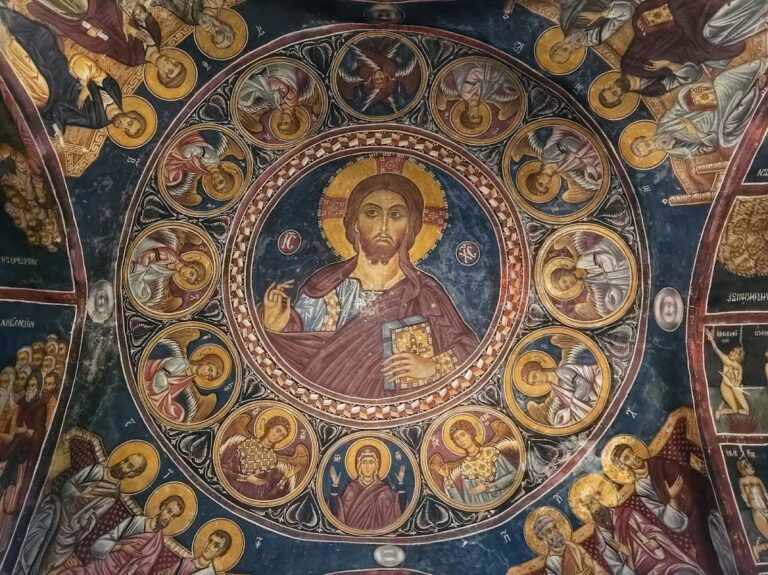
Most of the wall decoration dates from the fourteenth century. In the dome, Christ Pantokrator, the Byzantine image of Christ as “Ruler of All,” is surrounded by angels. Prophets appear in the dome drum, the cylindrical or polygonal section supporting the dome, while the four curved triangular pendentives carry images of the Evangelists. These paintings date from the middle of the fourteenth century.
Life-size saints from the same century decorate the nave and narthex. Large images of Saint Theodore and Saint George occupy the northwestern side. Together with the earlier and later paintings, these works form an interior decoration program that spans more than six centuries and reflects Byzantine, Constantinopolitan, Macedonian Renaissance, and Komnenian artistic traditions.
Seventeenth-century paintings and furnishings
The latest frescoes date to 1633 and show the full-length figures of Saints Peter and Paul on the piers supporting the dome beside the iconostasis. The surviving interior also includes the iconostasis and the altar vault, the vaulted space above the sanctuary or altar area.
Nearby sites