Nestorian Church (Famagusta): A Medieval Church of the East in Cyprus


Site at a Glance
- Rating
- 4.8
- Popularity
- Very Low
- Country
- Cyprus
- Primary era
- Medieval
- Eras represented
- Medieval
- Civilizations
- Crusader, Kingdom of Cyprus
- Site type
- Religious
- Remains
- Church
On this page10 sections
History
Nestorian Church, officially the Church of Saint George the Exiler, is a medieval church in Famagusta, Cyprus, founded around 1360 during the Lusignan period. It was built for the Church of the East, an ancient Christian tradition associated with East Syrian communities, and served the East Syrian Christians who lived in the walled city. Its Southern French and Italian Gothic character has traditionally been linked with King Peter I’s visit to Avignon in 1363, although its architectural history remains debated.
Foundation in the Lusignan period
The church was established in the western part of Famagusta’s fortified old city, in an area inhabited historically by Syriac Christians. Its foundation is attributed to the wealthy Lakhas brothers, also known as Lakhanopoulos. The building may correspond to a church called Mart Maryam in a 1581 letter written by the Nestorian Metropolitan of Amid.
The traditional connection with Peter I’s visit to Avignon associates the church’s western European Gothic forms with developments at the Lusignan court. Michele Bacci instead compared the building with Crusader architecture of the twelfth and thirteenth centuries in Palestine and Syria. This interpretation raises questions about the church’s identification and date, without removing its place within the religious landscape of medieval Famagusta.
Ottoman conversion and Greek Orthodox use
After the Ottoman capture of Famagusta during the siege of 1571, the church was converted into a camel stable. Christian worship was permitted only once each year, on the Feast of Saint George the Exiler. This restricted use continued within the changing religious and political order of the city.
In 1905, the British administration transferred the building to the Greek Cypriot community. It then became a Greek Orthodox parish church dedicated to Saint George the Exiler. Michalakis Loizides obtained permission for the transfer, secured free timber for doors and windows from contractors working in the port, and arranged for the priest of nearby Kontea to serve the parish. The southern part of the church was repaired after the handover. Rubble was cleared from the northern section between 1937 and 1939, when the area was excavated and the road to the west was lowered to the level associated with the church’s construction period. Further repairs followed in 1947.
Displacement and later cultural use
During the intercommunal violence of 1963–64, Greek Cypriots left the fortified old town, and the church housed Turkish Cypriot refugees until 1974. This period of use may have contributed to further damage to the frescoes. Since 1989, the Eastern Mediterranean University has used the building as a cultural center, while the Anglican community has held Sunday services there.
On 19 April 2014, Greek Cypriots celebrated a Great Friday liturgy in the church, the first service there since 1956. About 3,000 people attended, including former President of the Republic of Cyprus George Vasiliou. In January 2015, the building was described as being in disrepair. The church also forms part of the tradition that describes Famagusta as a city of “365 churches.”
Remains
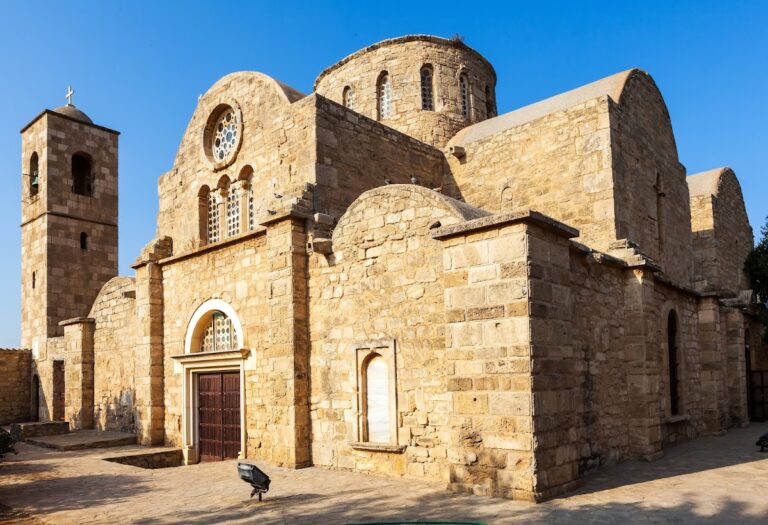
The church stands within Famagusta’s walls, in the western part of the old city and southeast of Saint Anne’s Church. It occupies an area historically associated with Syriac Christians, and a house built for the priest during the British period stands opposite it. Constructed from ashlar, the building has three naves, three apses, and two bays, combining a simple exterior with a complex history of additions and alterations.
Plan and structural additions
Original church and later naves
The original building consisted of a single nave ending in a projecting apse. Two side naves and two smaller apses were added later, creating the three-part plan visible today. Each nave terminates in an eastern apse, and all three have entrances on the west. The eastern and central bays were demolished and replaced by arcades supported on square pillars. The western bay has been described by Michele Bacci as a narthex, or entrance vestibule.
Western and southern entrances
The western façade is relatively plain, with a round window and a simple portal. A later portal serving the southern nave has an oeil-de-boeuf, a small round or oval window, together with marble mouldings. The western tower appears to have been added at a later stage, contributing another phase to the building’s architectural development.
Frescoes and inscriptions
The interior was originally decorated with frescoes and Syriac texts. The surviving paintings date from the fourteenth and fifteenth centuries and include images of saints. They were produced at different periods by different artists rather than as one unified decorative program of the kind found in Byzantine Orthodox churches. The apse may once have contained a more coherent design, but damage prevents its original arrangement from being established. Many frescoes noted in 1899 had disappeared by the 1930s, while later changes in use may have caused additional deterioration.
Surviving condition
As of June 2013, the church was described as the only church in Famagusta with a bell and as among the best-preserved medieval churches in the city. Its comparatively limited use during the preceding centuries was considered one reason for the survival of much of its medieval fabric.
Nearby sites