Capuchin Church of Our Lady of Lourdes: A Neo-Medieval Church in Rijeka


Site at a Glance
- Rating
- 4.6
- Popularity
- Low
- Country
- Croatia
- Primary era
- Modern
- External website
- Open
- Eras represented
- Modern
- Civilizations
- Hungarian, Italian
- Site type
- Religious
- Remains
- Church
On this page6 sections
History
The Capuchin Church of Our Lady of Lourdes is a Catholic church in Rijeka, Croatia, built in the neo-medieval style between 1904 and 1929 for the Capuchin monastery. The Capuchins are a reform branch of the Franciscan Order known for an austere communal and pastoral life. Construction began on 11 February 1904 at the initiative of Bernardin Škrivanić, the provincial, or head of a Capuchin province, and followed designs by the architect Giovanni Mario Curet.
Replacing an Earlier Church
The new building replaced an earlier Capuchin church erected between 1610 and 1613. Its lower section was completed in 1908 and dedicated to Mary, Consoler of Souls. Work on the upper church continued in several stages, reaching completion in 1929. The final design of the facade was prepared by the Rijeka architect Kornelije Budinić.
Construction and Capuchin Activity
During the long building campaign, the Capuchins displayed a woman known as “Saint Johanca,” who was said to sweat “bloody sweat.” The display drew pilgrims from the wider Rijeka region and Slovenia, and their donations helped finance further construction. Johanca was arrested in 1913.
The monastery also owned the Miriam printing press, housed in premises now occupied by Art Cinema Croatia. It produced both religious and secular works, including Alessandro Manzoni’s The Betrothed. The church remains an active place of worship and is regarded as an example of neo-medieval architecture distinctive to Rijeka and its surrounding region. Its dedication refers to the Marian devotion associated with the reported apparitions of the Virgin Mary at Lourdes in France in 1858.
Remains
Facade and Exterior
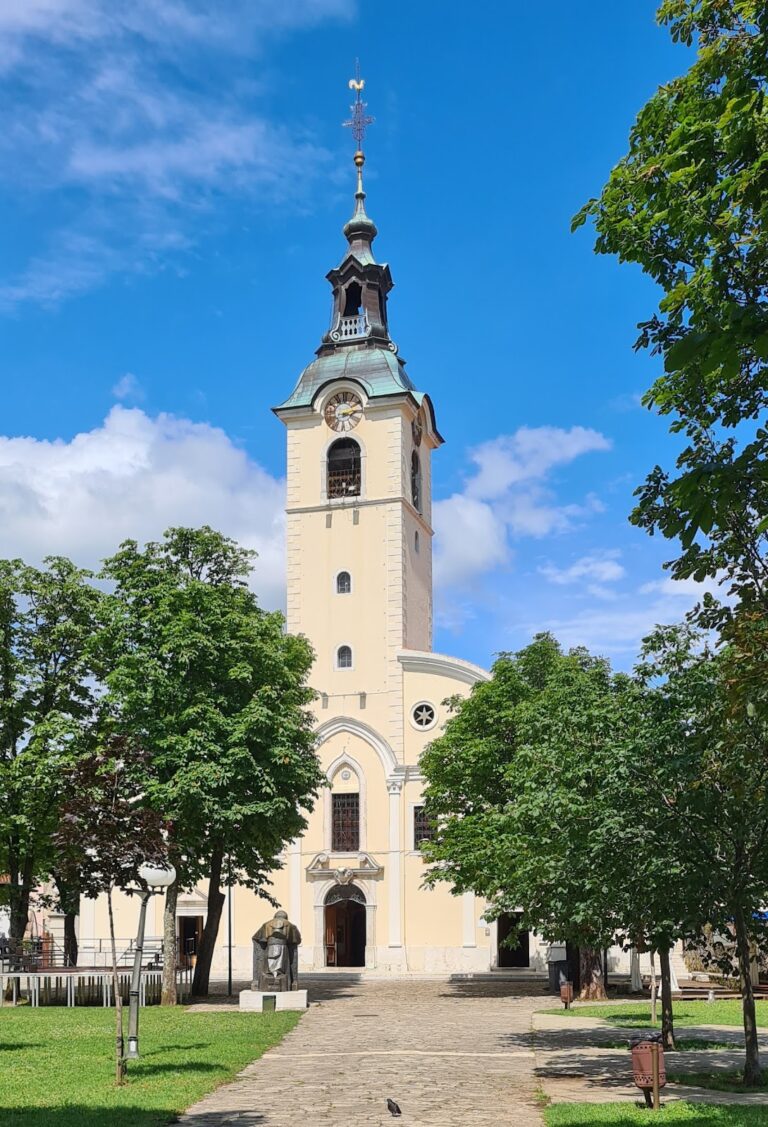
The church stands on Žabica Square opposite the entrance to Rijeka’s seaport, with the Capuchin monastery adjoining it on the west behind a high stone wall. The richly decorated facade combines neo-Gothic forms, mosaics, and elaborate stone ornament. The Venetian sculptor Urbano Bottasso and the Rijeka stone carver Antonio Marietti produced its sculptural decoration. Marietti carved the sculpture above the upper portal, including a representation of Our Lady of Lourdes.
Budinić’s projected basilica-type plan, with a central nave flanked by lower side aisles, measured approximately 60 metres in length including the atrium, or entrance court, and 20 metres in width. The central nave was planned to be 10 metres wide, with five large arches on each side separating it from the aisles. An oratory, a space for prayer and worship, was planned on the right side over a triangular surface. A clock bell tower intended above the main facade was never built, although its foundations required excavation approximately eight metres into the rock.
Interior Decoration
In the upper church, the Rijeka painter Romolo Venucci created ceiling paintings and other decorative work. The side aisles contain five stained-glass windows installed during the 2006 restoration. They depict Croatian saints and beatified figures. Stained glass uses coloured glass assembled into decorative or figurative windows. The older windows were restored by the academic painter Roberto Mijalić, while the five newer windows formed part of the same restoration campaign.
Nearby sites