Dvorac Nova Kraljevica: A Seventeenth-Century Fortified Castle in Croatia
Site at a Glance
- Rating
- 4.6
- Popularity
- Low
- Country
- Croatia
- Primary era
- Early Modern
- Eras represented
- Early Modern, Modern
- Civilizations
- Habsburg
- Site type
- Military
- Remains
- Castle
On this page7 sections
History
Nova Kraljevica Castle, also known as Frankopan Castle or Novi grad, is a seventeenth-century fortified castle in Kraljevica, Croatia. Construction began in 1650 under Petar Zrinski, a Croatian nobleman and political figure. The castle was begun in the late Renaissance, the final phase of Renaissance design, while its architecture incorporated predominantly Baroque details.
Construction under the Zrinski family
The builder of Nova Kraljevica Castle is unknown. Petar Zrinski’s economic and political connections have led to the supposition that the chief architect may have been Venetian. The project produced a fortified aristocratic residence with a planned enclosure and a substantial architectural presence above the sea.
Looting and later institutional use
The castle was originally furnished with aristocratic magnificence. Following the Zrinski-Frankopan conspiracy, a seventeenth-century conspiracy against Habsburg rule associated with the prominent Zrinski and Frankopan noble dynasties, the building was completely looted. Furnishings, paintings, sculptures, carved stonework, glazed tile stoves, walnut door leaves, window glass, and door and window hardware were taken away.
After Adam Zrinski’s death, the castle was converted first into a barracks and then into a military hospital. The Jesuits, members of the Society of Jesus, a Catholic religious order founded in the sixteenth century, owned the castle from 1883. They added a second storey and changed the internal layout. The castle remains part of Kraljevica’s cultural and historical heritage.
Remains
Setting and fortified plan
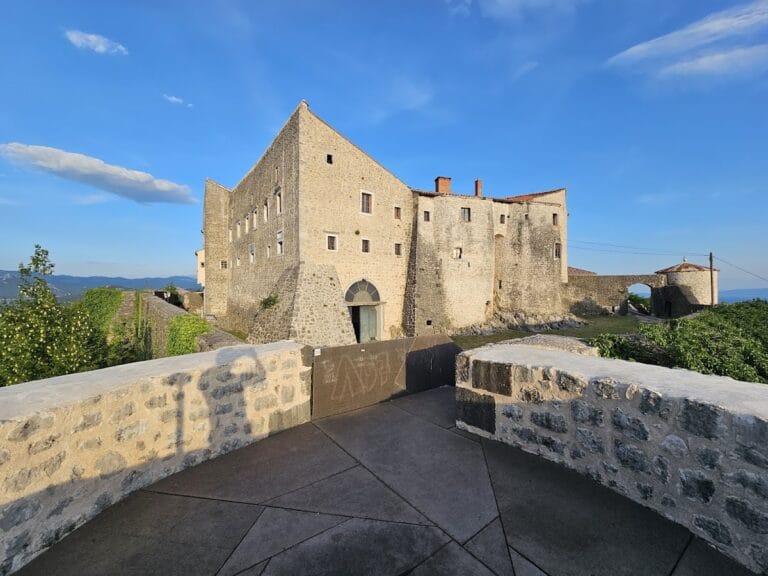
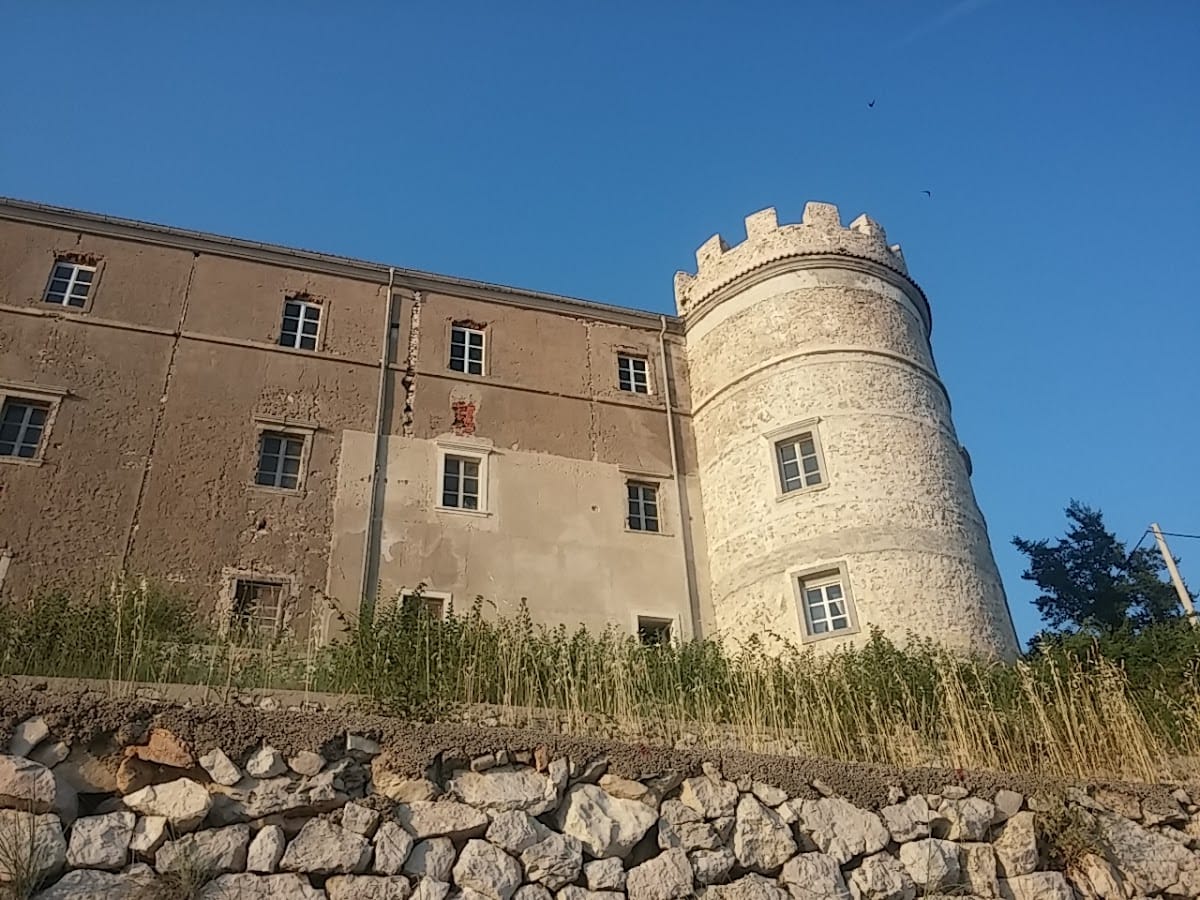
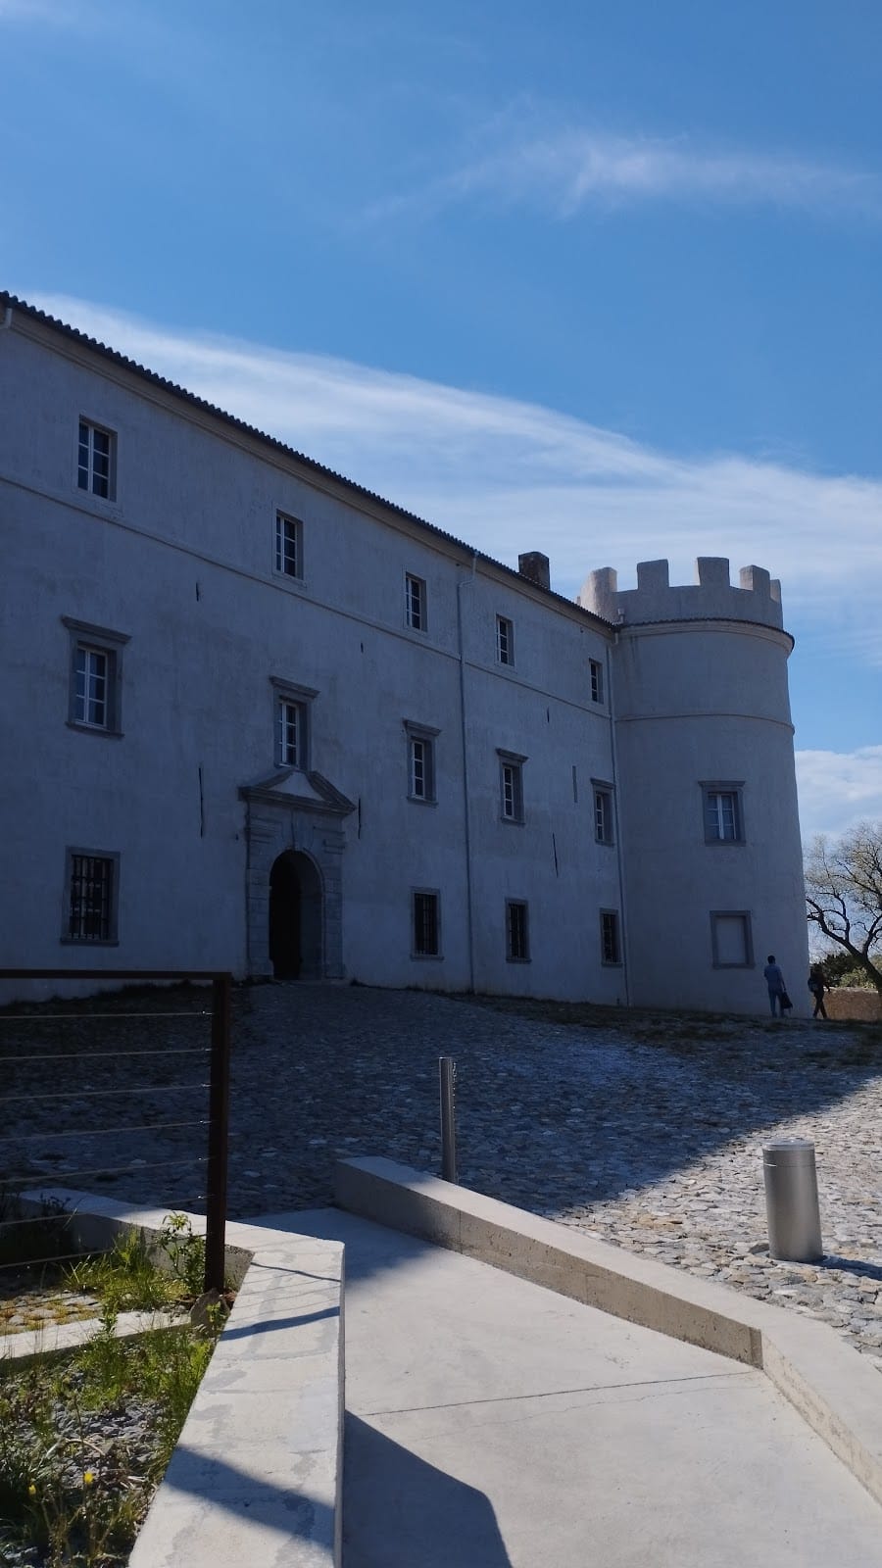
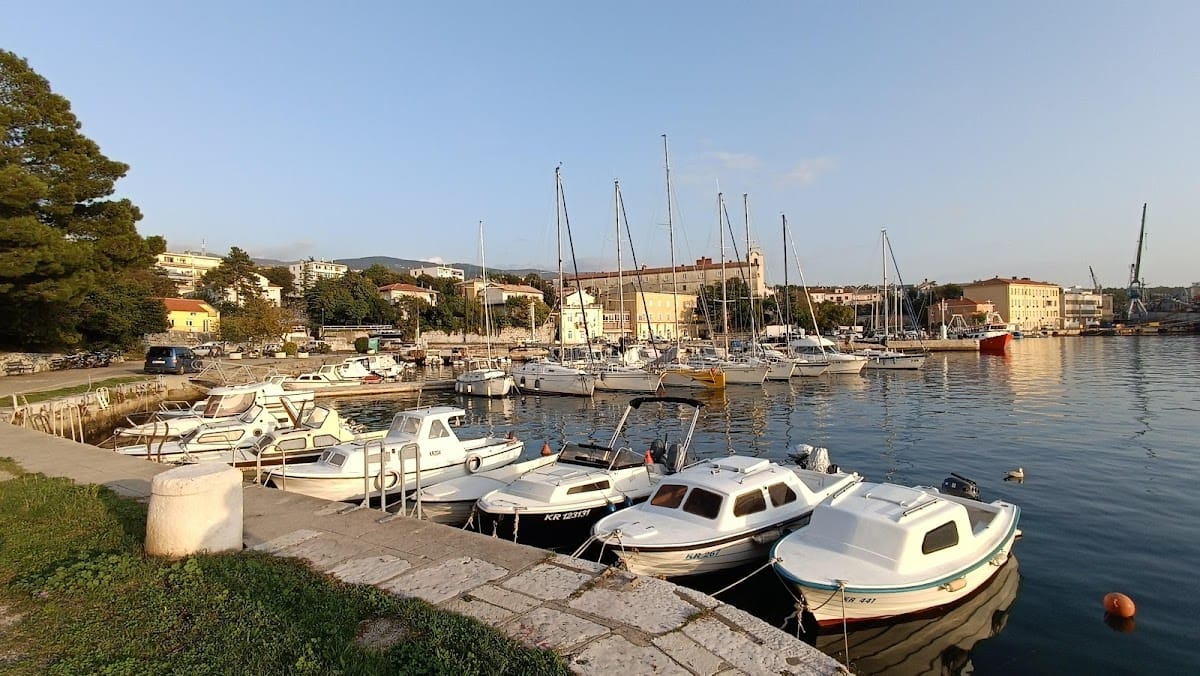
The castle stands in the centre of Kraljevica on a hill rising above the sea. Its rectangular plan is marked by cylindrical towers at the corners and a completely enclosed inner courtyard. The present complex is a spacious two-storey building constructed from stone and brick, combining late-Renaissance planning with predominantly Baroque architectural details. A separate wall enclosed the outer courtyard.
Courtyard and interior arrangement
The inner courtyard contains a cistern, a structure for collecting and storing water. Its rim bears the coats of arms of the Frankopan and Zrinski families. The basement contained storage rooms, while the ground and upper floors were arranged around an imposing atrium. Beneath the western wing, vaulted underground rooms have curved, self-supporting ceilings formed as vaults. These rooms probably served as a prison, although their precise function remains uncertain.
Entrances and Jesuit alterations
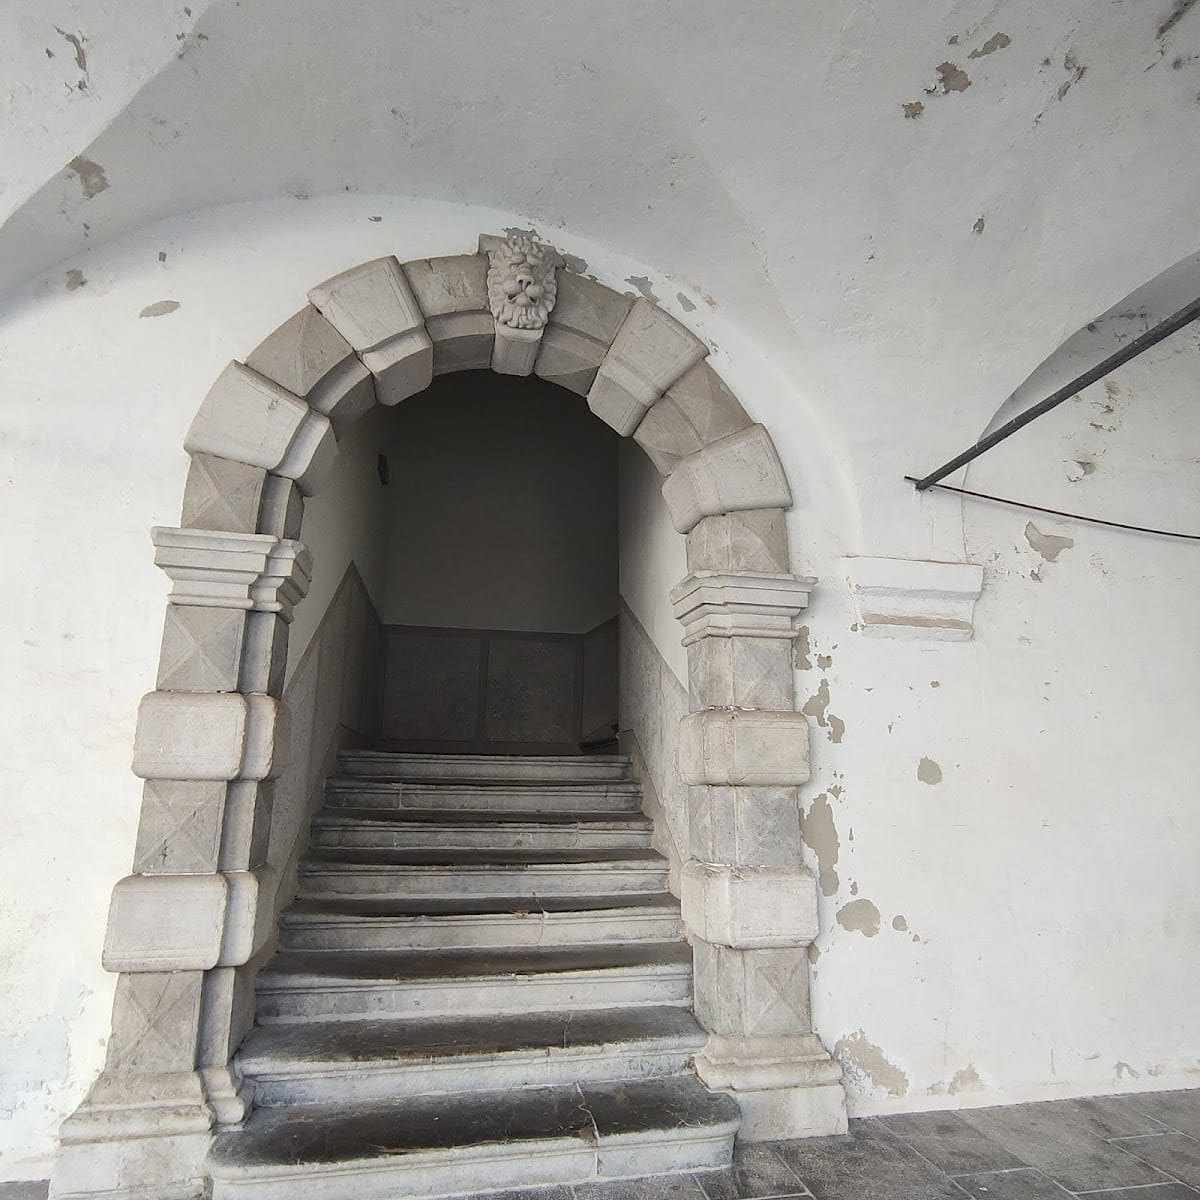
The main entrance is set in the north-eastern facade. During their ownership, the Jesuits created a smaller gate and a forecourt before the facade facing the town. These changes accompanied the addition of the second storey and the reorganization of the interior, giving the surviving complex evidence of both its original aristocratic design and its later institutional use.
Nearby sites