Saint Petka Church: An Orthodox Church in Melnik, Bulgaria


Site at a Glance
- Rating
- 4.9
- Popularity
- Very Low
- Country
- Bulgaria
- Primary era
- Classical
- Eras represented
- Classical, Medieval, Modern
- Civilizations
- Bulgarian, Byzantine, Ottoman
- Site type
- Religious
- Remains
- Church
On this page10 sections
History
Saint Petka Church is an Orthodox church in Melnik, Bulgaria, built during the sixth century under the Byzantine emperor Justinian I, who ruled from 527 to 565 and sponsored extensive church construction across the empire. Its original patron saint is unknown. Today, the church belongs to the Nevrokop Diocese of the Bulgarian Orthodox Church and the Sandanski deanery.
Byzantine origins and medieval dedication
An earthquake destroyed the church in the fourth decade of the thirteenth century. Tsar Ivan Asen II, who ruled Bulgaria from 1218 to 1241, renovated the building and dedicated it to Saint Petka of Bulgaria. This change was associated with the spread in Macedonia of the cult of Saint Petka of Tarnovo, a Christian saint widely venerated in the Balkans, after Ivan Asen II’s victory at the Battle of Klokotnitsa in 1230.
Saint Petka Church served as the parish church of Melnik’s Murdzu quarter. A small monastery was established beside it during the second half of the sixteenth century, and the church was first mentioned in a historical source in 1570.
Earthquakes, destruction, and restoration
The building suffered further earthquake damage at the end of the sixteenth or the beginning of the seventeenth century, and again during the second half of the eighteenth or the beginning of the nineteenth century. A nineteenth-century restoration also changed its internal arrangement by converting it into a three-aisled pseudo-basilica, a church with a central nave and side aisles whose roofs do not form a fully elevated central structure like those of a conventional basilica.
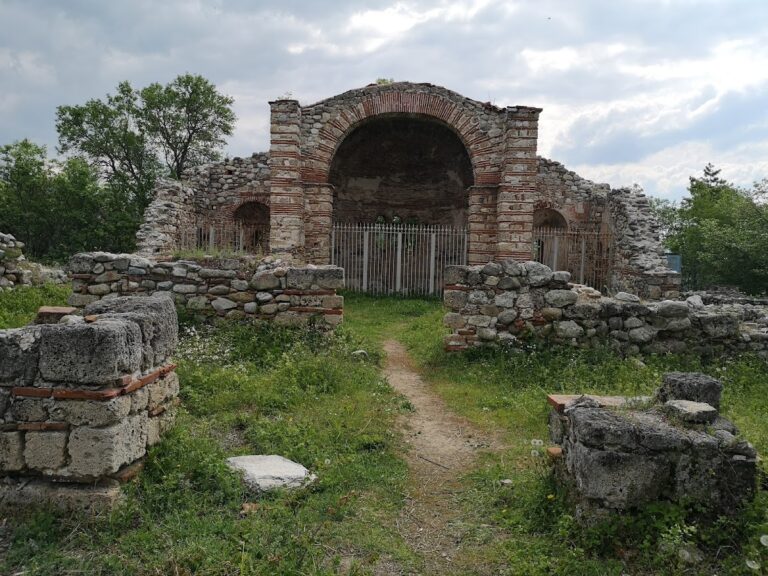
The Krupnik earthquake of 1904 destroyed the church. It remained in ruins for approximately a century before archaeological study began in 2004 under the direction of Melnik archaeologist Violeta Nesheva. In the same year, Zhivko Litov, a businessman from Petrich and owner of the nearby Litova House hotel, began restoration under a project approved by the National Institute for Immovable Cultural Heritage and supervised by the Nevrokop Metropolitanate. The work was completed in 2016, and Metropolitan Serafim of Nevrokop consecrated the restored church on its feast day, 13 October 2016.
Remains
Setting and church structure
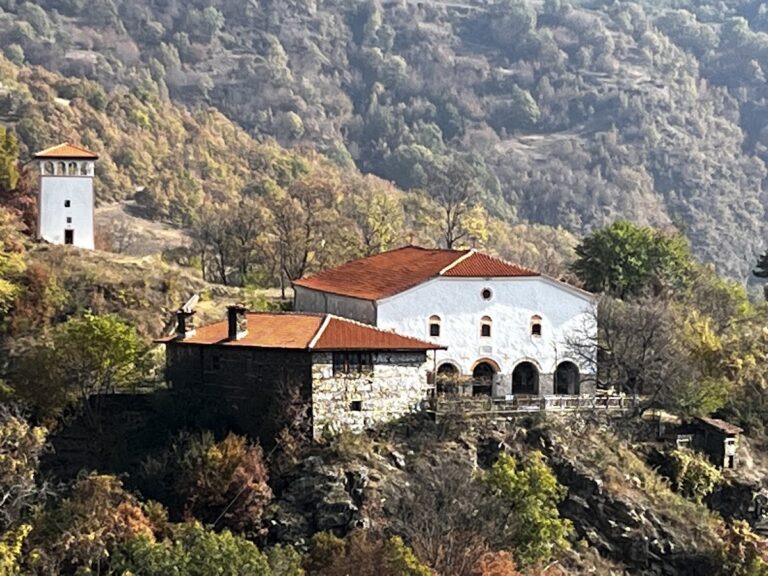
Saint Petka Church stands on a small elevation at the eastern foot of Saint Nicholas Plateau, beside the former Melnik-Nevrokop road. Melnik’s southeastern city gate in the Klyuch locality is nearby, while the remains of the Monastery of the Mother of God Spileotissa lie above the church. The restored building has a floor area of 64 square metres.
Early church
Before restoration, the earliest building was rectangular, single-naved, and single-apsed, with a gabled roof. Its open western porch had a lean-to roof, a cobbled floor, and four stone steps leading up to it. The nave was entered from the west through a double-leaf door set in a granite arch with a massive stone threshold.
Altar and interior arrangement
The apse was semicircular inside and out and was built of ancient bricks. The altar area stood slightly above the nave and was separated from it by a masonry altar screen. The church included a proskomedia, the area used to prepare the Eucharistic offerings, and a diakonikon, an adjoining service space traditionally associated with liturgical equipment and preparation. Part of the rectangular masonry support for the holy table also survived.
The later three-aisled arrangement is divided by three pairs of wooden columns resting on large stone bases. The original nave floor was paved with stone and marble. The gabled roof used a wooden framework, board sheathing, and tiles. Walls of rough and river stones incorporated some large, carefully dressed blocks resembling ashlar, with both mortar and mud used as bonding materials. The restored walls and ceiling are painted.
Woodwork and bell tower
Carved furnishings
The hierarch’s throne and iconostasis were carved by Bozhin Stoykoski and Kocho Ainoski of Ohrid in the traditions of the Debar School, a prominent Balkan tradition of ecclesiastical woodcarving associated especially with the Debar region and known for carved church furnishings.
Bells and stone crosses
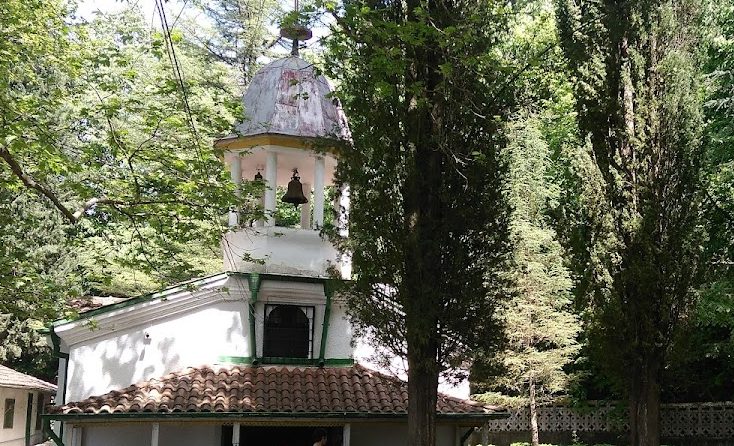
Seven bells made in the Urals of Russia belong to the restored church. Large stone crosses were installed around the building and on its bell tower.
Nearby sites