Church of Agia Sofia: Byzantine Monument of Monemvasia, Greece


Site at a Glance
- Rating
- 4.8
- Popularity
- Low
- Country
- Greece
- Primary era
- Medieval
- External website
- Open
- Eras represented
- Medieval, Early Modern
- Civilizations
- Byzantine, Ottoman, Venetian
- Site type
- Religious
- Remains
- Church
On this page9 sections
History
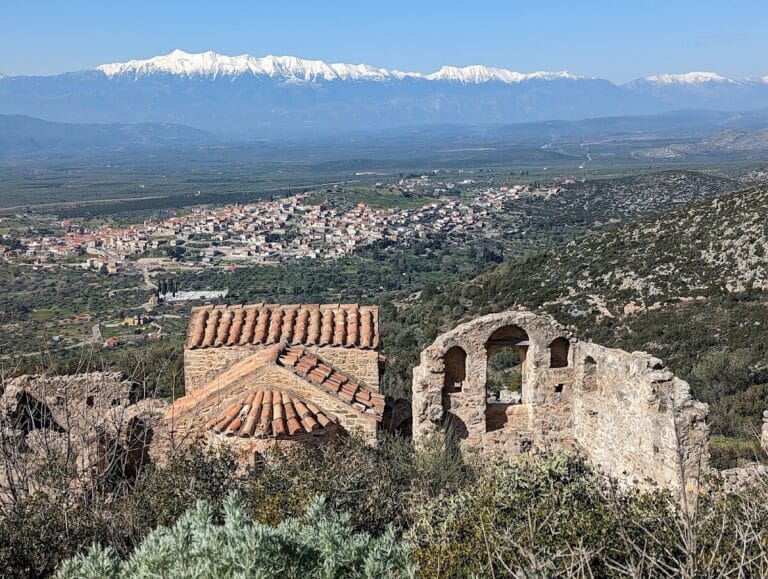
The Church of Agia Sofia is a Byzantine church in Greece, located in the former upper town of medieval Monemvasia on the Peloponnese. Built during the Byzantine period around 1150, it is regarded as the most important monument of the settlement and forms part of the wider archaeological site of Monemvasia.
Byzantine foundation
Written evidence about the church is limited. Its construction is often associated with Emperor Andronikos II Palaiologos, who ruled the Byzantine Empire from 1282 to 1328, but this attribution belongs to a later tradition and the building is probably older. Its foundation is generally placed around 1150, during a period of economic growth and expansion across the rock of Monemvasia. The church is also associated with the successful repulsion of the Normans in 1147.
The church was originally dedicated to Panagia Hodegetria, a title of the Virgin Mary meaning “She Who Shows the Way.” Its original role remains uncertain. It may have served as a monastery church or as a parish church within the medieval settlement.
Venetian and Ottoman transformations
During the first Venetian rule, from 1463 to 1540, the building came under Roman Catholic control and was dedicated to Madonna. In the first Ottoman period, from 1540 to 1690, it was converted into a mosque known as Fethiye Mosque, also called Sultan Suleymaniye Mosque.
Under the second Venetian rule, from 1690 to 1715, the church again became Roman Catholic. It served as the katholikon, or principal church, of a monastery dedicated to Madonna del Carmine. In 1715 it was converted into a mosque once more and remained in that use until 1821, when Greek independence ended Ottoman rule in the area.
After the return to Christian worship, the minaret was demolished and the building was rededicated to the Holy Wisdom of God, giving it its present name. The church is now Greek Orthodox and is administered by the Metropolis of Monemvasia and Sparta.
Repairs and restoration
Repair work took place in 1827 and again in 1845, with both interventions recorded by inscriptions. A later restoration directed by Eustathios Stikas was carried out in 1958. Its aim was to recover the Byzantine character of the building. Architectural pieces that had been altered too extensively for reuse were transferred to the archaeological collection, while excavation in the church produced some of Monemvasia’s most important archaeological finds.
Remains
Central church and plan
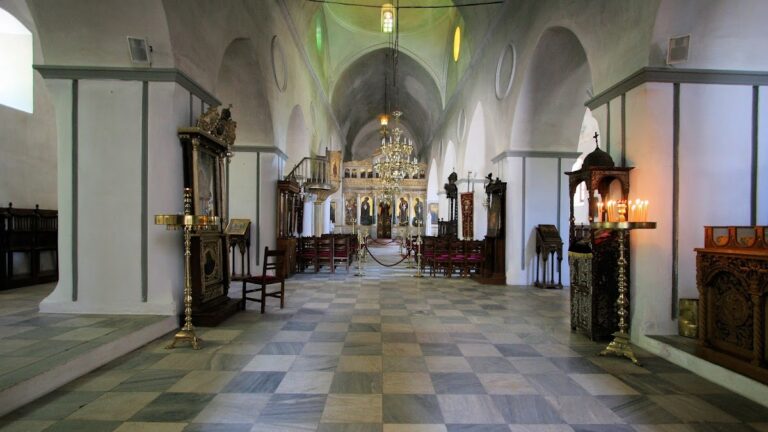
The Church of Agia Sofia is a cross-in-square building organized around a single dome. Its principal interior space measures approximately 14 by 14 metres. The dome is 7 metres in diameter and is pierced by 16 windows. The church belongs to the Epirotic octagonal-room-with-dome type, a Byzantine design in which the supports are moved toward the edges of the central domed space, allowing the interior to read as one broad, unified room. Eight pillars carry the dome, and chapels occupy the four corners of the main space.
On the eastern side is a three-sided chancel, the liturgical area surrounding the altar. At the west is a two-storey narthex, the entrance space of the church. The building uses an elaborate brick-enclosed masonry system made from brick and stone, with marble incorporated into both the structure and its decoration.
External additions
A double external portico was added along the south façade after the original church had been completed. During the Venetian period, builders added a two-storey external narthex along the full length of the west façade. These additions remain part of the building’s architectural history and reflect changes made after its Byzantine construction.
Ottoman alterations
The first conversion into a mosque changed both the interior and exterior of the church. The frescoes were covered with whitewash, a minaret was erected on the southwest side, and a mihrab, a niche indicating the direction of Mecca, was inserted on the south side. The minaret was later demolished when the building returned to Christian use.
Murals and marble sculpture
Fragments of interior murals survive from the twelfth century. Paintings in the chancel show scenes from the life of Saint Nicholas of Myra, a fourth-century Christian bishop whose relics were transferred to Bari in the medieval period. The scenes are associated with the theft and transport of those relics by Italian merchants in 1087. Their route brought them to the harbor of Monemvasia on the journey to Bari.
Other surviving wall paintings include archangels in the narthex and an image of the Ancient of Days, a biblical representation of God derived from the Book of Daniel and used in Christian art. The surviving carved marble decoration is also an important example of twelfth-century sculpture.
Nearby sites