Prejmer Fortified Church: A Lutheran Church and Medieval Citadel in Romania


Site at a Glance
- Rating
- 4.7
- Popularity
- Medium
- Country
- Romania
- Primary era
- Medieval
- Eras represented
- Medieval, Early Modern
- Civilizations
- Hungarian, Teutonic Order
- Site type
- Religious
- Remains
- Fortified Church
On this page15 sections
History
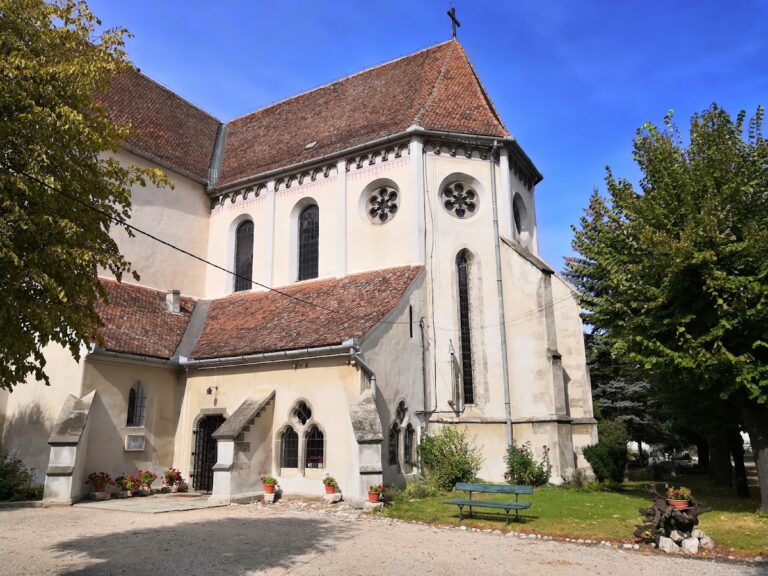
Prejmer fortified church is a Lutheran church in Prejmer, Romania, built by the Teutonic Knights and later completed by Cistercians in the early Gothic tradition during the thirteenth century. Dedicated to the Holy Cross, it now belongs to the Evangelical Church of the Augsburg Confession in Romania and forms part of the UNESCO World Heritage property Villages with Fortified Churches in Transylvania.
Teutonic and Cistercian foundations
Around 1211, Andrew II, king of Hungary, allowed the Teutonic Knights, a German-founded Catholic military religious order, to establish settlements and military positions in the region. The knights began building the church in 1218. After their expulsion, Cistercians from Cârța Abbey, a Cistercian monastery in Transylvania, took over the work and completed the church during the thirteenth century.
The church was originally Roman Catholic. It became Lutheran during the Reformation, the sixteenth-century religious movement that produced Protestant churches, including Lutheranism. Its later affiliation was with the Lutheran churches connected to the Augsburg Confession, the principal Lutheran confession of faith associated with the Reformation.
Fortification and repeated attacks
Prejmer stood near the Buzău Pass, a position that exposed the settlement to Ottoman and other invading forces. The surrounding village was destroyed more than 50 times between the thirteenth and seventeenth centuries, while the church was captured only rarely. The complex itself endured approximately 50 sieges.
The first fortifications were erected after the first Ottoman invasion of Transylvania in 1421. Their development continued from the fifteenth through the eighteenth centuries, especially after Sigismund of Luxembourg, a medieval king and emperor, ordered defensive systems to be built in the Burzenland. This historical region covered the area around present-day Brașov in southeastern Transylvania.
Medieval and early modern alterations
A substantial bell tower was added in 1461. Between 1512 and 1515, the church was enlarged with side naves to the north and south, while the western nave was extended by almost seven metres. A new ribbed vault, a ceiling whose structural ribs form a supporting framework, was installed over the crossing in 1588.
A barbican, or outer defensive structure protecting an entrance, was added at the southern entrance tower during the sixteenth or seventeenth century. A fire in the seventeenth century damaged both the church and its defenses. The drawbridge was dismantled in 1792. The last major extensions and alterations to the complex took place in the eighteenth century.
Damage, restoration, and heritage status
An earthquake in 1838 caused the partial collapse of a tower within the fortifications. The damaged tower was completely demolished several years later. Extensive restoration followed in the second half of the twentieth century, including a campaign from 1960 to 1970 that returned the complex to its original form. The site is also operated as a museum.
Prejmer church and the surrounding village were included in the UNESCO World Heritage property Villages with Fortified Churches in Transylvania. The property was first inscribed in 1993 and was extended in 1999 to include Prejmer and five other locations. The church and its associated fortifications are also listed as historic monuments by Romania’s Ministry of Culture and Religious Affairs.
Remains
The surviving complex consists of an early Gothic church enclosed by a circular defensive system. The church follows a Greek-cross plan, in which four arms of approximately equal length meet at a central crossing. This arrangement is unusual in medieval Transylvania and has been described as unique there, although comparable examples occur in northeastern Germany. The surrounding defenses form a massive enclosure with thick walls, towers, bastions, refuge rooms, and a controlled entrance passage.
The church and its furnishings
Early Gothic church
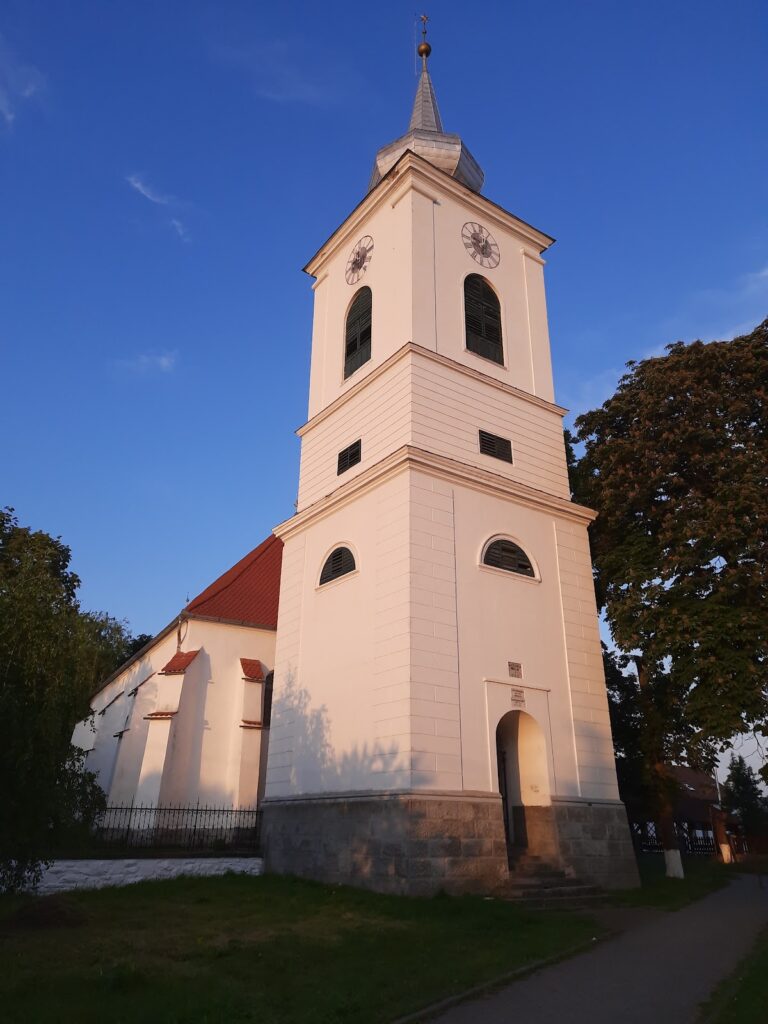
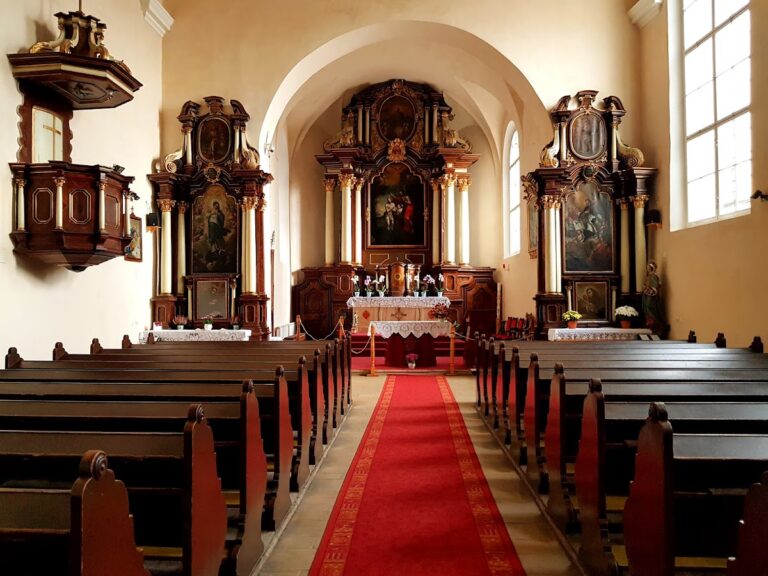
The church reflects Cistercian architectural influence and has a single bell tower positioned above the crossing. The crossing is covered by a ribbed vault whose ribs rest on consoles. The interior is simple in character. Nineteenth-century paintings were removed during restoration, leaving the present interior without surviving traces of frescoes.
Triptych and later furnishings
The chancel contains a late Gothic double-sided triptych altarpiece dating from around 1450. A triptych is a three-part painted or sculpted altarpiece. The work is described as the oldest of its type in Romania. Its central Crucifixion panel is four times the size of the other panels, and more than half of it is gilded. The front-facing side panels show the Washing of the Feet, the Last Supper, the Flagellation, and the Judgement of Caiaphas. On the reverse are the Weeping Women, the Entombment, the Resurrection, and the Myrrhbearers.
The unknown artist probably trained in the Viennese school. The figures have simplified forms, restrained movements, and calm, statuesque clothing. Their shallow backgrounds and interiors use only limited geometric perspective. Vivid colors, including red tones intensified by the gilded background, give the altarpiece much of its visual character.
A Renaissance portal dated 1518 leads to the sacristy. At the end of one nave, an organ gallery contains a Wegenstein organ with a late Baroque case dating to 1799.
Defensive enclosure
Walls, towers, and refuge rooms
The church is surrounded by circular defensive walls approximately three to five metres thick and nearly 12 metres high. Several round bastions, five towers, and a battlement form part of the enclosure. A bastion is a projecting defensive platform, while a battlement is a protected parapet with raised sections from which defenders could act.
Rooms for the local population occupy the inner side of the walls across four levels. More than 270 rooms and storage spaces could shelter approximately 1,600 people during attacks. One of the rooms served as a classroom, allowing children to continue their education during danger or a siege.
Moat and entrance defenses
The original citadel was surrounded by a water-filled moat. Entry passes through an arched tunnel approximately 30 to 32 metres long. Powerful oak doors and a portcullis, a vertically movable gate, secured the passage, whose wooden grilles were reinforced with iron. Above the arched entrance passage stands a second, smaller wall, while a large barbican occupies the right side of the entrance.
Internal defensive features
Stairways, corridors, and supply passage
Numerous internal stairways connect the different levels of the walls, and corridors link the rooms along the fortifications. A possibly subterranean tunnel is described as connecting the church or citadel with the exterior. It allowed food supplies to be brought inside during a siege.
Organ of death
The defenses also contain an “organ of death,” a wooden device fitted with five shotguns on each side. The device could be rotated to fire repeatedly toward an attacking force.
Nearby sites