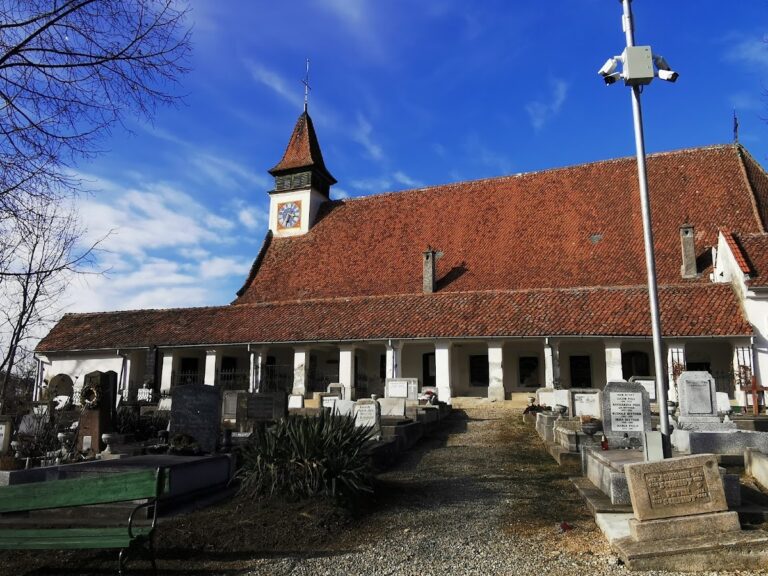
Franciscan Church: A Medieval Gothic and Baroque Church in Brașov, Romania


Site at a Glance
- Rating
- 4.8
- Popularity
- Low
- Country
- Romania
- Primary era
- Medieval
- Eras represented
- Medieval, Early Modern, Modern
- Civilizations
- Habsburg, Hungarian
- Site type
- Religious
- Remains
- Church
On this page12 sections
History
The Franciscan Church, also known as the Franciscan Church of Saint John the Baptist, is a Roman Catholic Franciscan church and monastery in Brașov, Romania. Built during the late medieval period, generally in the fifteenth century, it combines a medieval Gothic foundation with substantial Baroque changes. The complex stands at the northern edge of Brașov’s historic center and remains in Franciscan use.
Late Medieval Foundation
The precise foundation and construction dates remain uncertain. Proposed dates extend from the late fourteenth to the late fifteenth century, with one estimate placing the foundation around 1450. It is also unclear whether the original community was formed by the Poor Clares, the contemplative female branch of the Franciscan tradition, or by the Dominicans.
The first written reference to the monastery dates from 1486. Eighteen nuns were recorded there in 1496. In 1507, the Hungarian Franciscan custody, a regional administrative unit of the Franciscan order, accepted the foundation of the Franciscan monastery. The order regards 1507 as its foundation year, and the church is also dated to that year.
The medieval complex included a cemetery and a burial ground known as the Garden of Skulls. From the medieval period until 1729, people executed by beheading were buried there. Later in the eighteenth century, ordinary burials within the city walls were prohibited and the cemetery was transferred outside them. Franciscan friars, however, continued to be buried in the churchyard.
Secularization and Religious Change
The Franciscans were expelled from Brașov in 1530 after being accused of sympathizing with the Habsburgs, the ruling dynasty whose territories included the Habsburg monarchy, following the battle at Földvár. The complex was then secularized. The church became a grain store, while the monastery was used as a hospital.
After repairs, the church entered Lutheran use from 1644. Lutherans followed the Protestant tradition associated with Martin Luther. Habsburg forces took Brașov in 1686, but the church suffered severe damage in the fire of 1689. Only its walls remained standing, after which the building was repaired.
In the early eighteenth century, the church was placed under Jesuit administration. The Jesuits, members of the Society of Jesus, were a Roman Catholic order founded during the sixteenth-century Catholic Reformation. Another fire forced them to leave, and the building then stood unused for several years.
Franciscan Return and Later Changes
Franciscans returning from Csík received the complex in 1724. General Charles de Tige, an eighteenth-century military officer in Habsburg service, and his wife provided financial support, including a donation of 1,000 florins. The church was renovated and restored to Catholic worship. It was consecrated on 2 August 1725, and the Franciscans returned that year.
The monastery later housed a school and a cloth factory. A chapel dedicated to Saint Anne was added in 1745. Following another fire, a sacristy was built in 1783 on the site of buildings that had formerly stood beside the sanctuary.
The interior was altered during the twentieth century. Decorative paintings were added in 1928, and repairs followed the earthquake of 10 November 1940, which caused serious damage. On 20 August 1951, the Franciscan provincial superior Boros Fortunát Domokos was taken away from the church. The complex continued in Franciscan use, with three members of the order living in the monastery during the 2010s. The church and monastery are protected historic monuments in Romania under designation code BV-II-a-A-11559.
Remains
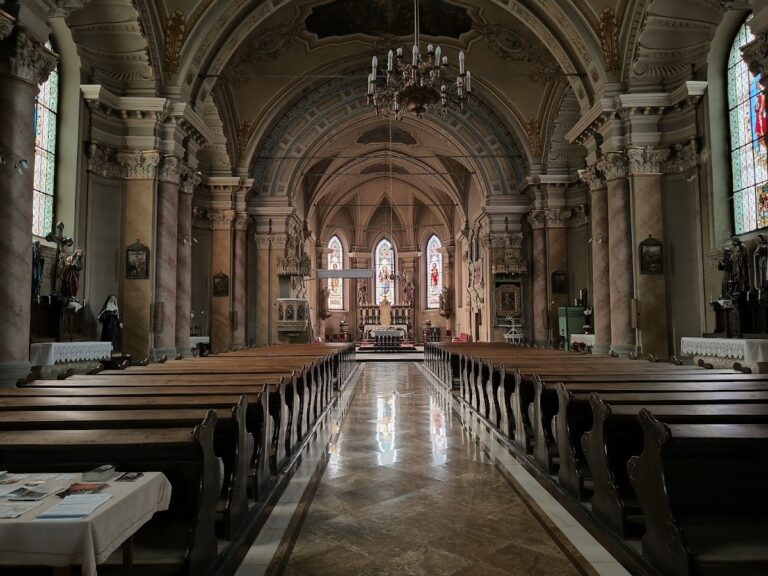
The Franciscan Church forms part of an L-shaped church-and-monastery complex. The church has a short, high nave with a trapezoidal plan and a polygonal choir, whose end wall is formed by several straight sides. Its medieval Gothic fabric, a style associated with pointed arches, ribbed vaults, and vertical emphasis, is combined with extensive Baroque alterations from the seventeenth and eighteenth centuries.
Exterior and Access
Bell Tower and Street Frontage
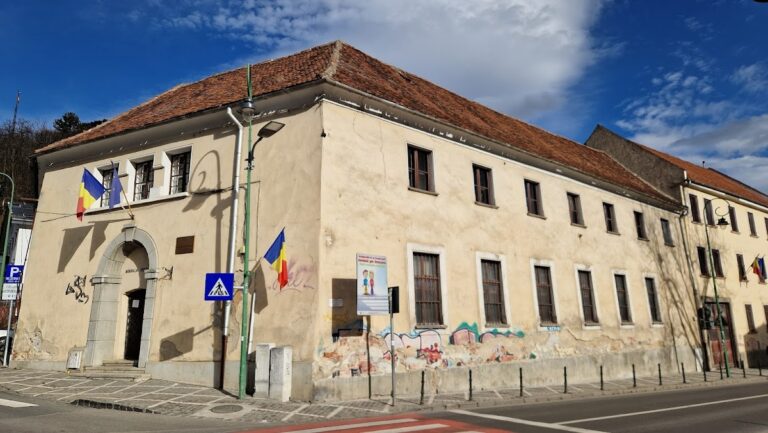
A single bell tower occupies the western part of the church. It is described as a wooden bell tower, while a small bell structure rises above the gabled roof. Along the south street frontage, a late Gothic arcade from the end of the fifteenth century survives partly blocked up. A memorial plaque beneath it commemorates General Charles de Tige and his wife and dates from the 1725 renewal. A Baroque crucifix from the first half of the eighteenth century stands in a niche to the left of the arcade.
Entrances and Saint Anne Chapel
The present entrance opens from a corridor. Before the reconstruction of 1725, another entrance opened from the monastery corridor on the north side. Its stone frame retains a relief from the mid-seventeenth century in the late Renaissance style. The chapel of Saint Anne adjoins the church on its south side.
Interior and Furnishings
Nave and Decorative Programme
Four semicircular windows illuminate the interior. Its appearance is dominated by eighteenth-century Baroque furnishings with inlaid decoration, a technique that sets contrasting pieces of material into a surface to create patterns or images. Neo-Baroque decorative painting by Hans Bulhardt, a painter known for church interiors, was added in 1928. The sanctuary received ornamental painting in 1882 after previously being whitewashed, while the wider interior was decorated later.
Three Baroque pulpits date from the 1724 renovation. The three altars are dedicated to Saint John the Baptist, the Virgin Mary, and Saint John of Nepomuk, a fourteenth-century Bohemian priest and martyr traditionally associated with the seal of confession.
Altars, Paintings, and Statues
The main altar contains an oil painting of the baptism of Jesus by Saint John the Baptist in the River Jordan. Three Corinthian columns flank it on each side, and a gilded medallion dated 1729 crowns the composition. The medallion bears the coats of arms of Ludwig Andreas Khevenhüller, an Austrian field marshal, and his wife, identified as patrons of the church.
A large painting on the north wall represents the conversion of the wolf of Gubbio, a legend in which Saint Francis of Assisi reconciled a dangerous wolf with the inhabitants of the Italian town. Other images represent Saint Francis and Saint Anthony of Padua, regarded as patron saints of the Franciscan order.
Several interior statues date from the late nineteenth and early twentieth centuries. They include figures associated with the Stations of the Cross from 1892, Our Lady of Lourdes from 1890, Saint Anthony from 1900, Saint Francis from 1930, the Virgin Mary, and Jesus Christ as the Savior.
Organ
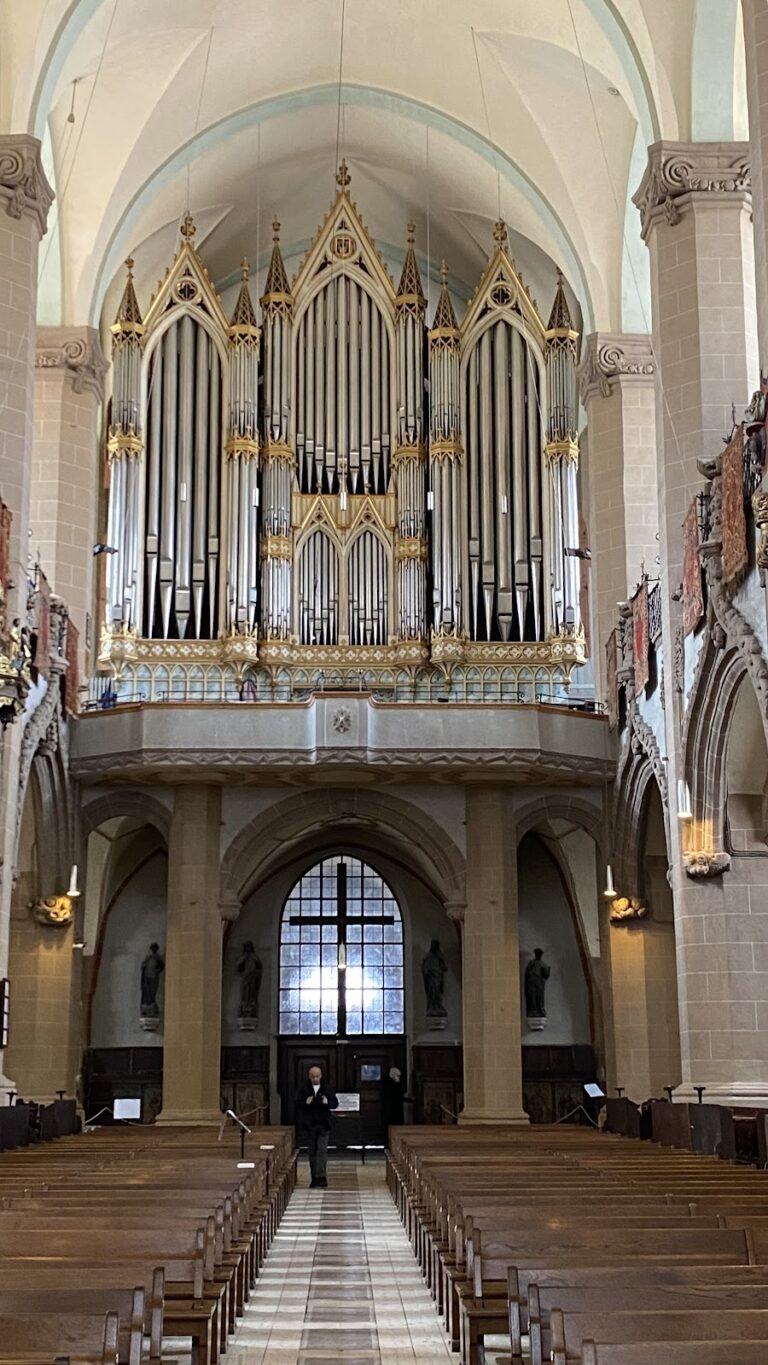
The church’s organ dates from 1751 and was restored or rebuilt in 1939. The original dedication to Saint John the Baptist is retained.
Nearby sites