Reformed Church in Sântimbru, Alba County: A Medieval Gothic Church in Romania


Site at a Glance
- Rating
- 4.6
- Popularity
- Very Low
- Country
- Romania
- Primary era
- Medieval
- External website
- Open
- Eras represented
- Medieval, Early Modern, Modern
- Civilizations
- Habsburg, Hungarian
- Site type
- Religious
- Remains
- Fortified Church
On this page10 sections
History
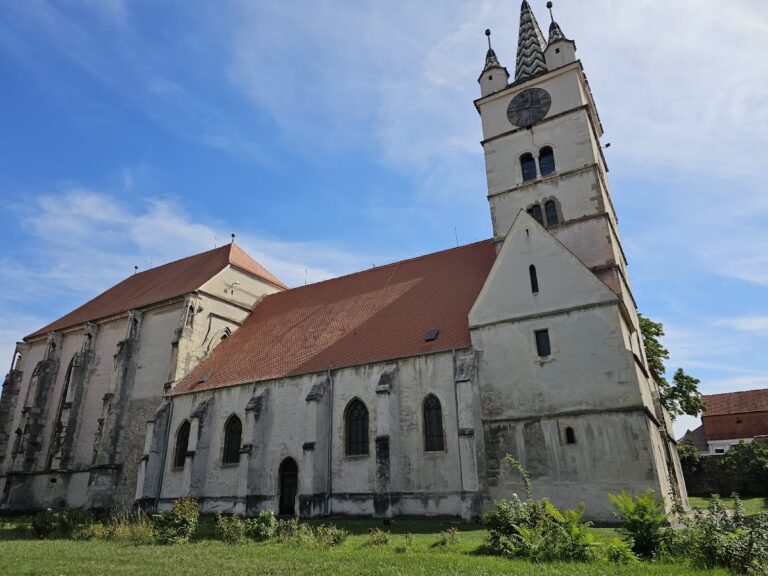
The Reformed Church in Sântimbru, Alba County, is a medieval church in Romania with Romanesque elements from the twelfth century and a predominantly Gothic appearance created through rebuilding between the thirteenth and sixteenth centuries. It belongs to the Reformed parish of Alba Iulia and is affiliated with the Reformed Deanery of Aiud. The building and its congregation are closely associated with the military history of John Hunyadi, the fifteenth-century Hungarian commander and regent known for campaigns against the Ottoman Empire.
Medieval origins and Gothic rebuilding
The earliest phase is represented by the nave foundations, parts of the present walls, the southern entrance, and two semicircular windows. The medieval church was substantially remodeled in the fifteenth century, when the earlier building was transformed into a Gothic church. This work created the polygonal-ended sanctuary, pointed-arch windows, exterior buttresses, and a new frame for the sacristy door. The surrounding defensive wall was also rebuilt during the same period.
On 15 March 1442, Hunyadi lost a battle at Sântimbru to Ottoman forces commanded by Mezid Bey, an officer of Sultan Murad. George Lépes, Bishop of Transylvania, was killed near Borbând, close to the battlefield. Hunyadi later intercepted and defeated the retreating Ottoman troops near Sibiu. A tradition first recorded in 1853 connected his later renovation of the church with booty taken during the campaign, and attributed churches at Teiuș, Oarda, and Vingard to the same booty. This tradition gave the church a lasting commemorative association with the Ottoman wars.
Reformation and changes in the congregation
Sântimbru was still a chapter estate in 1505. During the Reformation, the sixteenth-century movement that produced Protestant churches including the Reformed tradition, the estate passed to the treasury. Ambrose, mentioned in 1529, was among the last Catholic priests associated with the church. During the reign of Sigismund Báthory, Andrew Feltóty served as a Reformed minister.
The settlement’s population changed after military campaigns against the Ottomans. It began with Saxon and Hungarian inhabitants, later had a mixed Hungarian and Romanian population, and was predominantly Romanian from the eighteenth century. The Tatar devastation of 1658 severely weakened the local Reformed Hungarian community. During the rule of Prince John Kemény, Sântimbru nevertheless became one of the more prosperous Reformed congregations in the surrounding area.
Nineteenth-century disruption and affiliation
In 1748, minister Paul Veress reported that the congregation had neither a church warden nor a curator. Junior István Pelsőczi served until 1753, Andrew Simon from 1759 to 1763, Joseph G. Ajtai from 3 March 1763 until his death in March 1785, and Ferenc Angyalosi Gazda from 1785 to 1805. George Nagy Szatmári became minister in 1806 and later left for Vajasd.
George Jakab was appointed in 1823 and formally took office in 1824. During his ministry, Gălda de Jos, Gălda de Sus, Coșlariu, and Borbând were identified as affiliated congregations. Ferenc Salánky served from 4 March 1834 until 1838. On 23–24 October 1848, during the Romanian uprising, he was killed at Ompolygyepű together with the cantor and refugees from Zlatna. Louis Lécfalvi Szabó had arrived as his successor in 1838, and Joseph Séra became minister in 1847.
The congregation’s records stopped in 1848 amid the revolutionary events in the Alba Upland. An episcopal visitation in 1850 reported that the archive had been moved to the chapter archive in Alba Iulia, that the cantor had been killed, and that the church, parsonage, and cantor’s house had been destroyed. The remaining population of Sântimbru was recorded that year as nine people, and the congregation became a filial congregation, meaning a dependent local church served from another parish, of Alba Iulia. In 1861 it became a filial church of Vajasd, and in 1963 it definitively lost the possibility of maintaining its own minister, becoming a diaspora congregation of Alba Iulia.
Modern memory and preservation
The church’s connection with Hunyadi’s battles and the presumed battlefield developed into a commemorative role embracing the memory of the Ottoman wars, the Reformed faith, and the declining Hungarian-speaking communities of Transylvania. The association gained a romantic character in the nineteenth century. In the 1930s, after attending a service there, the Hungarian poet Zoltán Jékely wrote In the Sântimbru Church, which helped establish the building as a symbol of Transylvanian Hungarian communities facing demographic decline.
Many Hungarian families worked at the brick factory on the edge of the settlement at the beginning of the twentieth century. The Reformed population rose from four people in 1900 to 167 in 1927. Gergely Sikó was appointed a lay minister in 1925 and served during the interwar period and after the Second World War, when the congregation had few members and only a small number of believers connected with the brick factory. The war severely disrupted congregational life.
In 1957 the church was described as isolated and vulnerable, with repeated break-ins. The parsonage, several hundred paces away, had been taken over by the local council, militia, and other offices after military units withdrew from it. The church is protected as a historic monument in Romania under code AB-II-m-A-00324 and is listed in the National Archaeological Register under codes 7393.01.01 and 7393.01.02.
Remains
Romanesque nave
The church is a single-nave building set on an east–west axis. Its Romanesque phase, the medieval style known for heavy masonry and semicircular arches, survives in the nave foundations and in an approximately 8 by 6.7 metre nave. The lower third of the facade is built of rubble stone, while the present southern and northern walls also preserve elements of this early phase. A flat ceiling belonged to the building’s earlier arrangement.
The original southern entrance is now blocked. Its semicircular stone surround has arching bands with saw-tooth ornament, three rosettes, and cube-shaped mouldings between them. A semicircular door frame with notched decoration remains in its original position, a preservation described as unique in Hungarian architectural history. An original splayed window also survives blocked in the southwestern part of the nave.
Gothic sanctuary and nave alterations
The fifteenth-century rebuilding raised and strengthened the nave walls after they had been dismantled to the level of the present Gothic window ledges. Four buttresses divide the south wall, which contains three pointed-arch windows. The sanctuary has a polygonal end and retains its vault intact. The nave is covered by a boarded ceiling, while its earlier arrangement is considered likely to have included a three-bay Gothic rib vault.
The flat ceiling dates from 1788. The present boarded ceiling combines work from the early twentieth century with sections added in 2008. The pulpit was built in 1742 beside the northern side of the chancel arch, the opening separating the nave from the sanctuary. Traces of mural painting remain on the church walls, including a fresco above the pulpit showing the suffering Christ weeping over Jerusalem.
Bell tower and defensive enclosure
The eighteenth-century tower replaced an older tower with a larger ground plan. It has a circular gallery, a drip course, and a pyramidal roof whose form changes from square to octagonal; the roof is covered with sheet metal. Fragments of the defensive wall survive around the church. The wall was formerly approximately 4 to 5 metres high and had been rebuilt during the fifteenth-century Gothic transformation.
Memorials, crypt, and furnishings
On the northern side of the church stands a bronze memorial plaque dated 1786 to Louis Bethlen and Anna Wesselényi, together with a gravestone bearing the coats of arms of both families. Anna Wesselényi died on 9 October 1807 and was buried in the church crypt on 15 October. The crypt also contains the graves of Louis Bethlen’s grandparents. The memorial inscription presents Anna Wesselényi as a major benefactor and links her generosity to the construction of a new parsonage and work on the church.
The communion table was donated by Árpád Dékáni, a painter and landowner from Borberec. Lead-framed stained-glass windows installed in 2018 contain medallions of Prince Imre, also known as Emeric, John Hunyadi, and Dr. Paul Szász.
Nearby sites