St. Michael’s Cathedral: The Roman Catholic Cathedral of Alba Iulia


Site at a Glance
- Rating
- 4.8
- Popularity
- Low
- Country
- Romania
- Primary era
- Medieval
- Eras represented
- Medieval, Early Modern
- Civilizations
- Hungarian
- Site type
- Religious
- Remains
- Cathedral
On this page21 sections
History
St. Michael’s Cathedral in Alba Iulia, Romania, is the cathedral of the Roman Catholic Archdiocese of Alba Iulia and a monumental Romanesque and Gothic church whose medieval development began in the eleventh century. Dedicated to the archangel Michael, it first served as the cathedral of the Diocese of Transylvania, founded by Stephen I of Hungary in 1009. The diocese became an archbishopric in 1991, and the cathedral remains an active Roman Catholic church.
Before the First Cathedral
Christian missionary activity had already reached the region around 952 or 953, when Zombor, a gyula, invited Hierotheos, a Greek bishop, to work there. A gyula was a senior political or military office in early Hungarian society. The location of Hierotheos’s centre is uncertain, with Alba Iulia and Sremska Mitrovica among the proposed sites.
Archaeological investigations have identified several churches that preceded the large medieval cathedral. One early single-nave church, probably the first episcopal church, had a short life before being demolished and levelled. Its foundations were later cut by graves dated through coins of Coloman of Hungary. Another church, built between the middle of the tenth century and the beginning of the eleventh, probably belonged to the period of the gyulas. Its site became part of a cemetery by the late eleventh century.
A rotunda, meaning a centrally planned and usually circular building, stood about 60 metres east of the earliest episcopal church. It may have served as the castle church of the gyulas. Suggestions that it was incorporated into the first cathedral, or that it was the church associated with both the gyulas and Hierotheos, remain unverified.
The Eleventh-Century Cathedrals
Following the establishment of the Diocese of Transylvania, work on its first cathedral began in 1009. Construction probably continued until the end of the eleventh century, during the reign of Ladislaus I, the Hungarian king associated with the completion or expansion of major Romanesque church projects.
The first large cathedral was a three-aisled basilica, a longitudinal church arranged around a central nave and side aisles. Excavations indicate that it measured about 38 metres in length and ranked among the substantial ecclesiastical buildings connected with Ladislaus’s reign. Its surrounding cemetery included twelfth-century burials, with 291 graves excavated; nine were destroyed when the later cathedral was built.
A second cathedral was probably begun during Ladislaus I’s reign on a larger plan that did not reuse the foundations of the first basilica. Influenced by churches in Burgundy and central France, it had three aisles, an elaborate transept, a central tower, and a west front with two towers. A Maiestas Domini tympanum, a semicircular sculpted panel showing Christ in Majesty above a portal, was transferred from the first cathedral to the second. Seals of Prince David and Coloman of Hungary date the panel to around 1090.
Destruction and Medieval Rebuilding
The second cathedral was destroyed during the Mongol invasion of 1241. Refugees who had taken shelter inside were burned there, while the vaults collapsed and the central tower fell. Rogerius, a canon of Oradea, described the ruined building.
Rebuilding followed in the mid-thirteenth century, probably between 1246 and 1291. The reconstructed church combined Romanesque forms with early Gothic elements, creating a transitional building. The central tower was not reconstructed in its earlier form. On 21 February 1277, shortly after the rebuilding, Saxons plundered and burned the cathedral. It was later restored at considerable expense.
Further changes took place in the fifteenth century. The nave received vaulting, and both western towers were raised by two additional storeys. A Turkish incursion in 1439 caused further damage. The archbishop of Esztergom and John Hunyadi, a fifteenth-century Hungarian military commander and regent-governor, contributed to the restoration. Hunyadi arranged for his burial in the cathedral and became associated with the Gothic extension of the sanctuary, the ornate west portal, and the balcony between the towers.
Sixteenth-Century Chapels
In the early sixteenth century, the northern porch was enlarged with the Lászai Chapel. Its altar, combining Gothic and Renaissance features, was completed in 1512. Between 1512 and 1514, Bishop Ferenc Várday built the Várday Chapel between the porch and the northern transept. The chapel was dedicated to Saint Anne.
Wars, Plunder, and Later Use
Michael the Brave’s Wallachian forces plundered the cathedral in 1601 and damaged the Hunyadi tombstones. After a siege in 1603, Giorgio Basta’s imperial forces devastated the building. Basta was an imperial military commander active in Transylvania during the early seventeenth century.
Ottoman forces ravaged the cathedral again during the punitive campaign against Transylvania in 1658. The elaborate tomb monuments of George I Rákóczi and Gábor Bethlen were destroyed. In the early eighteenth century, Bishop Mártonffy had four altars made from material taken from the Rákóczi monument.
The cathedral’s burial monuments and recorded burials are associated with John Hunyadi, Ladislaus Hunyadi, George Martinuzzi, Ferenc Kendi, Isabella Jagiellon, John Sigismund Zápolya, Andrew Báthory, George I Rákóczi, Henrietta Marie of the Palatinate, and Áron Márton. Isabella Jagiellon was queen consort of Hungary, while John Sigismund Zápolya was king of Hungary and later prince of Transylvania. George Martinuzzi was a sixteenth-century cardinal and statesman. Repeated plundering and relocation left the Hunyadi graves empty, and the identification of two of their tombs remains uncertain.
The crypt contains the remains of eleven Transylvanian bishops: György Mártonffy, János Antalfi, Gergely Sorger, Antal Bajtay, Pius Manzador, Ignác Batthyány, József Mártonffy, Miklós Kovács, Adolf Vorbuchner, Áron Márton, and Antal Jakab. It also contains Győző Maczalik, a clandestine, or secret, bishop who exercised episcopal ministry without public official recognition and is described as a martyr.
Excavation and Heritage Status
Investigations in 1905 to 1908, directed by István Möller and Sándor Fridli, were followed by work around the cathedral cemetery in 1953. Radu Heitel led further excavations from 1968 to 1977, and another campaign took place in 2011. These investigations revealed earlier churches, the rotunda, successive cemetery phases, and fragments of the first cathedral.
In 1991, St. Michael’s Cathedral was included in the tentative list for a proposed World Heritage designation covering Alba Iulia’s historic centre. It is also listed among Romania’s historic monuments under code AB-II-m-A-00129.
Remains
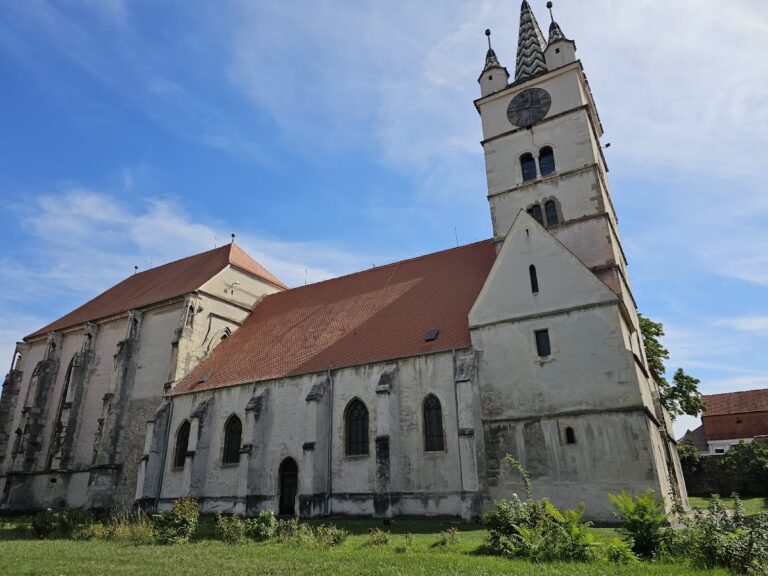
The surviving cathedral is a basilica approximately 83 metres long, 38 metres wide, and 19 metres high. Its plan consists of three aisles, a long nave, a transept, a sanctuary, side chapels, and two western towers. The remains of the second cathedral’s central tower can still be seen beneath the roof structure, while other surviving elements from that building include the transept arches, triumphal arch, semicircular ends of the side sanctuaries, narrow windows of the subsidiary apses, sacristy, eastern part of the nave, northern porch, and princely portal.
Early Churches and the Cathedral Foundations
Earliest Excavated Church
The earliest excavated church lies about 24 metres in front of the present entrance. Built between the middle of the tenth century and the beginning of the eleventh, it measured 20.7 metres from east to west and 12 metres from north to south. Its walls averaged 1.2 metres in thickness. The square nave had sides 12 metres long and ended in a semicircular apse. Four pillar foundations in the centre supported its dome.
Second Early Church
Another early church stood about 32 metres from the present facade. It was approximately 20 metres long, had a single nave, and ended in one semicircular apse. Its foundations cut through the remains of two houses from Bulgarian settlements that were burned and abandoned in the late ninth century, as well as a horse burial from the period of the Hungarian conquest.
Rotunda and Later Church
The rotunda east of the earliest episcopal church had foundations made with mortar mixed with brick dust. Its axis did not align with that of the first large basilica, and the basilica’s foundation crossed its northern edge. This relationship indicates that the rotunda was probably no longer standing when the basilica was built.
The 2011 excavation identified the foundations and intact apse of another early church with a simple Greek-cross plan. A cemetery was later established over its site, indicating that the building had been demolished by the late eleventh century.
Medieval Nave, Towers, and Sanctuary
Romanesque and Gothic Structure
The cathedral’s long nave, three aisles, transept, sanctuary, and western towers combine the Romanesque and Gothic phases of its construction. The fifteenth-century work includes the vaulting of the western nave and the addition of two storeys to each tower. The sanctuary was extended in Gothic form during the restoration associated with John Hunyadi. The west front received an ornate main portal and a balcony between the towers, which was later closed by a triangular gable.
Sanctuary Features
A finely carved sacrament niche is set into the southern sanctuary wall. Its capitals vary from one another in decoration and retain visible traces of later additions. The interior also contains a sixteenth-century pulpit and high altar. In the lower sanctuary, Baroque canons’ stalls are decorated with biblical scenes, while the upper sections show the apostles and busts of Jesus and Mary.
Transept and Frescoes
The southern arm of the transept contains a large rose window, a circular window with radiating tracery. Fragments of sixteenth-century frescoes commissioned by Bishop Ferenc Várday survive in the transept apse. The identifiable figures include the apostles Saint Andrew and Saint James. An apse in the southern aisle may represent the western end of the first cathedral’s baptistery.
Chapels and Burial Monuments
Lászai Chapel
The Lászai Chapel has a Gothic stellar vault, whose ribs form a star-like pattern, with three Renaissance coats of arms. Above the doorway toward the northern aisle, a recess contains a kneeling figure of Bishop Lászai before the Virgin Mary and the infant Jesus.
Várday and Szécsy–Várday Chapels
The Várday Chapel stands between the northern porch and the northern transept. Its altar was completed in 1512 and combines Gothic and Renaissance features. The northern aisle also contains the Szécsy–Várday Chapel, with floor-level tomb monuments for Bishop Szécsy and Bishop Imre Czudar. Richly decorated marble monuments commemorate Isabella Jagiellon and her son, John Sigismund Zápolya.
Hunyadi Monuments
The Hunyadi burial monuments occupy the southern aisle. The best-preserved monument belongs to a sibling of John Hunyadi. The central monument is traditionally identified with John Hunyadi, and the tomb to its east with Ladislaus Hunyadi, although both identifications are highly uncertain. The monuments were repeatedly disturbed and relocated, and the graves themselves are empty.
Organ
István Kolonics built the cathedral organ in 1877 as his 134th opus.