Sveta Bogorodica Perivlepta: A Medieval Orthodox Church in Ohrid


Site at a Glance
- Rating
- 4.8
- Popularity
- Low
- Country
- North Macedonia
- Primary era
- Medieval
- External website
- Open
- Eras represented
- Medieval, Modern
- Civilizations
- Byzantine, Serbian
- Site type
- Religious
- Remains
- Cathedral
On this page11 sections
History
Sveta Bogorodica Perivlepta is a medieval Orthodox church in Ohrid, North Macedonia, built by the Byzantine Empire in 1295 in the late Byzantine period. Dedicated to the Virgin Mary, it was founded by Progon Sgur, a Byzantine aristocrat, military commander, and governor probably of Albanian origin. A Greek foundation inscription identifies him as a relative of Emperor Andronikos II Palaiologos and records the support of his wife, Eudokia. Construction took place during the episcopate of Makarios, the archbishop of Ohrid.
Foundation under Byzantine rule
The church was established during the rule of the Palaiologan dynasty, which governed the Byzantine Empire from the late thirteenth century into the fifteenth century. Its foundation inscription links the project to the imperial court, while the building’s design and decoration belong to a period of renewed artistic production later known as the Palaiologan Renaissance.
Expansion under Serbian rule
Around 1365, when Ohrid was under Serbian rule, the church was enlarged with two side chapels and an open porch. The northern chapel was commissioned and painted by Gregory, Bishop of Devol, and dedicated to Gregory the Theologian, the fourth-century Christian theologian and bishop Gregory of Nazianzus. The southern chapel was dedicated to Saint Nicholas, although its construction date is uncertain. These additions were made during the reign of Stefan Uros V and the episcopate of Archbishop Gregory.
In 1365, Vukasin Mrnjavcevic became king and co-ruler with Stefan Uros V. Emperor Dusan granted the church a charter assigning it villages around Lake Ohrid. Portraits of patrons and contemporary historical figures were included in the decoration of the porch and chapels, connecting the expanded church with the political and ecclesiastical world of fourteenth-century Ohrid.
Ottoman rule and cathedral use
After the Ottoman conquest, the Church of Saint Panteleimon was destroyed or converted into a mosque. The relics of Saint Clement of Ohrid, a major medieval missionary, bishop, and literary figure associated with the spread of Slavic Christianity in the Ohrid region, were moved first to the church known as Small Saint Clement and later to Sveta Bogorodica Perivlepta. The church therefore also became known as Saint Clement and the Great Church.
When Hagia Sophia, the historic cathedral church of Ohrid, was converted into a mosque under Ottoman rule, Sveta Bogorodica Perivlepta became the cathedral of the Ohrid Archbishopric from the fifteenth through the eighteenth centuries. The Ohrid Archbishopric was an Eastern Christian ecclesiastical jurisdiction centered in Ohrid. After its abolition in 1767, the church served as the cathedral of the Ohrid Metropolitanate, a comparable senior ecclesiastical jurisdiction led by a metropolitan.
Church vessels, icons, and a substantial ecclesiastical library were transferred from Hagia Sophia. The library included parchment manuscripts from the eleventh and twelfth centuries and older musical notation for Byzantine church chant, although most of this material did not survive. A large monastic complex, monastic residences, and an archiepiscopal palace stood beside the church. The palace was destroyed by fire in 1862.
Modern religious use
Sveta Bogorodica Perivlepta remains an active place of worship under the Debar-Kicevo Diocese of the Macedonian Orthodox Church-Ohrid Archbishopric. Its continuing religious use accompanies the preservation of a building whose foundation, medieval expansion, ecclesiastical role, and artistic program span several political periods in Ohrid’s history.
Remains
Church plan and construction
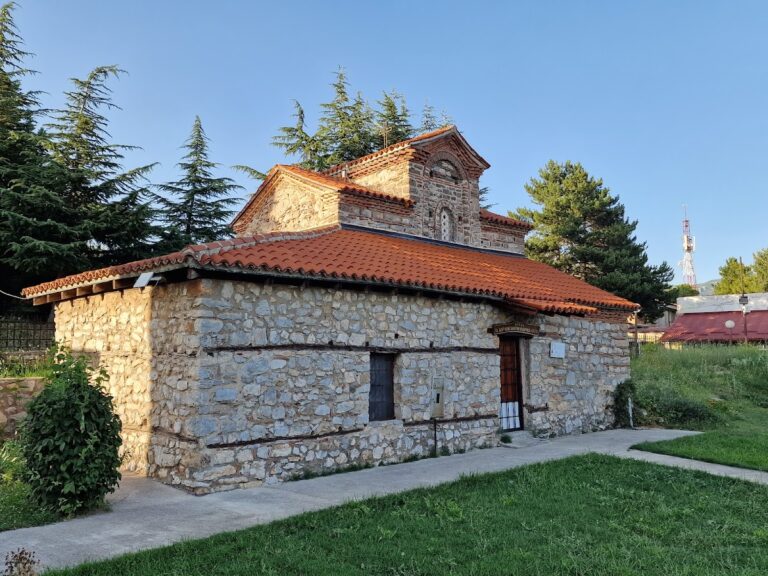
The church occupies a rectangular space organized according to the Byzantine cross-in-square plan. In this arrangement, the arms of a cross are incorporated into the building and a central dome rises above the crossing. The nave dome rests on four free-standing columns. The narthex, or entrance hall, was built at the same time as the nave and contains cross-vaults with a centrally placed blind dome, a dome-like vault that does not open into a liturgical interior space. Outside, the sanctuary is marked by a three-sided apse.
The walls are built from stone, porous tufa, and brick laid in lime mortar. Their patterned arrangement creates polychrome surfaces and ceramic-plastic ornament, meaning decoration formed through the use of brick and related ceramic elements. Meanders, checkerboard patterns, and herringbone designs enrich the masonry. The building reflects traditions associated with the Byzantine capital and has direct connections with thirteenth-century architecture in Epirus. Its design closely resembles the Red Church at Vourgareli in Epirus, and some researchers have proposed that the two churches were built by the same craftsmen.
Chapels and porch
The northern and southern chapels were added in the fourteenth century, together with an open porch around the church. The northern chapel is dedicated to Gregory the Theologian, while the southern chapel honors Saint Nicholas. The porch was later enclosed. Their decoration, completed around 1365, includes portraits of patrons and historical figures from the period of Serbian rule.
Fresco cycle
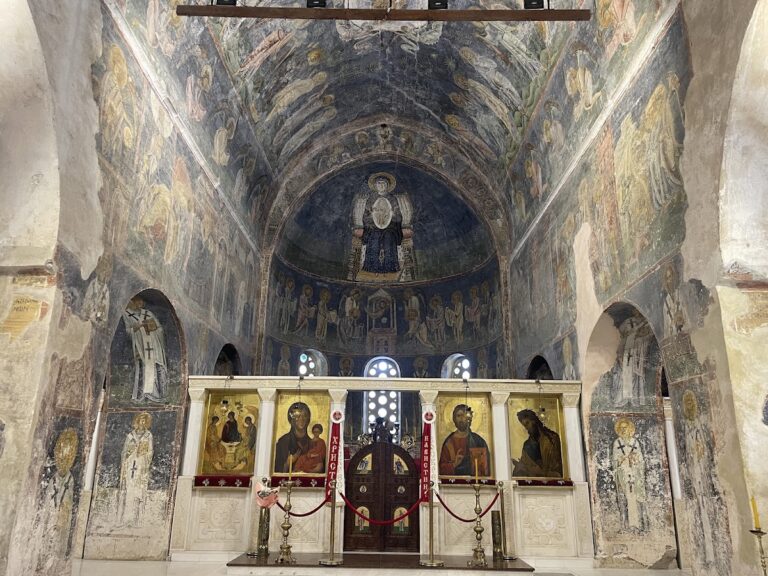
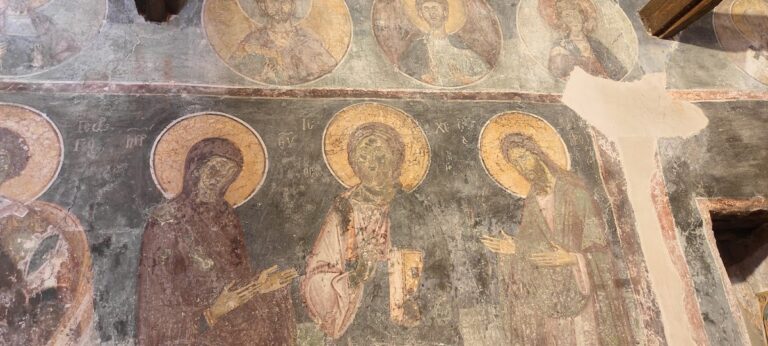
The interior preserves a rich fresco cycle with complex themes and concealed iconographic meanings. Michael Astrapa and Eutychios, Byzantine painters known for monumental religious art, left ten signatures in the church. The frescoes are regarded as their earliest securely identified works and as among the earliest major examples of the Palaiologan Renaissance, the late Byzantine revival of monumental painting and related arts. The principal frescoes date from 1295, while the decoration of the chapels and porch was completed around 1365.
The painted program includes portraits of King Vukasin, Emperor Stefan Uros V, and Grgur and Vuk, the sons of the governor and sebastokrator Branko Mladenovic. A sebastokrator was a high Byzantine court title. The church also contains a fresco of Constantine Kavasila, a medieval archbishop of Ohrid.
Doors, icons, and associated objects
The church’s royal doors, made in the middle of the sixteenth century by a prominent workshop active within the territory of the Ohrid Archbishopric, are now held by the National Historical Museum in Sofia. Royal doors are the principal central doors in an iconostasis, the screen separating the sanctuary from the main worship space in an Eastern Christian church. Royal doors from the church of Golemi Sveti Vrachi were later incorporated into Sveta Bogorodica Perivlepta’s iconostasis.
An icon of Saint Clement of Ohrid and an icon of Saint Naum are associated with the church. Other associated objects include the tombstone of Metropolitan Methodius and a thirteenth-century textile embroidered with silk and gold. The textile is exhibited at the National Historical Museum in Sofia.
Bell tower
A bell tower was erected on the northern side of the churchyard in 1923 as a donation from the scientist Mihajlo Pupin, a Serbian-American physicist and inventor who supported Serbian cultural and religious institutions. The tall, massive tower combines stone and brick with the church’s materials. Its three-ton bell was cast in Ljubljana and brought from Ohrid railway station by a cart drawn by twelve pairs of oxen. The bell bears an engraved image of Saint Clement of Ohrid, and the tower was inaugurated on 7 July 1923.
Restoration in 2015 replaced the tower’s roof structure and roofing material and included preventive repairs to its facades.
Nearby sites