Agii Theodori: A Middle Byzantine Church in Athens


Site at a Glance
- Rating
- 4.6
- Popularity
- Low
- Country
- Greece
- Primary era
- Medieval
- Eras represented
- Classical, Medieval, Modern
- Civilizations
- Byzantine, Roman
- Site type
- Religious
- Remains
- Church
On this page10 sections
History
Agii Theodori is a Byzantine church in Athens, Greece, built during the Middle Byzantine period in the mid-eleventh century. It stands at the northwestern corner of Klafthmonos Square and belongs to the Eastern Orthodox tradition under the jurisdiction of the Archdiocese of Athens. The church is regarded as one of the best-preserved Middle Byzantine monuments in Athens and as one of the few eleventh-century Athenian churches to survive without major modifications.
Earlier occupation and Byzantine foundation
Tradition places an earlier church on the site in the mid-fifth century, when the Byzantine empress Eudocia, who came from Athens, is said to have commissioned it. At that time, the location lay beyond the late Roman city walls. Excavations in 1967 revealed tombs and part of a Roman-period mosaic, suggesting that a villa may have occupied the site before the church.
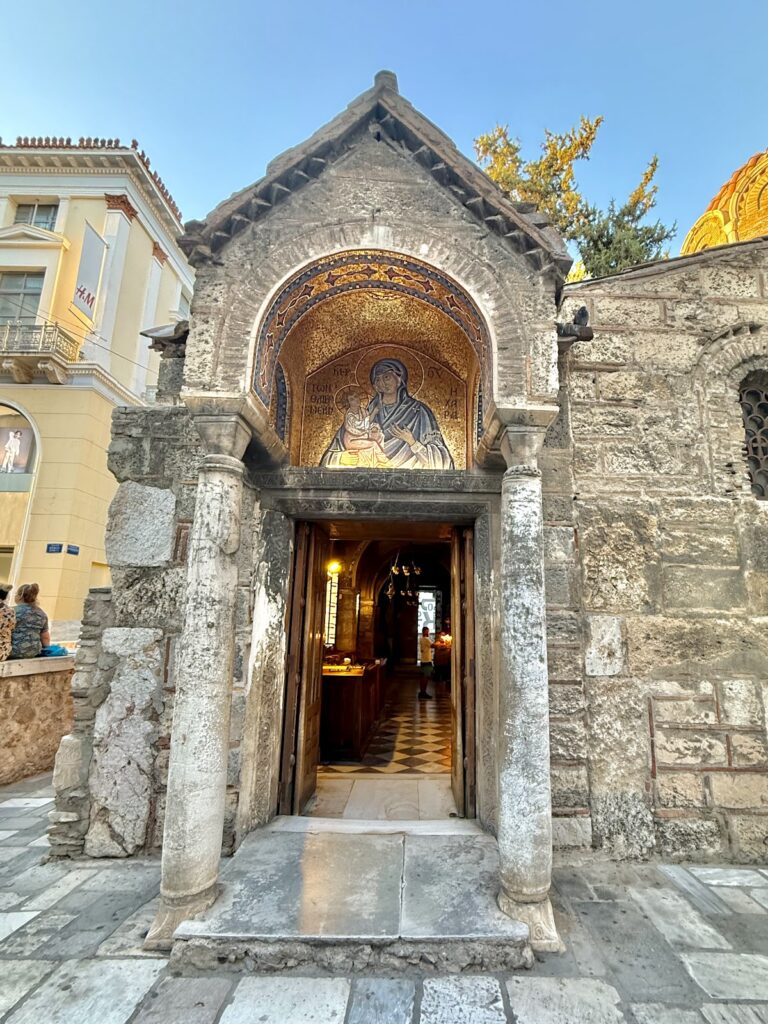
The present building was commissioned in the eleventh century by Nikolaos Kalomalos, a Byzantine official who held the rank of spatharokandidatos, a high court and military title. It was constructed over an earlier church, and his name appears in the founder’s inscription above the entrance. The date in that inscription has been read as either 1049 or 1065, although the exact construction date remains uncertain. Other interpretations place the building in the last quarter of the eleventh century or propose a twelfth-century date and renovation.
Agii Theodori is dedicated to Theodore Tiron and Theodore Stratelates, two Christian military martyrs prominent in Byzantine and Eastern Orthodox devotion. Their shared dedication reflects a Byzantine tradition that associated two distinct saints with a single originally unified figure.
Medieval and Ottoman transformations
During the period of the Duchy of Athens, the church was converted to the Latin rite, the liturgical tradition of the Western Catholic Church. A letter from Pope Innocent III in 1208 described it as a monastery church, while the building’s affiliation with a monastic institution remains uncertain. Under Ottoman rule, Agii Theodori was converted into a mosque.
Damage, restoration, and protection
The church was damaged during the Greek War of Independence in 1821. Its sanctuary was restored in 1840 with financial assistance from local residents and King Otto I and Queen Amalia. This work did not substantially alter the building. Conservation followed in 1967, while the wall paintings and sculptures underwent consolidation and conservation from 2018. Major restoration work was carried out by the First Ephorate of Byzantine Antiquities between 2019 and early 2025. Agii Theodori is protected as an archaeological site in Greece and recognized as a protected historic building.
Remains
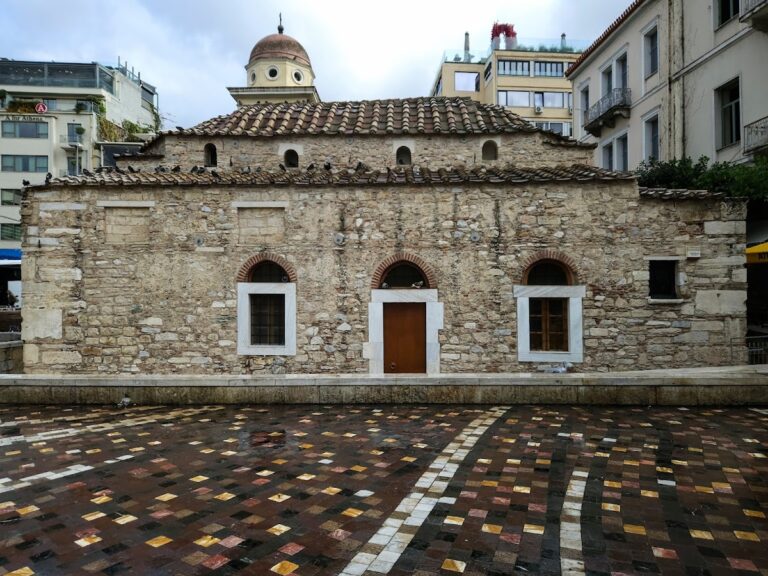
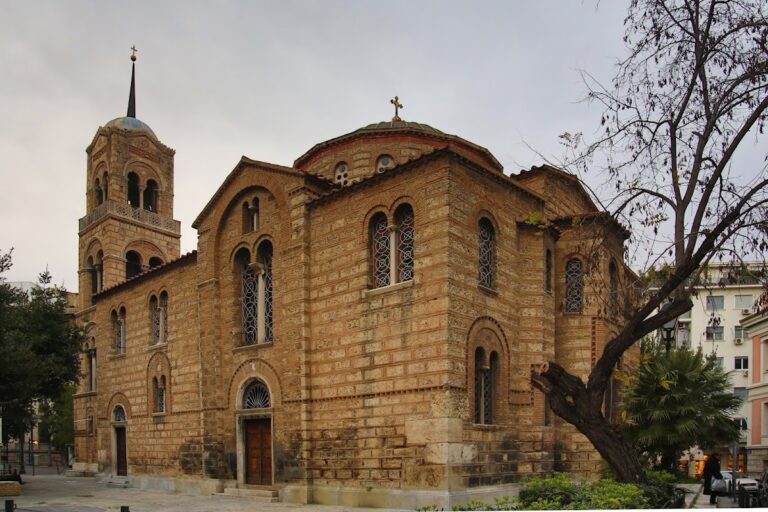
Agii Theodori is a small, compact cross-in-square church, a type organized around a central domed space with the arms of a cross enclosed within a roughly square plan. The building has heavy proportions, measures about 10 metres wide and 11.5 metres deep, and incorporates elements from the earlier structure. Its masonry uses the cloisonné technique, in which roughly dressed stones are framed by horizontal and vertical brick bands. Large stones set transversely help support the outer walls, while a continuous brick frieze circles the building with pseudo-Kufic forms, plant motifs, and animal designs.
Plan and exterior elevations
The plan is asymmetrical, with the southern arm of the cross extending farther than the northern arm. The western facade is likewise irregular. An additional doorway lies north of the central entrance, while a two-lobed window is positioned to its south. A small arched two-lobed window and another upper window light the vestibule.
The northern facade has two two-lobed windows and two single-lobed windows. Another entrance opens on the southern facade beside the later bell tower. Probably added in the early nineteenth century, the bell tower incorporates material from the original church, including portions of the original architrave and sanctuary screen.
Sanctuary and dome
Sanctuary spaces
The eastern end contains three apsidal spaces. The central bema, the sanctuary area east of the central space, rises above the lateral apses. The diaconicon, traditionally the chamber beside the bema used for liturgical preparation and storage, is larger than the prothesis, the corresponding chamber on the other side. The sanctuary windows include two-lobed and three-lobed forms, and a continuous marble sill runs beneath the apse windows.
The three sanctuary windows retain traces of settings for skyphia, ceramic bowls used as architectural decoration. Elaborate brickwork appears around these windows, within the sanctuary niches, and on the dome.
Octagonal dome
The octagonal dome belongs to the Athenian type, a regional Byzantine form characterized by an octagonal drum and paired windows. Eight pairs of windows are separated by slender colonnettes, whose capitals carry animal forms and acanthus-leaf motifs. Marble voussoirs and gutters appear above the colonnettes. Two columns support the dome on the eastern side, while the western supports are incorporated into the walls or function as wall piers.
Interior furnishings and decoration
A marble pavement was installed in 1908 or 1910. The early-twentieth-century frescoes combine Neoclassical and Nazarene styles and are signed by Athanasios Kandris. The marble pulpit and the present marble iconostasis, the developed Orthodox form of the screen separating the sanctuary from the nave, date from between the late nineteenth and early twentieth centuries.
Nearby sites