St John Chapel, Pchelina: A Medieval Bulgarian Orthodox Church


Site at a Glance
- Rating
- 4.9
- Popularity
- Low
- Country
- Bulgaria
- Primary era
- Medieval
- Eras represented
- Medieval
- Civilizations
- Bulgarian
- Site type
- Religious
- Remains
- Chapel
On this page13 sections
History
St John Chapel, Pchelina is a disused medieval Bulgarian Orthodox church in Bulgaria, standing on the southern shore of Pchelina Reservoir beside the former village of Pchelintsi. Its wall paintings are attributed on stylistic and canonical grounds to the fifteenth or sixteenth century, linking the chapel with local southwestern schools of Bulgarian icon painting. The church survives above a settlement that was flooded when the reservoir was created, making it the principal remaining building associated with the former village.
The landscape before the chapel
The chapel stands at the locality of Kamiko, in the former territory of Pchelintsi, approximately 2 kilometres northwest of Potsarnentsi. It occupies imposing rocks above the reservoir, formerly known as Lobosh. The wider Pchelinski Kamak area had a long history of settlement. Neolithic habitation there produced pottery fragments, while an ancient settlement extending across approximately 15 hectares yielded bronze coins, building ceramics, and domestic pottery.
During the Middle Ages, a settlement occupied the locality of Selishte on the southern slope of the plateau above the rocky riverbank. Covering approximately 25 hectares, it was probably the community to which the chapel belonged. A nearby necropolis contained several Late Medieval burials. Both the settlement and the necropolis are now beneath the reservoir or otherwise no longer visible.
Earlier fortification and religious associations
A Late Antique fortress called Gradishte stood south of the chapel on a natural height on the right bank of the Struma River. Konstantin Jirechek regarded it as a possible roadside station named Eleia on the Roman road running from Serdica through Eleia and Pautalia to Stobi. Archaeological evidence indicates that the fortress remained in use into the Early Medieval period.
In 1891, Atanas “Tanas” Minkov found a votive plaque dedicated to Heracles while ploughing at Gradishte. The plaque, dated to the first or second century AD, is a rare inscription-bearing and figurative monument, with only six comparable examples known in Bulgaria. Its discovery has led archaeologists to propose that the fortress included a sanctuary dedicated to Heracles.
The medieval chapel and its later history
The chapel’s stated patron is St John the Baptist, identified locally as “Summer.” A later inscription on the west wall, now largely lost, referred to St Nicholas of Myra and a donor named Peyo. This may indicate that St Nicholas was the original patron. Traces of his image were reportedly found north of the former iconostasis, the screen that separated the altar area from the nave, where a church’s patron saint was customarily depicted.
The church was abandoned under pressure from Bulgaria’s totalitarian communist regime in the late 1940s. Its stone roof slabs later collapsed or were removed, allowing rainwater to enter the vault. The moisture caused sections of the wall paintings to detach and fall. Vandalism inflicted further damage during the 1950s and 1970s. In the early 1980s, the paintings of the Divine Liturgy and the Eucharist in the apse were reportedly in the best condition, but they were removed and subsequently lost.
Repairs in 2008 replaced the roof and floor. The wall paintings still require restoration, and the chapel remains a non-functioning church whose condition has been described as requiring urgent work. It is also protected as a cultural monument.
Remains
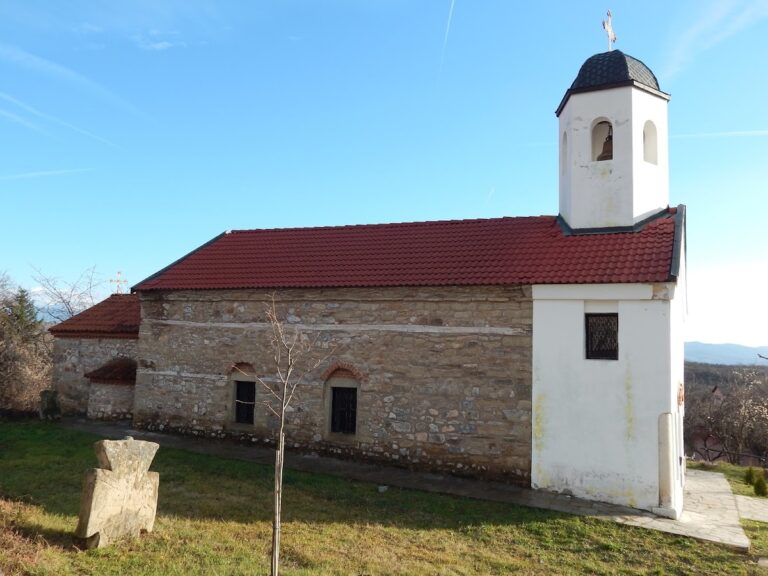
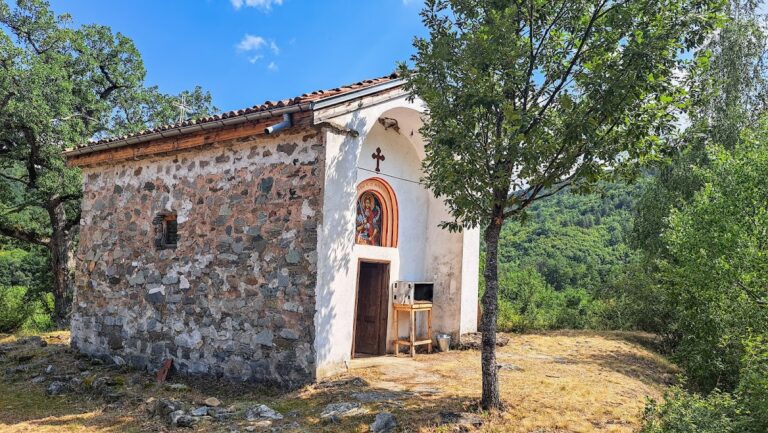
The surviving building is a small single-nave pseudo-triconch church, a longitudinal church with three projecting semicircular spaces that resemble the arms of a cross. Rough local stone and porous tufa blocks form its walls. The plan contains a narrow nave, a semicircular eastern apse, and an elongated rectangular narthex, or entrance space, aligned along the church’s main axis.
Plan and construction
Walls, vault, and roofs
The church has an eastern apse, two lateral singers’ conches, and a cylindrical vault. The singers’ conches are apsidal side spaces associated with liturgical singers. They rise to the eaves and are incorporated into the common gabled roof, while the apse has its own roof covering. A heavy covering of stone slabs rests on a masonry cornice that runs around the upper parts of the separate facades.
The masonry uses locally quarried stone dressed on its outer face and bonded with friable white mortar. Irregular horizontal courses can still be seen, although they disappear in places. The foundations are shallow and rest directly on the natural rock at the level of the modern ground. The south wall is approximately 5 metres long and 0.70 metres thick, and faces the plateau rather than the rocky bank of the Struma.
Entrance and interior arrangement
The entrance opens through the west wall. A niche above it contains the image of the church’s patron. The chapel’s small scale required an abbreviated arrangement of painted scenes within the interior. The decorative scheme was applied in a mixed technique over a fine ground laid on the plaster.
Wall paintings
Apse decoration
The best-preserved image is the Virgin Mary as “More Spacious than the Heavens” in the apse, although the painting was crudely repainted in recent times. The Annunciation was arranged on either side of the apse, with the Archangel Gabriel on the left and the Virgin Mary on the right. Both figures are now difficult to distinguish.
Above the dado, the lower wall zone, to the right of the apse is a scene of Hades with an open mouth, above which St Stephen is painted. The apse also formerly contained scenes of the Divine Liturgy and the Eucharist. Those paintings were removed in the early 1980s and are now lost.
South singers’ conch
The south singers’ conch contains images of St Theodore Tiron and St Theodore Stratelates. A Gospel text appears above the window between them. Figures to the right of the conch are probably the healing saints Cosmas and Damian.
West and north walls
Above the western entrance is a depiction of the Dormition of the Virgin, representing her death and assumption. To the right of the entrance, Saints Constantine and Helena remain visible. On the north side, the painted layer survives in the singers’ conch, which contains an image of Jesus Christ. Small fragments in the southwest corner probably represent the Mocking of Christ, the scene of Christ’s humiliation before the Crucifixion.
Inscription and surviving condition
A heavily eroded fresco inscription above the entrance preserves the name of St Nicholas the Wonderworker and the name Peyo. The reference to Peyo belongs to a later repainting of the church. The interior originally carried standing saints above the dado, busts of saints in medallions, feast scenes, and episodes from the Passion of Christ, concerning Christ’s suffering and death.
Today, the paintings survive only in fragmentary, washed-out form in the three conches and parts of the nave walls. They bear traces of vandalism, while the chapel’s roof and floor have been replaced. The surviving decoration remains a rare example of medieval Bulgarian painting associated with local southwestern icon-painting schools.
Nearby sites