Densuș Church: A Medieval Stone Church in Romania


Site at a Glance
- Rating
- 4.8
- Popularity
- Medium
- Country
- Romania
- Primary era
- Medieval
- Eras represented
- Medieval, Early Modern
- Civilizations
- Habsburg, Hungarian
- Site type
- Religious
- Remains
- Church
On this page13 sections
History
Densuș Church, also known as St Nicholas’ Church, is a medieval Christian church in Densuș, Romania, generally dated to the thirteenth century and especially to its final third. Traditionally regarded as one of Romania’s oldest stone churches, it is associated with the knez families of the Hațeg region. A knez was a local medieval ruler or nobleman, and the church is often understood as one of the religious buildings connected with such ruling families.
Origins and medieval development
The church’s date and original purpose remain debated. Medieval and archaeological interpretations commonly place its construction in the twelfth or thirteenth century, most often in the last third of the 1200s, and associate it with the Mușana nobles. Other interpretations propose that an earlier pillar church, perhaps dating from the tenth or eleventh century, stood on the site before the present building was rebuilt between 1250 and 1400.
An older tradition, based on an eighteenth-century hypothesis, holds that the building began as a funerary monument for the Roman general Longinus. In this interpretation, it was converted to Christian use in the fourth or fifth century and abandoned after 568. The proposal that the church was originally a Dacian or pagan Roman temple, including a sanctuary dedicated to Mars or Zamolxis, remains unconfirmed. Mars was the Roman god of war, while Zamolxis was a deity associated in ancient traditions with the Dacians.
Densuș Church formed part of the court of a local knezial family until the fifteenth century. Later changes to its plan and the addition of compartments have been interpreted as evidence of a transformation from a private court chapel into a building intended for collective worship. A priest from Densuș, described in a record as an “Olach priest,” took part in a judicial assembly at Hațeg on 2 June 1360. The church was repaired several times from the fourteenth century onward, while additions along its southern and western sides were made during the fourteenth and fifteenth centuries.
Murals and changing religious communities
The surviving medieval mural ensemble was painted in 1443 by a team led by Ștefan, one of the earliest known Romanian mural painters. His work belongs stylistically to the medieval artistic world of southern Transylvania and Wallachia, including the milieu around Curtea de Argeș. The church has two patronal dedications, St Nicholas and the Prophet Jeremiah, although its original dedication is unknown. The second dedication may have been introduced during a major strengthening or refoundation connected with the Mușinești family.
The murals were covered with limewash between 1566 and 1720, during a period when the church was used jointly by Orthodox Christians and local Calvinist nobles. Calvinism, also called the Reformed tradition, is a Protestant movement associated with the teachings of John Calvin. Inscriptions connect the painted decoration with the knezial families Mănjina and Mușinești. One records the death of Andriaș Mănjina in 1566, while other prayers mention a member of the Mușat family.
From 1701, Orthodox and Reformed communities used the church together. That year, a local Romanian Calvinist parish was organized with Densuș as its center, and the land beneath the church was divided between the Romanian Orthodox priest and the Reformed pastor. A record from 1702 places Densuș within a Calvinist parish that also served Peșteana, Tuștea, and Ciula Mare.
In the early eighteenth century, the church returned to the Eastern Church in Transylvania, which by then was united with Rome, and it was listed as Greek-Catholic in the ecclesiastical censuses of 1733 and 1750. A Greek-Catholic church follows Eastern Christian rites while recognizing the authority of the Roman Catholic Church. After the anti-Catholic religious revolt led by Sofronie of Cioara, the Buccow census of 1761–1762 classified the church as non-united. It later returned to the Romanian Greek-Catholic Church and appears in records from 1829–1831 and in the canonical visitation records of the Diocese of Lugoj.
The Reformed congregation still existed at the beginning of the twentieth century, but later disappeared as its membership declined. After the communist state banned the Romanian Church United with Rome in 1948, the Romanian Orthodox Church took over the building.
Protection and archaeological investigation
By the second half of the nineteenth century, the church had fallen into advanced disrepair. Local residents reportedly considered demolishing it and constructing a new church, but the Austro-Hungarian authorities protected it as a historical monument in 1870. It is listed as a Romanian historical monument under code HD-II-m-A-03307 and has been on Romania’s UNESCO World Heritage tentative list since 1991. A tentative-list entry identifies a place as a possible future World Heritage nomination, but it is not the same as inscription on the World Heritage List.
Archaeological investigations outside the church found no evidence that construction had disturbed the graves. The oldest discovery was a coin from the reign of Sigismund of Luxembourg, a medieval king and Holy Roman Emperor. These findings contributed to later proposals concerning the date of the present building. In 1961–1962, archaeological work and the removal of limewash revealed mural scenes that had been concealed for centuries. Nicolae Iorga, a prominent Romanian historian, literary scholar, and political figure, described the church as “without equal throughout Romanian lands.”
Remains
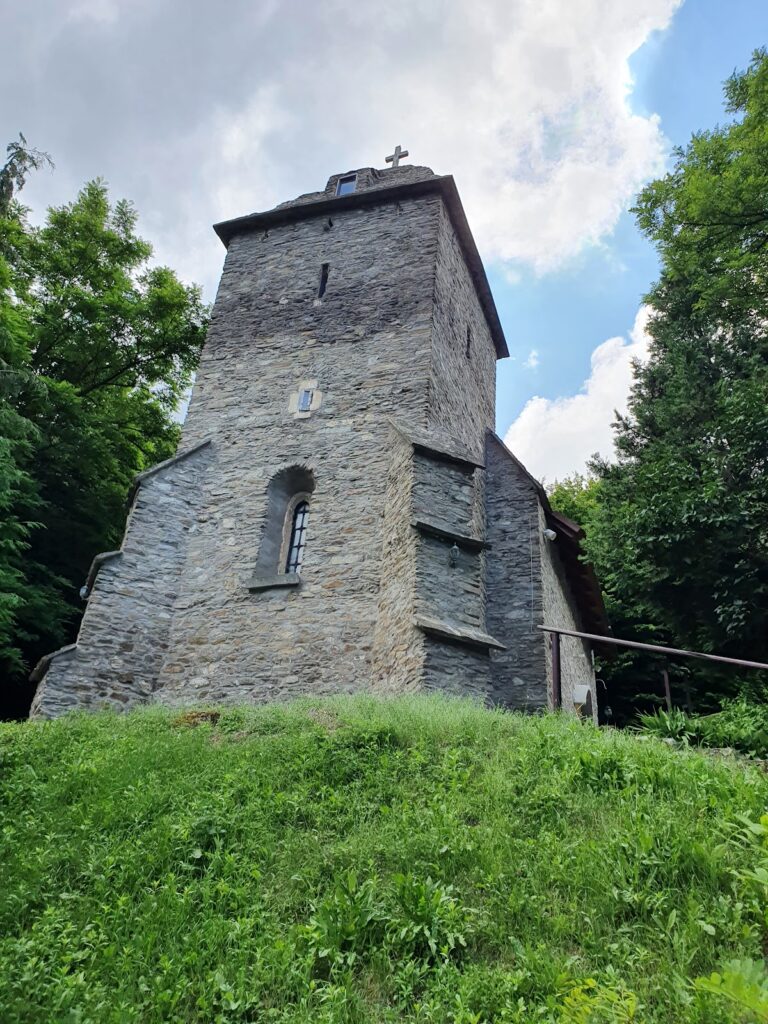
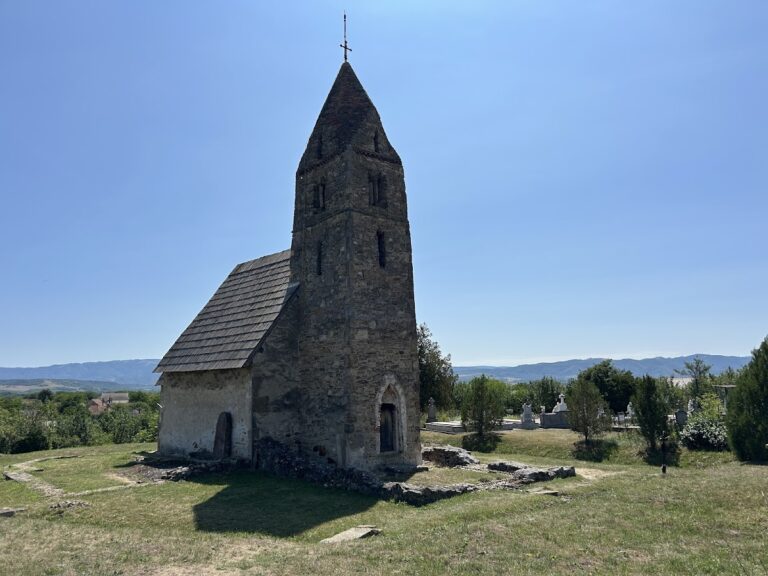
Densuș Church has a compact, roughly square plan with walls about one metre thick. Measurements place the main building at approximately 6 by 6 metres, while another account gives overall dimensions of 7.40 by 7.25 metres. Four central pillars define a square about 3 metres across and support the tower above the main interior space. Much of the building uses reused Roman material from Ulpia Traiana Sarmizegetusa, the capital of the Roman province of Dacia.
Plan and vertical structure
Nave and central tower
The four central pillars are each made from two Roman altars set one above the other. They form the central square over which the tower rises and penetrates the naos, the main interior space of an Eastern Christian church. The tower has four levels. Its lowest level corresponds to the roofed square created by the pillars, while the three upper levels are not divided internally and are reached from outside the church. A small concealed chamber at the top of the naos connects with the tower but cannot be distinguished from the exterior.
Sanctuary and southern chamber
The altar ends in a deep semicircular apse, rounded both inside and outside, and measures approximately 3 metres in length. An apse is the rounded termination of a church sanctuary. A large, low diaconicon adjoins the southern side of the altar. This service chamber, traditionally used to prepare and store liturgical objects, has a semi-cylindrical vault. The position of the altar table indicates that the original iconostasis, the screen separating the sanctuary from the nave, had two entrances.
Later additions
The western entrance hall, or pronaos, and the southern corridor of the nave are later additions and now stand in ruined condition. Other annexes were added along the southern side during the fourteenth and fifteenth centuries. The former southern corridor probably also contained fifteenth-century painting, while the diaconicon may have received painted decoration at an earlier date.
Reused Roman construction
Worked limestone and marble from nearby Ulpia Traiana Sarmizegetusa were incorporated throughout the church. The reused material includes columns, posts, pedestals, Roman altars, inscribed funerary stones, bricks, tiles, and fragments of terracotta water pipes or aqueducts. The masonry consists mainly of rough stone, with brick used in some places. Columns attached to the outer walls and other sculptural pieces appear to have served no structural purpose.
The original roof was chiefly made from stone slabs. It collapsed during the building’s deterioration in the late nineteenth century and was replaced by a shingle roof. Roman lion statues were placed on the roof, adding further ancient elements to the medieval structure.
Painted decoration
Altar and nave murals
The surviving interior paintings are badly damaged, but their arrangement can be reconstructed in four registers. The two upper registers contain larger figures, while the figures become progressively smaller below. The decoration includes healers holding vessels and spoons, imperial and crowned female figures, a crowned male figure, a warrior saint, a young female martyr, and an indistinct figure.
Above the doorway are busts of the Virgin and Child in the Glykophilousa type, in which their cheeks touch, together with St Nicholas in episcopal vestments. The lower register of the altar preserves Saints Arsenius and Athanasius. Its central vault contains the Platytera, an image of the enthroned Virgin and Child, surrounded by archangels and prophets. Another bearded, white-haired figure may represent a prophet.
Paintings on the pillars show St Marina striking a demon, a popular-style representation of the Holy Trinity, and the Apostle Bartholomew carrying his flayed skin on a staff. The eastern nave contains a fragment of the Annunciation, female saints, and military saints. Traces of painting were also reported on columns embedded in the walls during the interwar period.
Inscriptions and later iconostasis
Ștefan painted the entire altar, the two uppermost registers of the naos, and the patronal icon. An inscription above the pier to the left of the entrance reads “Ștefan painted.” Another inscription beneath the southeastern apse window states that the church of St Nicholas was painted on 23 October 1443.
The wooden iconostasis carries a late-eighteenth-century inscription dated 1789 and signed by “Father Simeon, painter.” Simion of Pitești probably also painted a large Last Judgment on the western wall of the naos, although most of that composition has been destroyed. The altar murals survive best in their lower register, while the nave and altar retain Slavonic inscriptions, including the 1566 memorial for Andriaș Mănjina and two incomplete prayers. Limewash applied between 1566 and 1720 concealed the paintings until fragments reappeared through later interior work and the removal carried out in 1961–1962.
Nearby sites