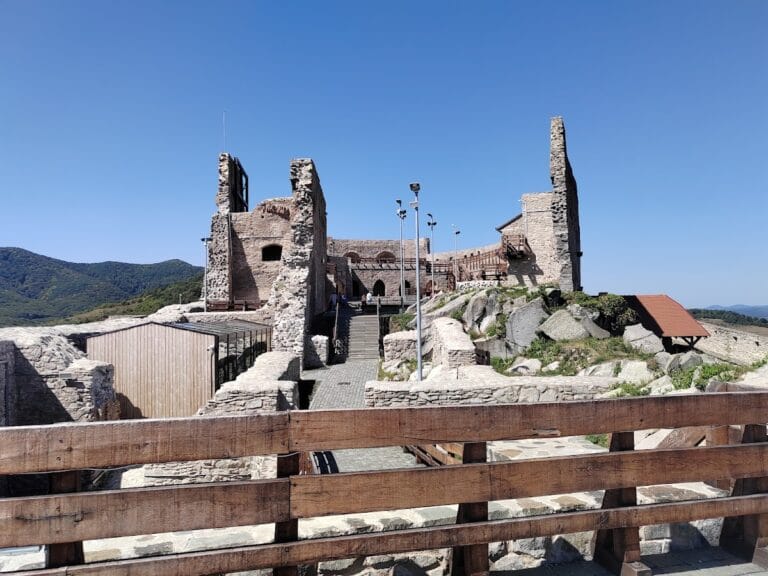
Ulpia Traiana Sarmizegetusa: Capital of Roman Dacia
Site at a Glance
- Rating
- 4.4
- Popularity
- Medium
- Country
- Romania
- Primary era
- Classical
- External website
- Open
- Eras represented
- Classical
- Civilizations
- Roman
- Site type
- City
On this page23 sections
History
Ulpia Traiana Sarmizegetusa is the Roman city in Romania that became the first capital of the province of Dacia. Founded probably between AD 108 and 110 after Emperor Trajan’s conquest of Dacia, it developed from a legionary camp into a veteran colony and administrative centre. The settlement followed Roman urban and architectural practice and received the legal status of a colonia, together with the ius Italicum, a privilege that gave its land a status comparable to land in Italy and brought associated civic and fiscal advantages.
Foundation after the Dacian Wars
The city was established on Trajan’s orders by Decimus Terentius Scaurianus, the second governor of Dacia. His tenure is generally placed in AD 109–110, although it may have begun in AD 108 and ended in AD 111. The new colony was settled by Roman veterans and initially bore the name Colonia Dacica. It stood on the site of a military camp founded during or at the end of the First Dacian War in AD 101–102.
The earlier camp occupied the site from approximately AD 102 to 107. Roof tiles stamped with the names of Legio IIII Flavia Felix and Legio XIII Gemina indicate the presence of one or both legions. They may have been placed under the joint command of Gnaeus Pinarius Aemilius Cicatricula Pompeius Longinus around AD 105. When the wars ended and the legions withdrew, the camp was gradually incorporated into the civilian settlement. Its enclosure was retained and became part of the city’s walls rather than being completely levelled.
Administrative and religious centre
Under Hadrian, the colony received the expanded name Colonia Ulpia Traiana Augusta Dacica Sarmizegetusa. The name invoked the symbolic importance of the former Dacian capital Sarmizegetusa, situated roughly 30–40 kilometres away. No continuity of settlement between the two places has been demonstrated, and no pre-Roman Dacian occupation has been identified at the Roman site.
Sarmizegetusa remained the capital of Dacia until at least the middle of the second century. The provincial governor’s residence was transferred to Apulum around AD 158 under Antoninus Pius, but the city continued to hold important administrative responsibilities. After Hadrian’s reorganization, the financial procurator of Dacia Superior resided there. Following the reforms under Marcus Aurelius, the city became the seat of the provincial council representing the three administrative divisions of Dacia and of the emperor’s governor of the reorganized province.
During the reign of Severus Alexander, from AD 222 to 235, the colony received the title of metropolis. Its religious importance was reinforced by the Capitolium, a temple dedicated to Jupiter, Juno, and Minerva, the three principal deities of Rome’s state religion. The city’s forums, sanctuaries, administrative buildings, and public spectacles made it a central institution of Roman rule in Dacia.
Conflict and imperial patronage
The city was affected by repeated military crises. A revolt by the Sarmatians in AD 117–118 was suppressed by Quintus Marcius Turbo, whom Hadrian sent to the region. Sarmizegetusa’s authorities erected a monument to Hadrian in AD 118 and dedicated another monument to Turbo in AD 119 in recognition of the intervention.
After AD 166, Marcomannic and Dacian attacks devastated the province’s gold-mining region and advanced toward Sarmizegetusa. Marcus Aurelius was credited with saving the capital, and an inscription dating to around AD 172 thanked him for protecting the city from invasion and an indigenous revolt. Caracalla visited Dacia in AD 213, when Roman victories were celebrated in northern Dacia and Pannonia, and three inscriptions at Sarmizegetusa honoured him.
The city continued to express loyalty to the emperors during the third century. In AD 239 it honoured Gordian III, and in AD 241 the council of the three Dacian provinces honoured him. During the reign of Philip the Arab, the Carpi invaded the region. After their defeat by the provincial procurator F. Aelius Hammnonius iunior in AD 247–249, the city honoured Philip with a statue. In AD 250 it erected a bronze statue to Decius, who was celebrated as the restorer of Dacia after defending the province against the Goths and Carpi.
Decline and archaeological investigation
In the later third century, imperial crisis, barbarian attacks, and declining monetary circulation weakened urban life. After Aurelian withdrew the Roman army and officials from Dacia across the Danube, Sarmizegetusa continued with a much smaller population. Some inhabitants occupied abandoned palaces, while the amphitheatre was adapted as a refuge and fortified settlement. Urban life probably ended after invasions by the Huns and peoples associated with them, although a small community remained inside the amphitheatre until the end of the fourth century. Its entrances were blocked with funerary stones.
Interest in the ruins began early. Luigi Ferdinando Marsigli prepared one of the first plans and surveys at the beginning of the eighteenth century. During the first half of the nineteenth century, József Kemény excavated, among other remains, the Temple of Aesculapius and Hygia. The site came under protection in 1921, and the Archaeological Museum of Deva subsequently provided curatorial supervision. Constantin Daicoviciu investigated the forum and amphitheatre between 1924 and 1937.
Systematic excavation resumed in 1973. A Romanian-French project examined the oldest, Trajanic forum from 1989 to 1994 and continued work on the newer forum from 1995 to 1998. Between 1999 and 2000, a team from the University of Cologne investigated the fortifications and a corner tower while producing a new survey and map. Later work examined the land division, temple district, amphitheatre, gladiators’ school, Palmyrene temple, eastern cemetery, north gate, Capitolium, Praetorium, old forum, and other structures. Much of the ancient city remains unexcavated.
The archaeological site is protected as a historic monument under Romanian Law 422/2001 and appears in the national register of historic monuments under code HD-I-s-A-03205. In 2024 it became part of the Dacian Limes World Heritage property, together with 277 sites associated with the Dacian frontier. The Archaeological Museum of Sarmizegetusa, founded in 1924, houses objects recovered during investigations, while additional material is held by the Museum of Dacian and Roman Civilization in Deva.
Remains
Military camp and urban enclosure
The legionary camp
The earliest military settlement occupied a low terrace on the eastern end of the Bistra Valley, on the right bank of the Apa Orasului River. It stood about 8 kilometres north of the Iron Gates of Transylvania pass, near routes connecting the Banat, Transylvania, Tibiscum, Micia, Dierna, Drobeta, and Porolissum. The terrace provided protection from flooding and supported a carefully aligned rectangular camp.
The camp followed the Roman playing-card plan, with rounded corners, a north-south and east-west alignment, and an area of approximately 22.7 hectares. It measured about 546 by 415 metres. The wood-and-earth enclosure had a wall around 1.60 metres wide, with trapezoidal towers attached to the inner sides of its corners. Two defensive ditches ran outside the wall. One was about 7 metres wide and 2.50 metres deep, while the other measured approximately 6 metres across and 1.50 metres deep.
The colony walls
When the camp became part of the civilian city, its enclosure was incorporated into the expanding settlement. In the late Trajanic or Hadrianic period, the wall received an outer facing of regularly cut stone blocks laid in courses. The walled colony followed the camp’s orientation but extended westward beyond it. It covered approximately 32.4 hectares and measured about 540 by 600 metres.
The colony walls were built from dressed stone blocks joined with mortar. They stood approximately 4–5 metres high and included battlements and a gate on each side. Two principal streets crossed the settlement between opposite gates. The city and its civil settlement together covered more than 130 hectares, with the area outside the walls extending especially to the north across more than 100 hectares. Roman land division, known as centuriation, organized territory north, east, and south of the urban centre.
Military buildings and granaries
Known wooden buildings inside the camp include the Principia, or headquarters building, and traces of barracks in Insula 3. The headquarters had a portico-lined forecourt, a large covered cross-hall, a standards shrine, and administrative rooms. Two stone horrea, or granaries, near the north gate probably belong to the transitional period around AD 108–110, when the military camp was being absorbed into the veteran colony.
Forums and civic buildings
The old forum
The forum vetus stood near the centre of the walled city, where the principal north-south and east-west streets met. Its monumental entrance was a four-sided gateway decorated with fountains dedicated to the nymphs. An inscription on the entrance marked the foundation of the city.
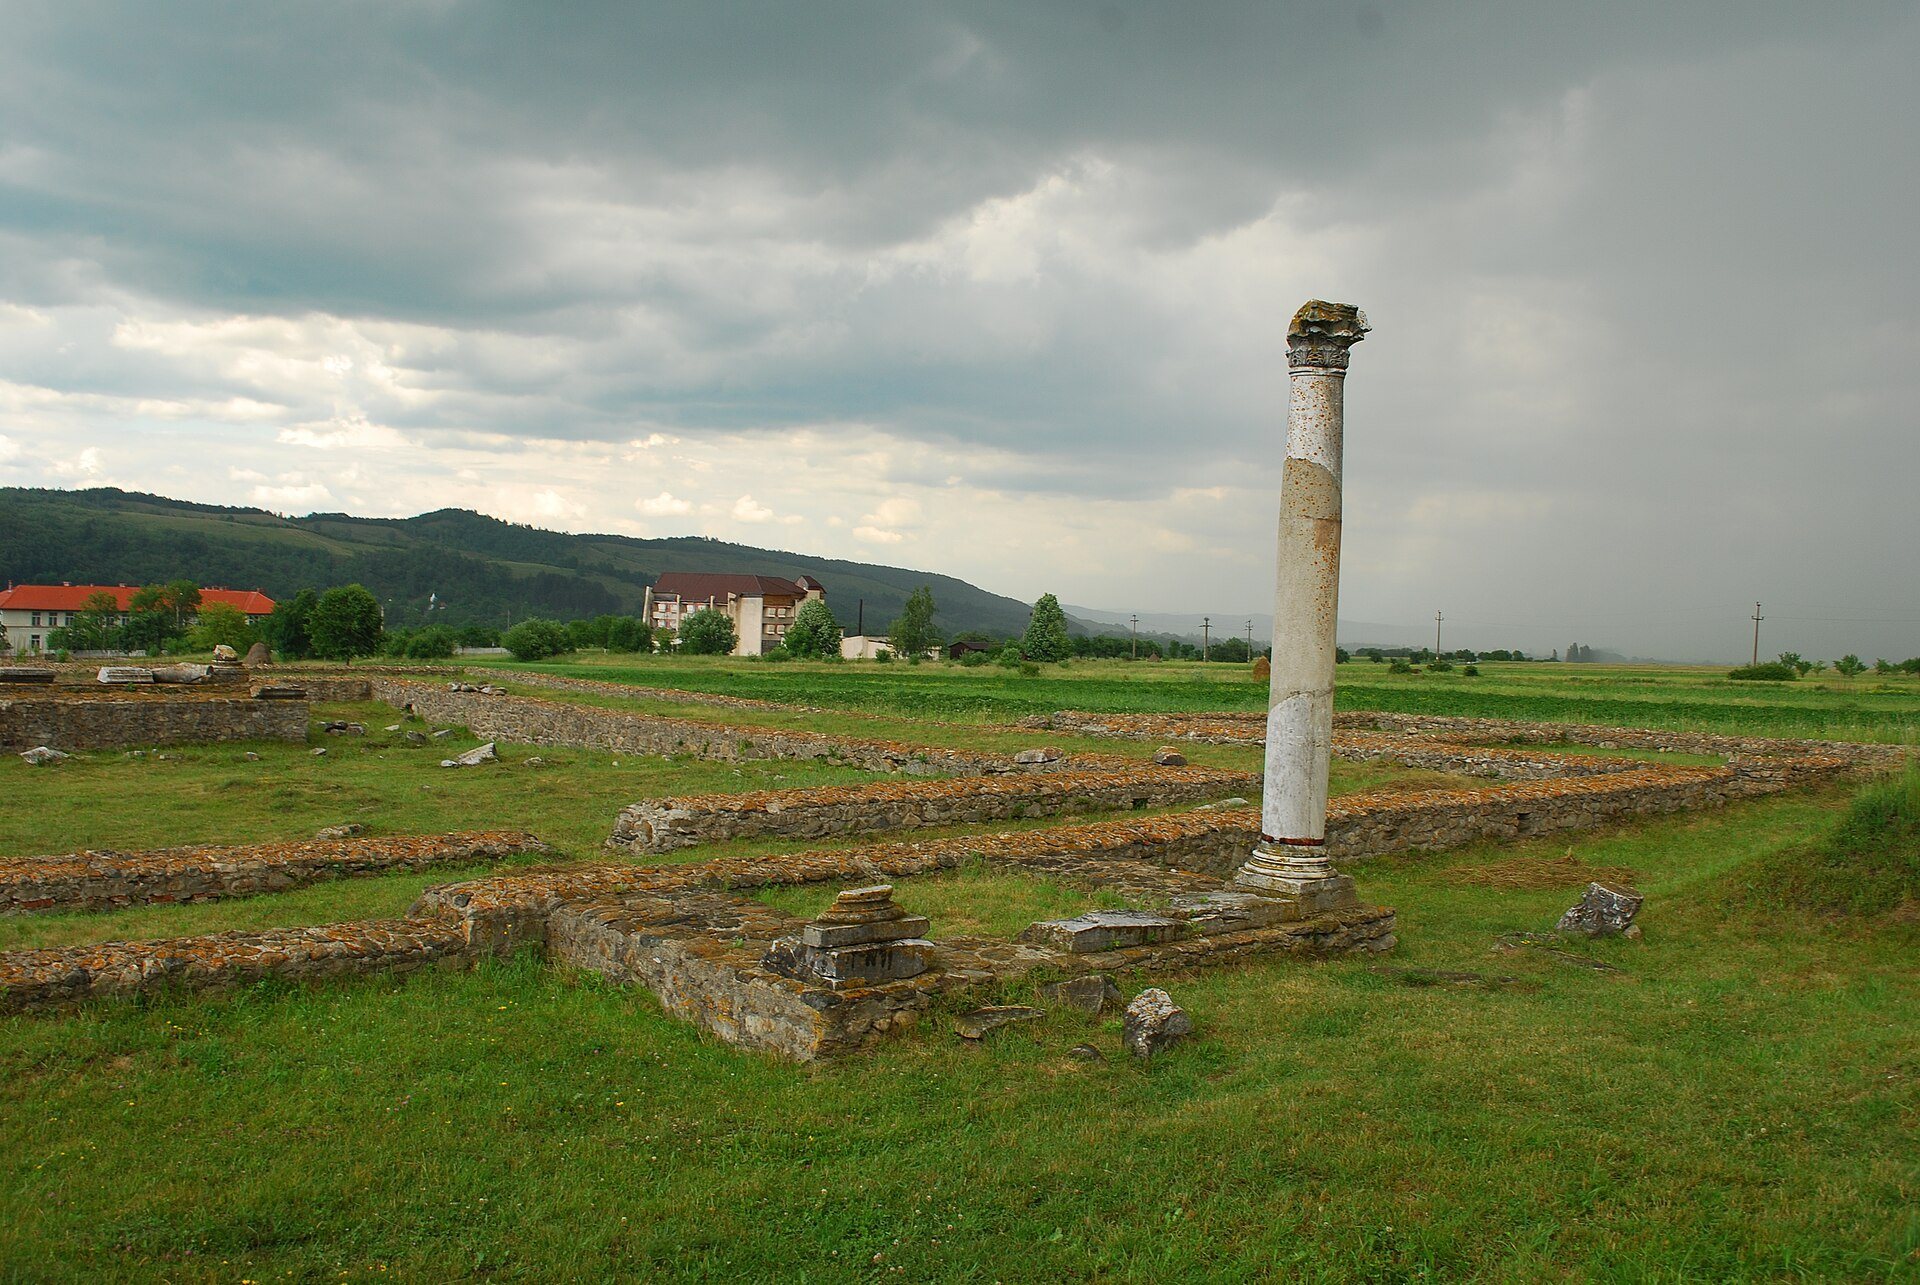
The forum was first built with limestone and sandstone and was later enriched with marble from the Bucova quarry, about 11 kilometres west of Sarmizegetusa. Corinthian capitals and cornice fragments carried acanthus-leaf decoration, while the columns bore additional plant motifs. Two inscribed columns named local benefactors who commissioned work, and the decorative programme may have involved craftsmen from Asia Minor. Porticoes surrounded three sides of the forum, which contained gilded bronze statues of emperors and governors. An inscription dates to around AD 116–117, while a column from the east-west street is associated with the Antonine period.
The new forum
The Forum Novum, also called the Forum of Antoninus Pius, was built south of the old forum around AD 153 on the site of an earlier market. Its construction blocked the north-south street. The complex included a Capitolium on the western side, a northern covered gallery, and statues representing provincial governors. A curia, the meeting place of the town council, closed the northern side.
The Capitolium was dedicated to Jupiter, Juno, and Minerva. Its construction made Sarmizegetusa an important religious centre of Dacia, although the exact date of its inauguration remains uncertain. The new forum, curia, and associated architectural decoration survive as archaeological ruins.
Administrative and religious corporations
The governor’s palace, or domus procuratoris, stood inside the walls alongside baths, granaries, administrative buildings, and religious structures. The baths associated with the financial procurator of Dacia Apulensis are among the visible remains.
Near the forum stood the Aedes Augustalium, the building of the Augustales, a municipal religious and civic corporation associated with the imperial cult and public ceremonies. Its entrance opened toward the forum. A central courtyard was divided by a wall and flanked on the east and west by basilicas. An altar to the emperor stood on a substantial base in the courtyard. A subterranean room with a stone floor, plastered walls, and a security door stored the corporation’s valuable objects. Finds include an inscribed column shaft concerning a donation by the town councillor Antonius Super and inscriptions naming the equestrian town councillors Marcus Procilius Iulianus and Marcus Procilius Regulus.
Amphitheatre and gladiatorial buildings
The amphitheatre
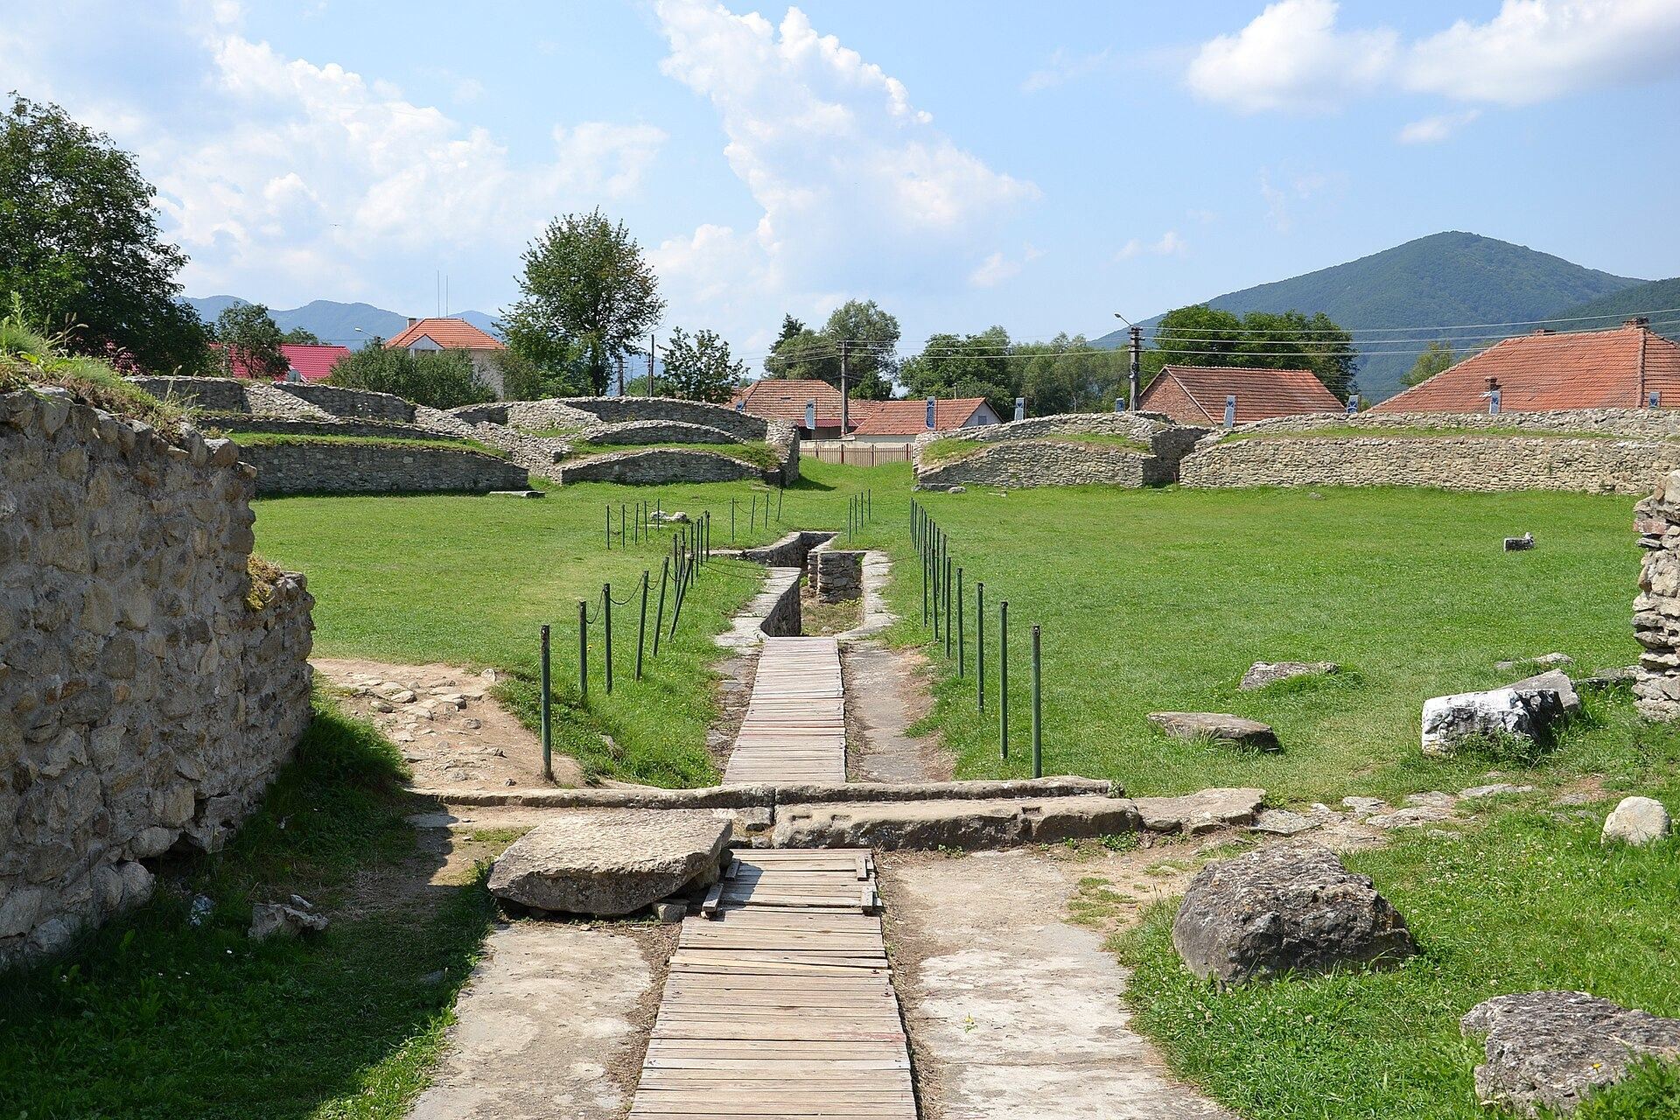
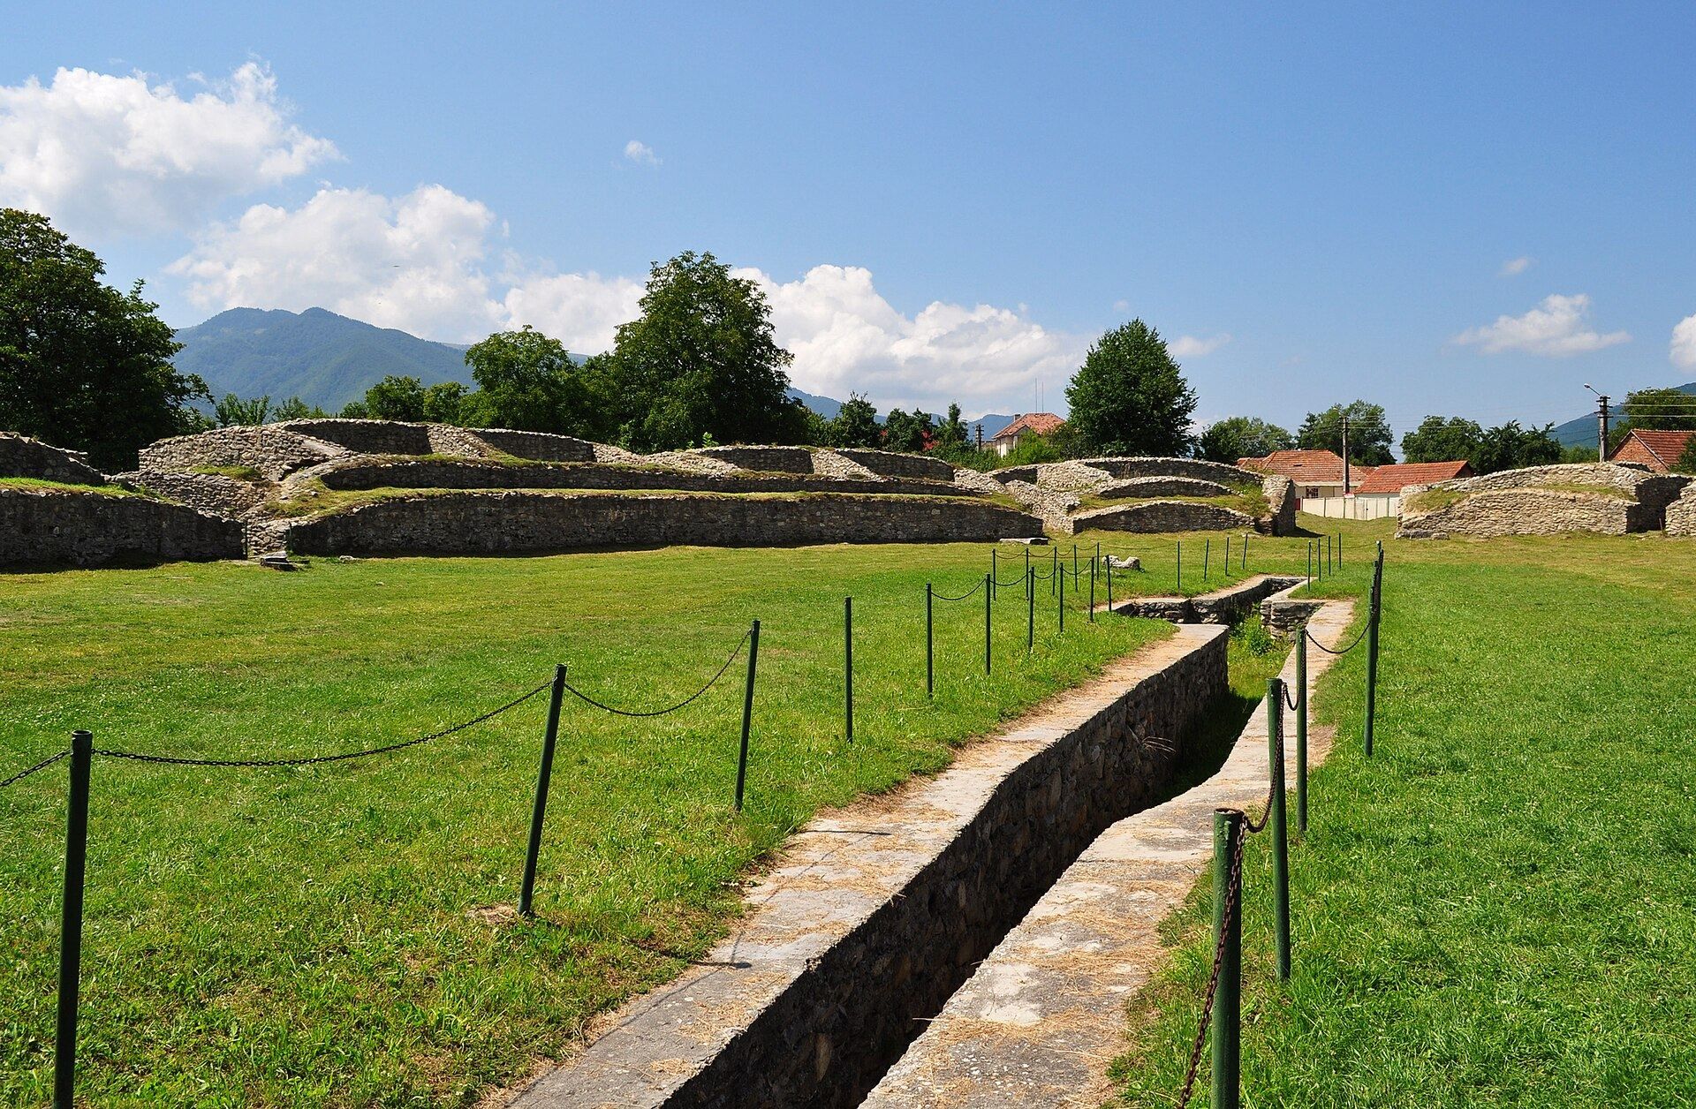
The amphitheatre stood about 100 metres north of the city walls. Its elliptical plan measured approximately 88 by 69 metres and provided space for about 5,000 spectators. The first structure used timber, but it was rebuilt in stone from the second half of the second century. Stone benches near the arena were reserved for important persons, while ordinary spectators used wooden seating above. An inscription preserved in the museum names places reserved for officials.
Events included gladiatorial combat, fights between people and wild animals, theatrical performances, declamations, and other public spectacles. A small underground chamber at the centre of the arena contained a marble tablet dedicated to Nemesis by C. Valerius Maximus, a supplier of animals. A drainage channel crossed the arena. After the Roman withdrawal, the building became a fortified refuge, and a later community lived inside it while its entrances were blocked with funerary stones.
The gladiators’ school
The Schola Gladiatorum stood north of the amphitheatre. It consisted of two buildings, each divided into six rooms. Some rooms contained cold-water pools, while others had hypocaust heating, a Roman underfloor system that circulated heated air beneath the floor and through wall spaces.
The temple of Nemesis
A temple of Nemesis stood near the amphitheatre. The goddess was associated with retribution, fate, and the balancing of excessive fortune, and she was particularly venerated by gladiators. The museum preserves capitals and relief tablets from the temple, including one showing Nemesis with a balance, griffin, and wheel.
Sanctuaries and specialized workshops
The eastern sacred district
Several sanctuaries occupied a sacred district east of the amphitheatre. One temple was dedicated to Liber Pater, a deity associated with vineyards and the fertility of fields. Its southern entrance had two Corinthian columns, while its cella, the principal inner chamber of a temple, contained a high altar and a statue.
A larger sanctuary was dedicated to Aesculapius and Hygia. It was built in three stages, with additional buildings added during successive phases. The remains of this temple were among the earliest ruins excavated at Sarmizegetusa. A third sanctuary took the form of a temple-basilica. Its religious purpose is clear, but the deity or deities worshipped there remain unidentified.
The southern temple complex
South of the colony’s perimeter stood a larger temple complex and a temple of Silvanus alongside a glass-production workshop. Parts of the temple complex and the glass manufactory have been partly restored. Their location belongs to the wider civil settlement beyond the fortified core.
The Palmyrene temple
A temple dedicated to Iarhibol, a Palmyrene solar deity associated with the religious traditions of the Syrian city of Palmyra, stood west of Trajan’s forum among buildings near the other forum. Archaeologists discovered the temple and an associated crypt in 2008. The crypt contained frescoes described as the only paintings of their kind identified in Dacia.
The building belongs to the Severan period. Its identification was supported by an inscription found four years earlier, further dedications to Palmyrene gods and goddesses, Corinthian capitals, and other richly decorated architectural elements.
The wider civil settlement
Beyond the fortified core, the settlement included houses, workshops, cemeteries, temples, public buildings, and other private structures. Roads connected the city with the imperial routes running from the Danube and Drobeta toward Porolissum and from Dierna toward Tibiscum. Construction used local river stone, quarried rock, marble, brick, and roof tile. Buildings were often erected first in wood and later rebuilt in more durable stone.
The surviving remains are ruined, restored, or partly reconstructed, and the present village of Sarmizegetusa occupies parts of the ancient settlement. The archaeological park therefore presents only a portion of the former city, including structures from its military origins, civic centre, religious districts, public entertainment complex, and later fortified refuge.