Black Church: Brașov’s Gothic Lutheran Parish Church


Site at a Glance
- Rating
- 4.5
- Popularity
- Medium
- Country
- Romania
- Primary era
- Medieval
- External website
- Open
- Eras represented
- Medieval, Early Modern, Modern
- Civilizations
- Habsburg, Hungarian
- Site type
- Religious
- Remains
- Church
On this page14 sections
History
The Black Church is a late Gothic parish church in Brașov, Romania, built by the city’s German-speaking Transylvanian Saxon community. Construction began probably between 1383 and 1385, and the building became one of Romania’s principal Gothic monuments and the largest Gothic building in southeastern Europe. Originally a Roman Catholic church dedicated to Saint Mary, it became the parish church of Brașov’s Evangelical Lutheran community during the sixteenth-century Reformation.
Earlier churches and the medieval foundation
The present church occupies the site of an earlier Romanesque church, a medieval architectural tradition that preceded Gothic design in much of Europe. That building was destroyed during the Tatar invasion of 1241, while an earlier church on the site is also recorded in 1336. Parish priest Thomas Sander initiated the project for a new church, and Pope Gregory XI confirmed its dedication to the Virgin Mary in 1377.
Bulgarian builders and craftsmen took part in the work, and many later settled in the newly established Bulgarian colony of Șchei. The church was already in partial use by 1408. Its first known serving priest was Thomas, who died in 1410 and was buried in the choir, the part of a church principally reserved for clergy and choral services.
Interrupted construction in the fifteenth century
Construction advanced slowly and faced repeated interruptions. The Turkish invasion of 1421 damaged the church and forced Brașov to direct resources toward its fortifications. Medieval Catholic indulgences, formal remissions of part or all of the temporal punishment associated with sin, were granted by Pope Martin V in 1422 and 1423 and by Pope Nicholas V in 1450. These grants encouraged continued donations or participation in the building work. A document issued by Pope Sixtus IV in 1473 or 1474 still described construction as proceeding slowly.
Work on the nave probably began around 1440. Its octagonal pillars were completed around 1444, and one carries the arms of John Hunyadi, the fifteenth-century Hungarian military leader and governor who was a recorded benefactor. The most intensive phase followed around 1450, when numerous portals, the northern Golden Gate, and the adjoining altar of the Holy Sacrifice were made. A chapel dedicated to Saint Leonard was established in 1455. The eastern portal, financed or commissioned by Matthias Corvinus, King of Hungary from 1458 to 1490 and a major patron of Renaissance culture in Central Europe, was completed in 1476.
The main construction was generally completed in the later fifteenth century, usually in connection with 1477. The donation of the baptismal font in 1472 is also treated as a completion date, leaving the exact end of the building campaign uncertain. The sacristy, a room for preparing and storing objects and vestments used in worship, was enlarged or rebuilt between 1500 and 1515. Other additions included a chapel for the tailors’ guild, dedicated to Saint John the Baptist in 1511, and the rebuilding of the vaulted roof between 1532 and 1536.
The Reformation and later damage
During the sixteenth-century Reformation, the Protestant movement associated with Martin Luther, Catholic worship was replaced by Lutheran worship. The first Lutheran service took place in 1542. By 1544, secondary altars and much of the interior religious imagery had been removed or altered to meet Lutheran requirements. Johannes Honterus, a Transylvanian humanist, educator, printer, and reformer, played a major part in spreading Lutheranism among the German-speaking communities of Transylvania.
A series of earthquakes during the sixteenth and seventeenth centuries damaged the church. Major repairs carried out between 1654 and 1662 affected the choir, included the demolition of some chapels, added a new altar, and introduced columns supporting the triumphal arch. Fire damaged the sacristy in 1660.
On 21 April 1689, during the Great Turkish War, an extensive fire associated with invading Habsburg forces severely damaged the church. The roof and interior furnishings were destroyed. The smoke-blackened ruin gave rise to the name Black Church, which became officially accepted during the nineteenth century.
Reconstruction after 1689
Rebuilding began after the fire. Craftsmen from Danzig were brought to Brașov because local builders no longer possessed the expertise required to close vaults of such large dimensions. They created replacement vaults in the Baroque style, a later architectural tradition known for elaborate forms and decoration, substantially changing the original Gothic interior.
The church was usable again beneath a new roof between 1690 and 1694. A new altar was begun in 1691, while a pulpit and councilors’ benches were installed in 1696. Monumental side galleries were added between 1710 and 1715. Rebuilding of the columns and vaults continued during the eighteenth century, and restoration was completed between 1762 and 1772.
Modern restoration and continuing use
The nineteenth century brought further alterations. Roof repairs took place in 1822, the large Buchholz organ was installed between 1836 and 1839, and a Neo-Gothic altar and choir stalls were constructed in 1865 and 1866. A statue of Johannes Honterus was placed before the southern tower in 1898. Repairs and facade restoration also took place between 1912 and 1914. After the First World War, the organ gallery was enlarged, the choir vault was strengthened, and the choir’s buttress pinnacles were later renewed. Extensive work between 1935 and 1944 included replacement of the buttress statues and the installation of central heating.
Interior restoration continued from 1981 to 2000, with many facade stones replaced. Archaeological excavations took place in the churchyard in 2012 and 2013. The Black Church now functions both as a museum and as a place of worship. Lutheran services for Brașov’s small German community continue on Sundays. Organ recitals have been held since 1953, when organist Viktor Bickerich began the tradition later continued by Hans Eckart Schlandt, attracting performers from Romania and abroad.
Remains
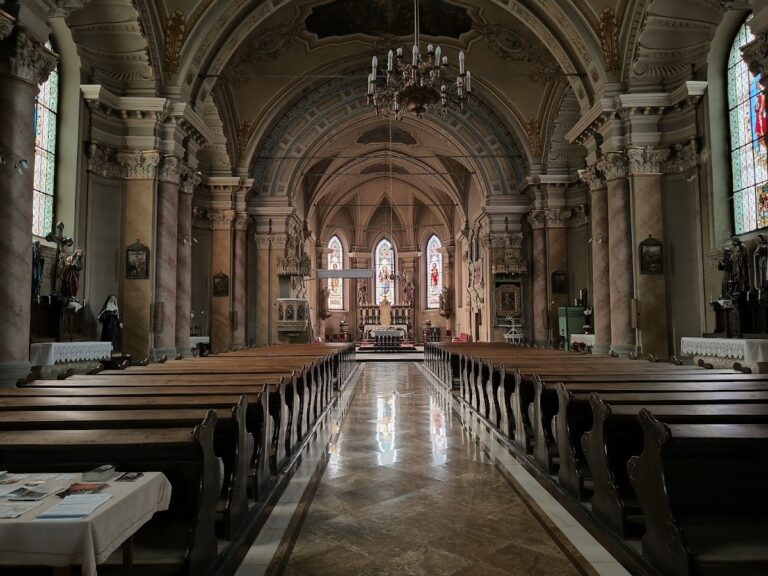
The Black Church is a late Gothic hall church, meaning that its nave and side aisles are approximately equal in height, arranged here in a three-aisled plan. The building is about 89 metres long and 38 metres wide, with a floor area of approximately 2,500 square metres. Its masonry has an estimated volume of 9,000 cubic metres. The church is organized around a choir, nave, and tower. The choir measures about 31 metres, the nave about 42 metres, and the tower base about 16 metres in length. The nave roof ridge reaches roughly 42 metres, while the choir roof ridge is about 38 metres high.
Choir and supporting structure
The choir ends in a nine-sided section of a sixteen-sided polygon. Three pairs of columns divide it into three aisles of equal height. A small southern entrance was intended for priests, while the sacristy occupies the northern side. Fifteen exterior buttresses support the choir. A buttress is an external masonry support that resists the outward pressure of vaults. Each choir buttress carries a statue beneath a canopy and ends in a pinnacle, a pointed architectural ornament. This arrangement is an uncommon surviving example in Transylvania.
The choir contains a nearly completely eroded bust of Saint John the Baptist, apparently the oldest surviving sculpture in the church. Its style reflects Bohemian Gothic influence associated with Johann and Peter Parler. Other exterior Gothic sculptures represent the presumed founder Thomas, Saint Nicholas as Transylvania’s Catholic patron, the Nativity, the Savior of the World, an archangel, and figures believed to represent the Four Evangelists. The Evangelists group was probably completed gradually between 1430 and 1450.
Nave, portals, and tower
The nave is divided by five pairs of columns into six bays. Galleries run through the side aisles at approximately half their height, and the western gallery houses the organ. Four portals open into the nave, with the southern portal leading first into a vestibule. The principal southern portal has rich ornamental sculpture. The northern Golden Gate and the other Gothic portals feature vegetal motifs, fantastical figures, and carved architectural ornament. Their crowning elements were rebuilt or imitated in the Gothic style during the eighteenth century.
The original design called for two towers, but only the southern tower was completed. It rises about 44 metres, and the highest point of its dome reaches approximately 65 metres. Clock faces are positioned above the balcony on the southern and western sides. The church has a single bell tower and a bronze bell weighing six tonnes, among the largest in Romania. The roof covers about 4,500 square metres, and the building stands at approximately 589 metres above sea level.
Much of the exterior is made from friable stone, whose deterioration has affected statues and carved masonry details. Older surviving elements include sculptures, arches, trefoil stone patterns, and several portals. Later medieval sculpture made after 1450 shows Renaissance influence. A northern relief depicts Jesus in the Second Temple of Jerusalem, while an exterior statue of Mary and the infant Jesus bears Brașov’s coat of arms and faces the former town hall.
Exterior and interior decoration
A partially destroyed fresco beside the southeastern portal was apparently completed around 1477. It depicts the Nativity, Saint Catherine, and Saint Barbara, and includes the arms of Matthias Corvinus and his wife Beatrice. Its Renaissance influence contrasts with the late Gothic Annunciation fresco inside the church. The principal altar and choir stalls form a Neo-Gothic ensemble made in 1865 and 1866. The altar painting represents the Sermon on the Mount, a subject associated with evangelical doctrine and belief in divine grace. The medieval altar that was lost may have had a Marian theme, reflecting the church’s original dedication to Saint Mary.
Baptismal font and pulpit
The bronze baptismal font, completed in 1472, is one of the few major objects to survive the fire of 1689. Its Gothic lettering names the donor as Johannes Reudel, the Catholic parish priest. A vaulted projection in the base held charcoal for warming the baptismal water. A wrought-iron enclosure was added in 1716. The present pulpit dates from 1696 and was supported by Laurenz Bömches, a master butcher whose monogram appears on its ornamental crown. The earlier pulpit was destroyed in the 1689 fire.
Altarpiece and liturgical objects
A surviving fragment of a fifteenth-century Transylvanian altarpiece from Feldioara entered the church through the Saxon Museum of the Burzenland. Its panel depicts scenes from the life of Christ. The church also contains two large chalices dating from about 1504, a Gothic cast-iron tabernacle, and brocade liturgical vestments made between the late fifteenth and mid-sixteenth centuries. The textile treasury includes medieval and Baroque vestments, altar coverings, priestly garments, and pluvials made from embroidered silk and other luxury materials of Italian, Turkish, Moldavian, Central European, and local origin.
Oriental carpet collection
Approximately 156 Oriental carpets, including fragments, belong to the church. Many are classified as Transylvanian and include double-niche, niche, prayer, white, Cintamani, bird, scorpion, and column types. Transylvanian Saxon merchants donated the carpets between the fifteenth and seventeenth centuries. Some carry inscriptions recording their donation, while others were used on walls, floors, pews, and places reserved for patricians and guild leaders. Wall decoration may have expanded after the Reformation, when religious images and secondary altars were removed.
An inventory from the 1830s listed 39 carpets, while more than 110 were recorded by the end of the nineteenth century. The art professor E. Kühlbrandt inventoried the collection, and 39 carpets were sent to the 1914 Budapest exhibition, where they were washed for the first time and partly restored. Conservation was later carried out by the former church carpet workshop under Era Nussbächer. Most of the carpets are in good to excellent condition.
Organ and musical heritage
The western gallery contains a large Baroque organ built by the Berlin firm Buchholz between 1836 and 1839. It originally had approximately 4,000 pipes, four manuals, 76 stops, and a pedalboard. The largest pipe is about 13 metres high. Carl August Buchholz served as organist for its inauguration on 17 April 1839. The instrument was restored between 1997 and 2001, when all 3,993 pipes were dismantled and restored. It has survived from its construction with little alteration.
Nearby sites