Church of St. George, Staro Nagoričane: A Serbian Orthodox Medieval Monument in North Macedonia


Site at a Glance
- Rating
- 4.9
- Popularity
- Low
- Country
- North Macedonia
- Primary era
- Medieval
- External website
- Open
- Eras represented
- Medieval, Early Modern
- Civilizations
- Byzantine, Serbian
- Site type
- Religious
- Remains
- Church
On this page20 sections
History
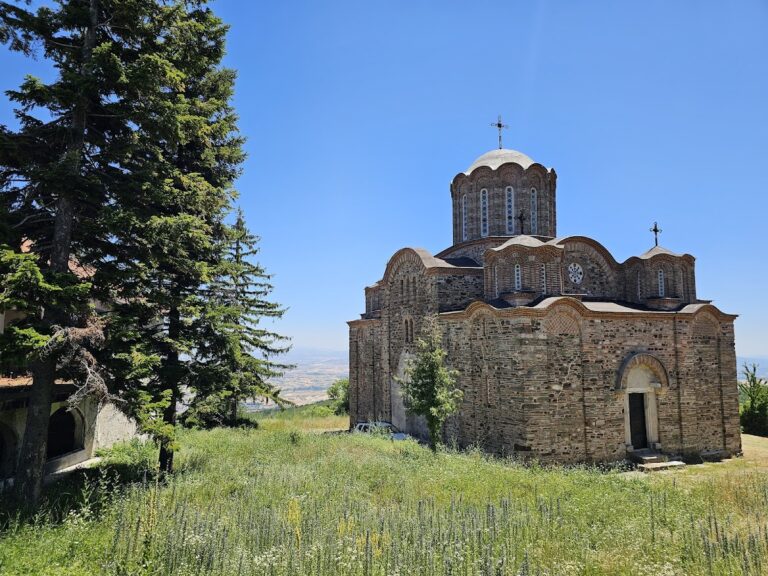
The Church of St. George, Staro Nagoričane, is a medieval Serbian Orthodox foundation in North Macedonia, built over an earlier Byzantine church and rebuilt in 1312–1313 during the Palaiologan era. Dedicated to St. George the Great Martyr, it stands in the village of Staro Nagoričane, about 13 kilometres east of Kumanovo. The church is administered within the Macedonian Orthodox ecclesiastical framework and is also closely identified with the Serbian Orthodox tradition. Its frescoes, completed in 1317–1318, make it an important monument of Christian heritage and a major example of fourteenth-century art in the region.
Earlier church and Serbian rebuilding
The present church occupies the foundations and lower walls of an older building. Tradition attributes that earlier church to the Byzantine emperor Romanos IV Diogenes, who ruled from 1068 to 1071. According to the local legend, Romanos built it in gratitude to the hermit St. Prohor of Pčinja, who had foretold his accession to the Byzantine throne. St. Prohor was said to have spent 28 years in a nearby hermitage beside a spring that was still identified during repairs in the period between the two world wars.
The surviving inscription above the western portal states that the Serbian king Stefan Uroš II Milutin rebuilt the church in 1312–1313. The work raised the upper parts over the ruined walls of the earlier structure, incorporating some of its materials and preserving elements of its lower construction. Milutin was a major patron of churches and monasteries, and his rebuilding established the form that largely defines the monument today.
Frescoes and the fourteenth-century church
The interior paintings were completed in 1317–1318, during Benjamin’s tenure at Nagoričane. They were created by Michael Astrapas and Eutychios, prominent Byzantine painters whose work here is regarded as a high point of their artistic production. Their paintings follow the Palaiologan Renaissance, a late Byzantine revival marked by richer colour, expressive figures, renewed interest in classical forms, and elaborate narrative programs.
In 1330, Stefan Uroš III Dečanski, Milutin’s successor, prayed in the church before the icon of St. George before his conflict with the Bulgarian emperor Michael Shishman. Michael Shishman was killed in the Battle of Velbazhd that year. A burial in the church wall became associated with him, and in 1917 Bulgarian troops dug around and inside the church to a depth of about two metres while searching for his grave.
Later changes and conservation
An alteration to the upper parts of the church took place toward the end of the sixteenth century, as indicated by an inscription on a brick. By 1929, the building was in very poor condition. Rubble and earth covered the exterior walls to a height of about one metre, the raised floor affected the interior, and visitors had damaged some frescoes by writing on them. Moisture connected with graves in the churchyard contributed to the deterioration. The cemetery was closed and the foundations were strengthened.
Restoration began in June 1930 under the direction of the architect Đurđe Bošković and was completed in 1932. Excavation around the church during the first year uncovered a large unexploded artillery shell buried deeply in the ground. The monument had already attracted international scholarly attention: Byzantine specialists attending the World Congress of Byzantinists in Belgrade visited the church and village in 1927, while the French scholar Mije extended his stay at the monastery to study the frescoes.
Deterioration continued in the upper walls and especially in the domes. Humidity measurements in the main dome in autumn 2011 showed conditions seriously damaging the paintings. A European Union-supported conservation project was approved in summer 2013. In April 2016, the Göttingen University project Macedonian Frescos 360 created 360-degree panoramas of the endangered interior, producing a virtual record to support future conservation.
Remains
Plan and structural arrangement
The church has an elongated rectangular plan running from west to east, with a semicircular apse at the eastern end. Its principal design places a cross within the rectangular building. One large central dome rises above the main space, while four smaller domes occupy the corners. The sanctuary forms a relatively large spatial unit beside the principal worship area, or naos. The eastern part follows the three-part arrangement of an inscribed-cross church, while the western part includes a spacious inner narthex, or entrance hall.
The central dome rests on an octagonal drum, the raised structure supporting the dome, with pendentives providing the curved transition from the square support below to the circular drum above. Free-standing piers support the dome in the east, while rectangular north–south piers attached to the western cross-arm walls carry the western side. A solid wall takes the place of the supporting arch on the west. Semicircular barrel vaults cover the arms of the cross and carry the dome toward the perimeter walls.
Paired arches support the longitudinal barrel vault over the narthex. Cross vaults fill the corners where the longitudinal and transverse vaults meet. The two western vaults are square, while the eastern pair is rectangular and extends across the full length of the eastern naos bay. Four corner domes relate structurally to the lateral barrel vaults and also contribute to the exterior composition. The church has portals arranged symmetrically along the north–south axis, and window openings across the façades provide a relatively light interior.
Sanctuary and entrance spaces
Sanctuary rooms
A stone iconostasis separates the bema, the sanctuary area before the altar, from the naos. The prothesis, the northern room used in preparing the Eucharistic elements, connects to the central sanctuary through a broad round-headed opening and opens toward the naos. The diaconicon, the southern sanctuary room used for related liturgical functions, is an enclosed chamber reached through a doorway. Both rooms form part of the church’s carefully differentiated liturgical arrangement.
Inner narthex
The inner narthex is a rectangular room entered through the centre of its western wall. Three round-headed passages connect it with the naos, and two columns with lower arches mark the division between the entrance space and the principal worship area. The narthex has its own iconographic program. The southwestern corner contains the remains of a staircase that may have led to a pulpit. During Milutin’s rebuilding, the associated section was blocked with brick and plaster and covered with frescoes, leaving its original function uncertain.
Outer narthex
A later outer narthex survives in the lower parts of its walls and is in poor condition. It was probably added when the church formed part of an expanding monastery and the existing space had become insufficient. Its surviving masonry preserves evidence of a later enlargement of the entrance area.
Exterior masonry and façades
Construction materials
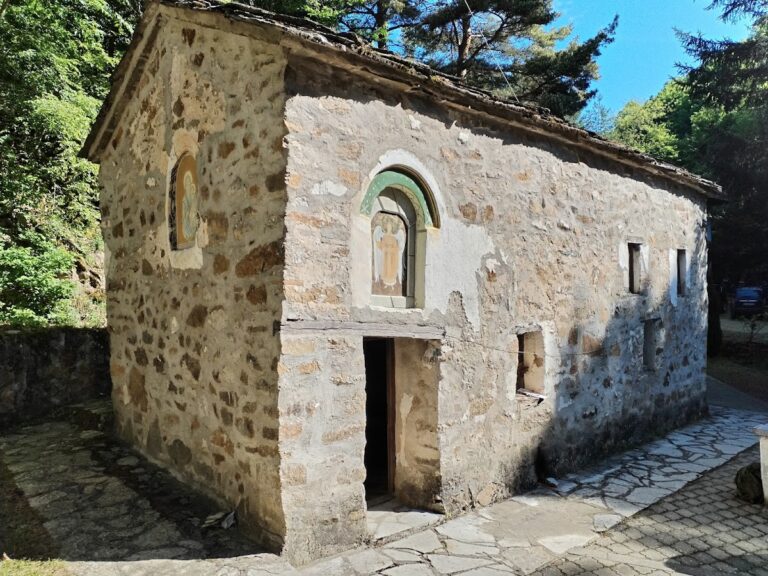
The lower parts of the earlier church use carefully dressed grey-yellow trachyte blocks laid in regular ashlar courses. The rebuilding reused trachyte from the earlier structure and added tuff, brick, and mortar. Later façades combine trachyte and brick in a patterned construction. Brick frames the stone blocks, forms ornamental fields in the upper zones, outlines the arches of windows and other openings, and creates cornices along the façades and dome drums. Tuff appears in smaller quantities in inner window frames, the small domes, parts of the central dome drum, and cornices below the openings. The present roof is covered with stone slabs; the earlier covering used lead and glazed ceramic tiles.
Western façade
The western façade visibly combines two building phases. Its compact lower section belongs to the earlier church, while the upper part uses alternating stone and brick. Pilasters on corbels beside the portal were inserted above the portal into the mass of the earlier wall. A row of evenly spaced holes, each about 10 by 10 centimetres and approximately five centimetres deep, appears below the cornice of the bifora, a two-light window.
The western windows are narrow rectangular openings with semicircular heads. Their frames combine tuff, vertically set brick, and three-stepped archivolts, or decorated bands following the curves of the arches. Horizontal brickwork forms the sides of the archivolts and radial brickwork follows the arches. Cross-shaped ceramic vessels and brick ornament the inner archivolts and the lunette above the central opening. The central bifora is framed by large stone blocks and a profiled stone cornice. Its red-stone shaft and semicircular opening have horizontal banding and vertical grooves, while the base and capital are richly profiled.
Southern façade and domes
The lower southern façade is built from irregularly sized trachyte blocks arranged in regular horizontal courses. Carefully dressed stone forms the portal frame and the single openings above it. Two horizontal rows of holes remain visible in the wall. The boundary between the earlier and later construction phases descends between the upper pilasters, and the later work begins with a brick course interrupted only between the western window and the western edge of the façade.
Symmetrical ceramic ornament appears beneath the blind arcade. Cross-shaped ceramic vessels and brick decorate the face of the eastern pilaster, while the upper façade underwent substantial alteration. The upper sections of all four smaller domes were evidently rebuilt. The southwestern dome has tuff inner arches on all sides, narrow windows on its four principal sides, and tuff-and-brick masonry with thick mortar joints elsewhere. The square base of the main dome is relatively well preserved, with tuff blocks framed by brick at its southwestern and southeastern corners.
Eastern façade and apse
The lower eastern façade belongs to the earlier church, and possible scaffolding holes remain in its walls. The arch of the apsidal window was carved from a single stone block and has stepped toothed moulding. The lateral windows have frames resembling those beneath the smaller domes, with slightly projecting brick cornices below them.
The apse projects outward in a semicircular form that becomes polygonal toward the top. Five blind windows or niches divide its surface. Pairs of brick arches frame the niches, whose interiors combine brick and stone. Recessed circular fields appear near the tops of the southern, southeastern, and eastern niches, while the wall surfaces between them use alternating stone and brick.
Northern façade
The northern façade preserves the original form most extensively. Its windows, brick cornices, bands of cross-shaped ceramic vessels, and alternating vertical and horizontal brickwork create a regular decorative composition. A brick band between the eastern and adjacent small windows resembles a frieze. Above the three openings of the northern trifora, a lunette contains horizontal ceramic bands and an eight-petalled ceramic rosette.
The northeastern small dome retains its original construction. Its inner arches are made of tuff on the window sides and brick on the remaining sides, while its lunettes contain cross-shaped ceramic vessels. The northwestern small dome follows a similar arrangement. The two northern corner zones of the main dome combine stone blocks and brick. Bands of cross-shaped ceramic vessels appear above the window arches of the drum, together with horizontal ceramic bands, a cross on the northeastern side, and vertical brick strips on two other sides. The eastern side of the drum carries horizontal decoration made from cross-shaped ceramic vessels.
Fresco cycles and inscriptions
Paintings in the naos and apse
The interior frescoes rise in as many as seven horizontal registers, reaching the vaults at approximately nine metres. In the naos, the lowest register contains geometric ornament. Above it are martyrs, warriors, monks, apostles, and ascetics. Higher registers present episodes from the life and tortures of St. George, the Passion of Christ, the Resurrection, Christ’s miracles, and the cycle of the major feasts. The scenes include St. George’s capture of the dragon and rescue of the princess, as well as the Dormition of the Virgin above the western entrance. The Dormition represents the death of the Virgin Mary and her entry into heavenly life in Orthodox Christian tradition.
The apse is arranged in six registers. Geometric ornament occupies the lowest zone, followed by Church Fathers, bishop busts, the Communion of the Apostles, further bishop busts, and the enthroned Virgin and Christ Child flanked by the archangels Michael and Gabriel. The prothesis contains apocryphal scenes from the life of the Virgin, while the diaconicon carries apocryphal narratives concerning St. Nicholas.
Narthex paintings and donor image
The inner narthex contains a menologion, an illustrated liturgical calendar of saints’ memorial days and church feasts. The paintings also include one of the early Serbian calendars arranged according to the annual order of saints and feasts. On the northern wall, a donor fresco shows Stefan Milutin with St. George. Milutin offers the saint a model of the church, while St. George gives him a sword. The model appears to include the porticoes.
Inscriptions and condition
Michael Astrapas left two dedicatory inscriptions. One appears on the shield of a warrior saint on the northern naos wall, and the other is painted on the clothing of a saint on the southwestern pillar. The frescoes use intensified colour, warm tones such as red, white highlights that suggest the volume of drapery, smaller figures, expressive gestures, and extensive narrative cycles.
Many paintings in the upper walls and domes are damaged or lost. The northwestern part of the main dome has suffered especially extensive and irreversible pigment loss. The continuing conservation work is therefore concerned with an interior whose surviving registers, inscriptions, donor image, and architectural setting preserve the artistic program of Staro Nagoričane.