Church of St. Panteleimon: A Komnenian Byzantine Monastery Church in North Macedonia


Site at a Glance
- Rating
- 4.8
- Popularity
- Medium
- Country
- North Macedonia
- Primary era
- Medieval
- External website
- Open
- Eras represented
- Medieval, Early Modern
- Civilizations
- Byzantine
- Site type
- Religious
- Remains
- Church
On this page17 sections
History
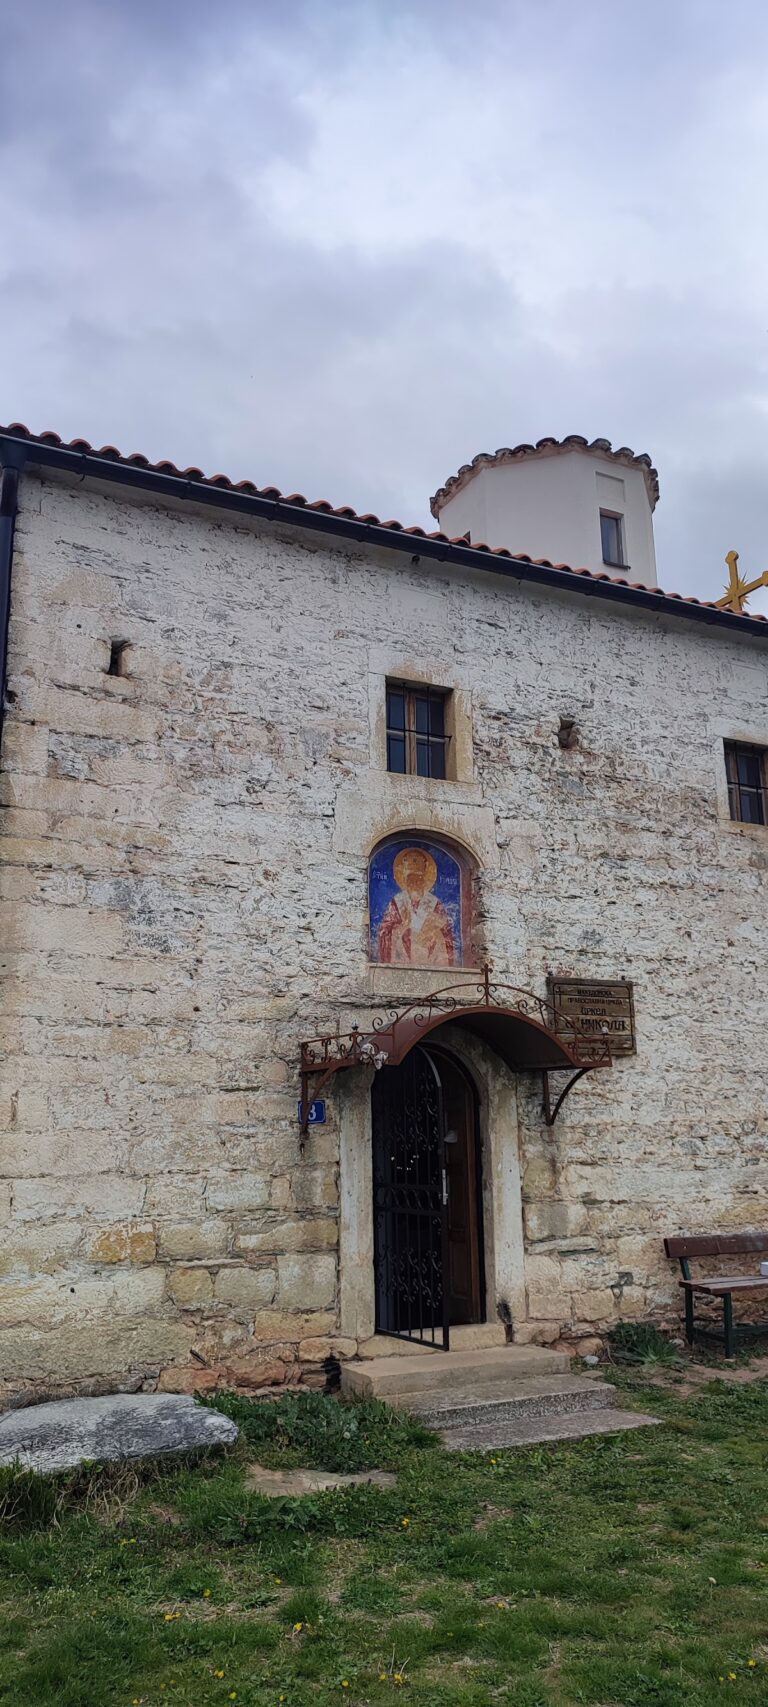
The Church of St. Panteleimon is an Eastern Orthodox church in North Macedonia, built by the Byzantine Empire at Gorno Nerezi on the northern slope of Mount Vodno overlooking Skopje. Constructed in 1164 under the Komnenian dynasty, it was a votive foundation of the Byzantine prince Alexios Angelos Komnenos and formed part of a monastery dedicated to Saint Panteleimon, a Christian physician and martyr traditionally associated with healing.
A Komnenian foundation
Alexios Komnenos was the son of Constantine Angelos and Theodora Komnene, a daughter of Emperor Alexios I Komnenos. He was also a cousin of the reigning emperor, Manuel I Komnenos. An inscription on the marble lintel between the narthex, or entrance vestibule, and the naos, the principal worship space, states that the church was completed in September 1164. It also identifies Alexios as its financier and names the monk Joannicius as abbot at the time.
The church was built during a period of relative stability and prosperity in the Byzantine Empire. Imperial and aristocratic patronage supported expensive religious foundations and enabled the employment of highly trained builders and painters. The Constantinopolitan connections of the patrons, together with the presumed participation of artists from the imperial capital, helped extend the cultural influence of Byzantium into this regional setting.
The monastery is associated with the Macedonian Orthodox tradition and the Diocese of Skopje. It occupies a walled complex containing the church and monastic residential buildings. An Ottoman population register from 1832 to 1833 lists five Christians living in the monastery, comprising two monks and three servants.
Earthquake, repainting, and restoration
A severe earthquake in 1555 destroyed the central dome and damaged the adjoining vaults. The upper parts that required rebuilding were later repainted, creating a second major phase in the church’s visual history. The original marble iconostasis, a sanctuary screen carrying sacred images, survived the earthquake, although much of its sculptural decoration was lost.
During the second half of the nineteenth century, especially in 1885, a new layer of frescoes was painted over much of the earlier decoration. Restoration and cleaning in the 1920s removed this nineteenth-century layer and returned a substantial portion of the twelfth-century paintings to view. The rebuilt roofs and upper wall areas retain later paintings that sought to restore parts of the medieval iconographic program.
The surviving twelfth-century frescoes are regarded as exceptional examples of Byzantine and medieval Macedonian wall painting. Their emotional intensity, naturalistic details, and departure from strict formal conventions have led to descriptions of the cycle as an early precursor of developments later associated with the Italian Renaissance. The treatment of the Lamentation of Christ has in particular been compared with Giotto’s early-fourteenth-century frescoes in the Scrovegni Chapel at Padua. This comparison concerns artistic similarities and possible wider transmission of ideas, not a documented direct connection.
Remains
Plan and exterior construction
The church is a relatively small cross-domed building enclosed by the high walls of the monastic complex. It measures approximately 9.60 by 16.90 metres. Its plan is an unusual variation of the inscribed-cross design. The naos forms a Greek cross without dividing piers or columns, while four smaller corner rooms surround it within a roughly square arrangement. A rectangular narthex projects on the west.
Domes and eastern sanctuary
An octagonal central dome rises above the crossing, accompanied by four smaller square-based domes over the corner rooms. Together they create a five-part arrangement known as a quinconce, with one element at the centre and four around it. The central dome and adjacent vaults were reconstructed after the earthquake of 1555. This composition has been associated with the now-lost Church of the Holy Apostles in Constantinople, although the Nerezi church is not an exact copy.
The entrances to the narthex and naos, together with the bema, or sanctuary area used by the clergy during the Eucharistic liturgy, are aligned along the main axis. The eastern arm of the naos extends into the bema and ends in a major apse with a pentagonal exterior profile. Two smaller apses stand beside it. The two eastern corner rooms open both to the bema and to the transept. They served as pastophoria, auxiliary sanctuary rooms associated with preparing and storing elements used in the Eucharist, corresponding to the prothesis and diakonikon.
Western chapels and burial features
The two western corner rooms are chapels entered from the narthex rather than from the naos. They were connected with services conducted in that entrance area. The northern western chapel contains an arcosolium, an arched recess used for burial, associated with the monks. It may also have served for individual prayer, an interpretation supported by a fresco of a stylite saint at its entrance. The southern chapel contains a pithos, a large storage vessel that was reused in a funerary context, indicating the funerary character of this part of the church.
Masonry and elevations
The walls consist of irregular stone blocks set in large quantities of mortar. The masonry techniques vary across the building, and some portions have been proposed as possible survivals from the tenth or eleventh century. This remains an architectural hypothesis rather than an established construction date for the church. Arches, vaults, and decorative details are made of brick.
Outside, niches, single-, double-, and triple-light windows, and simple brick patterns articulate the elevations. Some of the brick motifs resemble letters. Rough stone obtained locally was combined with brick in polychrome surfaces, producing a unified appearance across the building’s mass.
Sanctuary screen and liturgical imagery
The inner boundary of the bema is marked by a templon, the decorated screen separating the sanctuary from the main worship space. It was assembled from carved twelfth-century stone fragments. Elaborate stucco frames flank the screen, although the left frame is badly damaged. The frames contain images of the Virgin and Child and Saint Panteleimon. Their design was reproduced on the reverse of a Macedonian 50-denar banknote issued in 1996.
Iconostasis and stucco frames
The original stone iconostasis survives in several elements, including its architrave, one column with its capital, and part of a parapet slab. Together with the stucco frames, these pieces form a unified visual ensemble around the sanctuary boundary. In the eastern part of the church, Saint Panteleimon appears as a tall, youthful figure holding a scalpel in his right hand and a medicine box in his left, attributes reflecting his traditional association with healing and medical practitioners. Opposite him, the Virgin and Child appear within carved stucco frames decorated with interlaced vine leaves and stylized peacocks.
Bema and Eucharistic program
The bema frescoes centre on the relationship between the Eucharist and the liturgy. In the lower register, officiating bishops move toward the apse window, shown in three-quarter view while holding scrolls bearing formulas of the Divine Liturgy. Beneath the window is the etimasia, the symbolic empty throne prepared for Christ’s expected return, accompanied by symbols of the Passion. Two angels act as deacons and hold liturgical fans.
Above the apse window, two similar angels flank a ciborium, a canopy over an altar or sacred table, placed above the table of the Last Supper. Christ is shown twice serving the Eucharist to the apostles, specifically to Peter and Paul. Beside the Communion of the Apostles, a kiss between Andrew and Luke represents harmony within the Church.
Twelfth-century fresco cycle
The naos and bema retain much of the twelfth-century fresco decoration, especially across the lower and middle wall areas. Saturated colours are combined harmoniously, often against blue backgrounds. Elongated figures are defined and modelled through extensive linear drawing, while individualized faces and expressive gestures create a rhythmic movement through the architectural space.
Saints in the lower register
The lower register of the naos contains 26 standing saints arranged by category. Warrior saints and martyrs occupy the western arm, monks appear in the southern arm, and hymnographers, or composers of sacred hymns, fill the northern arm while holding scrolls with liturgical texts.
The five hymnographers on the northern wall belong to the period of Byzantine iconoclasm, when religious images were contested within the empire. Two were associated with the monastery of Mar Saba in Palestine, while three came from the Studion monastery in Constantinople. Saint Theodore the Studite occupies the central position, joining the Palestinian and Constantinopolitan hymnographic traditions. The scrolls contain passages from the Orthodox orthros, or Matins, for different points in the liturgical year.
The six warrior saints on the lateral walls of the western arm wear Byzantine armour and can be identified through their attributes. Four additional figures beside the western portal wear the clothing of high court dignitaries and are probably represented as martyrs. The identity and precise military status of some of these figures remain uncertain.
Scenes from the lives of Christ and the Virgin
The upper register of the naos presents scenes from the lives of Christ and the Virgin Mary in deliberate visual relationships across opposing walls. The cycle includes the Nativity of the Virgin, the Virgin’s Entry into the Temple, the Communion of the Apostles, the Raising of Lazarus, the Entry into Jerusalem, the Annunciation, the Deposition, the Transfiguration, the Lamentation of Christ, and the Presentation of Christ in the Temple.
In the Presentation in the Temple, the sacred setting appears as a Byzantine church with a ciborium over the altar and marble wall decoration. The Virgin holds the infant Christ, while Simeon the Elder and Anna announce his messianic destiny. Joseph stands at the right.
The Raising of Lazarus includes astonished witnesses, Lazarus visibly disturbed after his restoration to life, and a worker struggling with the tomb cover. In the Entry into Jerusalem, two curious children climb a palm tree, adding an animated detail to the procession.
The Deposition shows Christ’s body bent under the effects of rigor mortis. The Virgin embraces and kisses him, while Joseph of Arimathea looks outward with a grave expression. The Lamentation presents the dead Christ before burial, with the tomb at the side. The Virgin cradles and kisses him, Saint John the Evangelist holds his hand, and mourners and grieving angels gather around them.
The landscape in the Lamentation includes barren or sunlit hills, green ground, and a deep blue sky. The lines of the hills direct attention toward Christ and the Virgin. Individual facial expressions, expressive gestures, and the depiction of intense human grief give the scene an unusually immediate character within the cycle.
Annunciation and donor imagery
The Annunciation places the archangel on one side and the Virgin on the other, although much of the archangel is lost. Behind the Virgin is a symbolic enclosed garden. Between the templon and the two halves of the Annunciation are votive images of the Virgin and Child and Saint Panteleimon. The upper section of the Virgin and Child image is lost. The narthex preserves only fragments of its original cycle, including faces from a Deesis, a Byzantine image of Christ flanked by interceding figures, above the entrance to the naos, along with scenes from the life of Saint Panteleimon and images of Saint Simeon Stylites and possibly Saint Peter.
The western wall of the narthex was rebuilt in the 1950s and may also have carried scenes from the saint’s life. A possible image of the Byzantine imperial dynasty as donor survives only in a highly fragmentary form.
Corner-room paintings
The four smaller corner rooms preserve substantial parts of their twelfth-century frescoes. Notable figures include Saint Tryphon and Saint John the Baptist. Their domes contain images associated with Christ’s prophecy and messianic mission, including Emmanuel, the Ancient of Days, the Great High Priest, and the living Christ.
Later paintings and artistic organization
The rebuilt roofs and upper walls of the naos and bema carry the later fresco phase. It includes the Virgin in the major apse, the celestial liturgy around Christ Pantocrator, meaning Christ as the all-powerful ruler of the universe, in the central dome, and evangelists and prophets around the dome. Although these paintings are less highly regarded artistically than the original cycle, they sought to restore parts of the earlier medieval arrangement. An image of the archangel Michael in the narthex, to the right of the entrance to the naos, also belongs to this later phase.
Several artists worked on the twelfth-century frescoes, principally two master painters assisted by two or three pupils. The principal master, commonly considered to have come from Constantinople, painted the most important and illuminated areas. These include the Presentation, Transfiguration, Raising of Lazarus, Nativity and Entry of the Virgin into the Temple, Entry into Jerusalem, Deposition, and Lamentation. A second master painted the Eucharistic cycle and some warrior saints in a less assured manner, while assistants worked in the narthex and side rooms.
The lower wall zone imitates panels of multicoloured marble. Full-length saints are painted above it, while bust-length saints appear in medallions on the altar supports and walls. The healers Cosmas and Damian are particularly distinguished by their colour and expressive treatment.