Saint George Rotunda Church: Sofia’s Late-Antique Imperial and Orthodox Monument


Site at a Glance
- Rating
- 4.6
- Popularity
- Medium
- Country
- Bulgaria
- Primary era
- Classical
- External website
- Open
- Eras represented
- Classical, Medieval, Early Modern
- Civilizations
- Bulgarian, Byzantine, Ottoman, Roman
- Site type
- Religious
- Remains
- Church
On this page12 sections
History
Saint George Rotunda Church is a late-antique monument in Sofia, Bulgaria, built in the early fourth century by the Roman world when the city was known as Serdica. It is considered the oldest preserved building in Sofia and formed part of an imperial complex created in the late third and early fourth centuries, during the period when Serdica was a residence of the emperors Galerius and Constantine the Great.
Imperial Serdica
The rotunda stood within the Constantine District of Serdica-Sredets, an area associated with Constantine the Great’s palace. The complex was expanded and developed further in the sixth century under Justinian I, the Byzantine emperor who ruled from 527 to 565. In a later period, the district was connected with the residence of Sebastokrator Kaloyan. Sebastokrator was a high Byzantine court title held by Kaloyan, a Bulgarian nobleman.
The building’s original purpose remains uncertain. It may have been a mausoleum, a martyrium, meaning an early Christian building associated with a martyr’s memory or relics, or a ceremonial hall. Its underfloor installation led Bogdan Filov to identify it initially as a bath, but the system was later understood as ventilation intended to deal with severe groundwater dampness rather than as a conventional heating system. The building was converted into a church by the sixth century, and it is also described as having been used for Christian baptism from the fourth century.
The rotunda became associated with the Council of Serdica, a major Christian council held in the city in AD 343. It is possible that important meetings connected with the council took place there, although this remains an interpretation rather than a certainty. Across its history, the building served public, religious, and representative purposes.
Medieval religious history
The church is dedicated to Saint George the Victorious and belongs to the Bulgarian Orthodox Church. The relics of Saint John of Rila, a Bulgarian hermit regarded as the country’s patron, were kept there. Tradition states that the relics cured the Byzantine emperor Manuel I Komnenos. Hungarian forces took them in 1183 during an invasion of Serdica by allied Hungarian and Serbian troops. After a period in Esztergom, they were returned to Bulgaria in 1187.
In 1469, the relics were kept at the church again during their ceremonial transfer from Tarnovo to Rila Monastery. They were displayed there for six days for public veneration, while the building also served as the metropolitan cathedral, the principal church of a metropolitan bishop’s district. The Serbian saint-king Stefan Milutin was initially buried at the church, although his relics were later transferred to the Church of the Holy King, now Sveta Nedelya Cathedral.
A sixteenth-century account records that Saint Pimen of Zograf studied icon painting at the church for six years. The building’s religious and artistic role continued during a period when Sofia remained an important center of Orthodox life.
Ottoman and modern transformations
During Ottoman rule in the sixteenth century, the church was converted into the Gul-Jamasi Mosque. Christian wall paintings were covered with white plaster and replaced by vegetal ornament. In the mid-nineteenth century, the mosque was abandoned together with Saint Sofia Church and the building now occupied by the National Archaeological Museum. Christians subsequently returned the rotunda to use as an Orthodox church.
After Bulgaria’s liberation, the neglected building was temporarily adapted as a mausoleum for Alexander of Battenberg, the first prince of modern Bulgaria. His remains stayed there until they were transferred to a purpose-built mausoleum in 1898. In 1915, the minaret and other additions associated with the mosque were removed, the interior plaster was stripped away, and medieval paintings were uncovered.
The dome was destroyed twice. Possible causes include earthquakes, erosion, climatic deterioration, and the Gothic and Hunnic invasions of the fourth and fifth centuries. The damage was not attributed to the incorporation of Serdica into the Bulgarian state in 809, when the city was surrendered to Khan Krum without an assault.
Commemoration of the Sofia martyr Saint George the New was suspended in the church from 1945 under Bulgaria’s communist atheist government. It was restored on 25 May 2016 with an evening service and a liturgical procession from the chapel at Aleksandrovska Hospital to the rotunda. The church has functioned as an active Orthodox church since 2009 and is protected as a cultural monument. Exceptional military ceremonies and concerts of Orthodox and classical music have also occasionally taken place there.
Investigation and conservation
Professor Bogdan Filov conducted the first recorded investigations of the rotunda in 1915, 1921, and 1932, and published a dedicated study in 1933. Comprehensive restoration and conservation were completed in the late 1980s, bringing the building closer to its late-antique and medieval appearance.
Remains
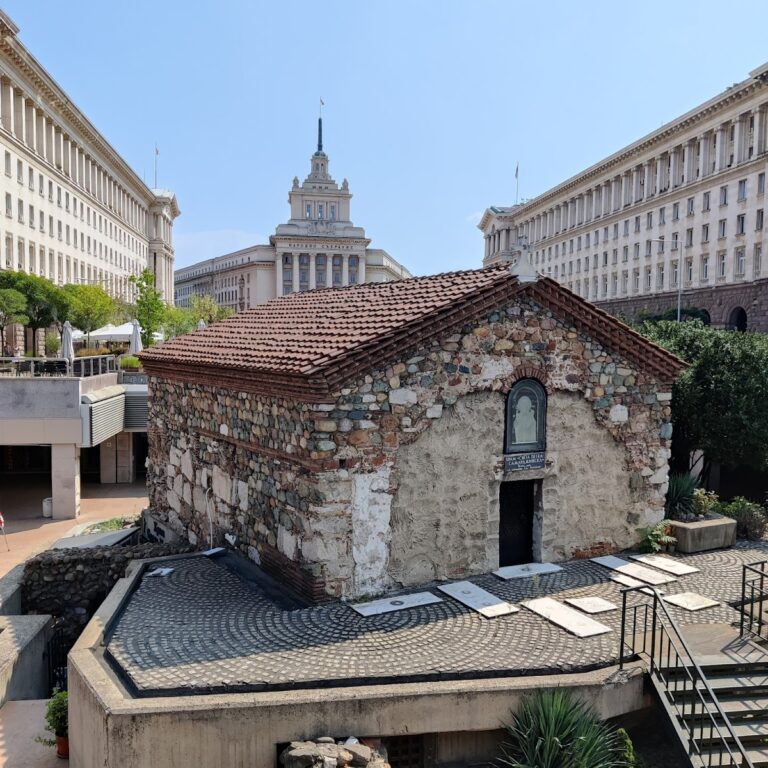
The rotunda stands several metres below the level of Sofia’s modern streets, in a courtyard between a hotel and the Presidency. It forms part of an archaeological complex containing a section of Roman street with preserved drainage, the foundations of a large three-aisled basilica, a probable public building, and smaller structures. A nearby building retains the floor-supporting tiles of a Roman hypocaust, an underfloor system supported by pillars or tiles. Here, the installation is interpreted as ventilation for groundwater dampness.
Rotunda and surrounding complex
Built of red fired brick, the rotunda has a complex symmetrical plan formed by six halls. Its central circular space is covered by a dome and rests on a nearly square base. Four semicircular corner niches are arranged diagonally, while an eastern square exedra, a recessed chamber opening from a larger space, faces the ancient street. The eastern niches are larger, and the western ones are higher. The eastern niches extend beyond a semicircle into a horseshoe form.
Each niche contains a small semicircular basin with a radius of 1.40 metres. The basin floors lie 50 centimetres below the floor level, while their upper edges rise 50 centimetres above it. Four substantial pilasters occupy the corners of the almost square interior, indicating a cross-shaped, partly cylindrical vaulted covering. The main entrance is in the western wall, and the square sanctuary area lies to the east.
Entrances and floor system
Access originally passed through two vestibules. The first was oval and has disappeared beneath the modern hotel. The second was cross-shaped, and its walls survive. It led into a three-part antechamber whose side sections opened into rectangular apsidal rooms beside the main body, while the central section opened into the rotunda. The roofs of the flanking rooms have not survived. Gospel scenes above the entrances to these rooms have led to the interpretation that the northern room was a chapel dedicated to the Passion of Christ and the southern room a chapel dedicated to the Dormition of the Mother of God.
The floor was supported by square-section pillars made from almost square bricks measuring approximately 20 by 30 centimetres. The pillars stand 1.35 metres below the floor base, directly on the ground, and are spaced at intervals of roughly 50 centimetres to 1 metre. Parallel arcades connected them above. This hypocaust-like structure was intended to ventilate the building because of the dampness caused by groundwater.
Dome and interior form
The dome rises from a drum pierced by eight cylindrical windows and reaches 13.70 metres above the floor. The interior diameter is approximately 9.50 metres. Large, simple geometric forms, elongated windows, four symmetrically arranged niches, and the spacious central composition define the surviving interior. The rotunda is the highest and most imposing monumental element of its architectural ensemble. Its original marble revetment no longer survives.
The gravesite of the Sofia martyr Saint George the New lies outside the building on the north side of the principal apse. Architecturally, the rotunda has been compared with the Rotunda of Galerius in Thessaloniki and, for its monumental interior effect, with San Vitale in Ravenna. Its dimensions, however, were adapted to the scale of ancient Serdica.
Wall paintings
Early Roman-Byzantine and Bulgarian layers
Five fragmentary layers of wall painting survive inside the rotunda. The earliest is a late-antique Roman-Byzantine layer with vegetal motifs, including a fragment in the northwestern niche. The second layer is Bulgarian and probably dates from the late ninth or tenth century, during the cultural period associated with the golden age of the First Bulgarian Empire. It contained two friezes, or horizontal bands of painted figures, showing angels and prophets.
Fragments of six flying angels remain in the upper frieze. The lower frieze originally contained sixteen prophets, of whom parts of three and the halo of a fourth survive. The tenth-century paintings also include scenes of the Annunciation, the Baptism of Christ, and the Presentation of Christ, as well as the four Evangelists and five saints, including Saint Anthony the Great. Around the upper part of the niches are fragments of a procession of six or eight angels, each originally about two metres high.
One especially notable tenth-century painting is the humanized head of an angel beneath the dome. It is regarded as an outstanding example of the Bulgarian artistic school during the golden age of the First Bulgarian Empire. Inscriptions connected with the first Bulgarian layer are in Greek, while those associated with the second Bulgarian layer use Cyrillic.
Byzantine, Bulgarian, and Islamic decoration
The third layer is Byzantine and dates broadly from the eleventh and twelfth centuries. It includes saints, another frieze of sixteen prophets, and scenes of the Ascension, the Dormition of the Virgin, and other Gospel subjects. Some tenth-century figures were incorporated into or revealed beneath this layer. Gospel scenes and images of the four Evangelists occupy the areas above the niches and between the windows.
The fourth layer is Bulgarian and dates from the fourteenth century, after the dome was restored. It contains Christ Pantocrator, a traditional title meaning “Ruler of All,” at the apex, together with four flying angels, the four Evangelists, and a frieze of twenty-two prophets extending to the line of the drum windows. A donor portrait of a bishop appears north of the entrance. The figures are generally about one metre high, while some earlier figures reached approximately three metres.
A dome inscription records a patriarchal visit and names an otherwise unidentified bishop who sponsored the painting. The decoration is also associated with the patronage of Tsar Ivan Shishman. The medieval paintings are arranged with the second Bulgarian layer highest, the first Bulgarian layer below it, and the Byzantine layer beneath them. In places, Byzantine plaster has fallen away to reveal earlier paintings. The lower walls were thought to have been covered with marble.
The fifth layer dates from the late sixteenth century and consists of reddish-brown Islamic ornamental motifs associated with the building’s use as a mosque. These survive on the western wall above a window.
Nearby sites