Cerro del Espíritu Santo: The Fortified Islamic Settlement of Bayra


Site at a Glance
- Rating
- 3.9
- Popularity
- Very Low
- Country
- Spain
- Primary era
- Medieval
- Eras represented
- Classical, Medieval, Modern
- Civilizations
- Roman, Spanish, Umayyad
- Site type
- City
On this page11 sections
History
Cerro del Espíritu Santo is an archaeological site in Vera, Almería, Spain, preserving a settlement with prehistoric and late Roman remains as well as the principal visible structures of the Islamic-period city of Bayra. The site preserves the historical development of a fortified urban centre whose houses, defences, citadel, and suburbs occupied the hill.
Bayra and the Islamic period
By the ninth century, Bayra had become an administrative centre for the surrounding district and stood along a natural route leading toward Almería from the Levant. It belonged to the cora of Tudmir, an administrative district within the medieval Islamic territorial system of al-Andalus. The settlement extended across the slopes, where residential areas were arranged in terraces adapted to the natural ground levels.
The fortified perimeter, citadel, residential areas, and two suburbs outside the walls together represent the urban form of Bayra. The settlement’s organization combined a defended central area with housing and associated facilities distributed across the hill.
Earthquake and later religious reuse
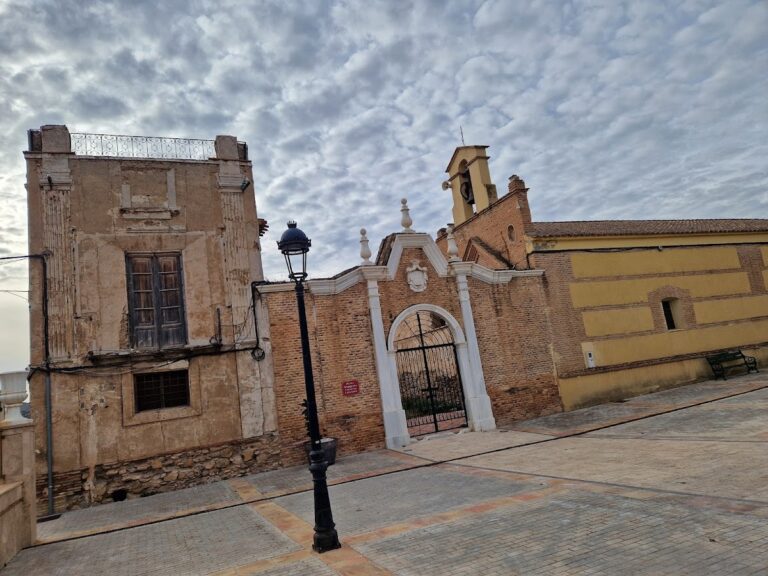
The citadel was severely affected by the earthquake of 1518, an event that changed the condition of the upper fortified area. In the nineteenth century, an Islamic cistern was converted into a hermitage. The conversion created a new entrance structure, an upper choir loft, a spiral staircase, door and window openings, and Christian religious decoration.
Cerro del Espíritu Santo was declared a Spanish Property of Cultural Interest in 2006. This designation protects the archaeological remains as cultural heritage, including the evidence for Bayra and the later hermitage.
Remains
The site covers approximately 12,500 square metres within a walled enclosure. Lime masonry, rubble, and shuttered construction using tabiya, a technique that compacts aggregate and lime within temporary boards, form the principal building fabric. Houses occupy the slopes in terraces, while two suburban areas lie north and southeast of the enclosure.
Fortified settlement
Walls, towers, and entrances
The perimeter wall alternates with rectangular or square towers. Its construction includes a lower stone-and-lime plinth in some sections, with upper elevations formed in shuttered tabiya containing small and medium-sized stones bound with lime and sand. The towers use the same general technique, and the surviving traces of the city entrances show bent-axis approaches, which turned the line of access rather than opening directly through the defences.
Cisterns and water collection
Three cisterns are attached to the perimeter wall. Their walls consist of lime-and-rubble mortar, and one retains a visible conduit for collecting rainwater. The water installations form part of the settlement’s built infrastructure and remain connected to the defensive enclosure.
Houses, silos, and oven
The houses were built on stepped terraces that made use of differences in ground level. Their walls repeat the site’s tabiya construction, with rubble, gravel, sand, and lime held within shuttering, then covered with plaster to produce smooth exteriors. Circular, bell-shaped, and truncated-conical silos occur on the slopes, and an oven survives within the enclosure. Residential remains also extend into the two extramural areas north and southeast of the walls.
Upper and later structures
Citadel
The citadel, or fortified elevated enclosure, occupies the highest part of the hill and has a rectangular plan. Parts of its tabiya perimeter wall survive, together with evidence for three rectangular corner towers. The towers differ in fabric from the walls: their lower sections use lime and rubble, while the upper bodies are built in tabiya. Stairways provided access, with three steps still surviving, and a possible bent-axis ramp led toward an area associated with a residential tower. Within the upper enclosure are a square room divided into two spaces, a southern pedestal for a Sacred Heart image, and a cistern extending across the eastern side and the full width of the upper area.
Nineteenth-century hermitage
The hermitage occupies one of the earlier Islamic cisterns. It consists of a single rectangular nave covered by a barrel vault, with a central opening through which the cistern was supplied. Its walls and vault use shuttered construction with lime-rich mortar, coarse gravel, and rounded stones. The entrance structure supports an upper choir loft reached by a spiral staircase, and its openings served as a door and a window.
Religious decoration survives inside the hermitage. A low-relief frame at the end of the building was intended to hold a painting and form a simple altar. Beneath the choir-loft floor is an eight-pointed star, while the lower wall carries painted panels imitating marble. A black inscription reads “P.V.D. AD 1870.”