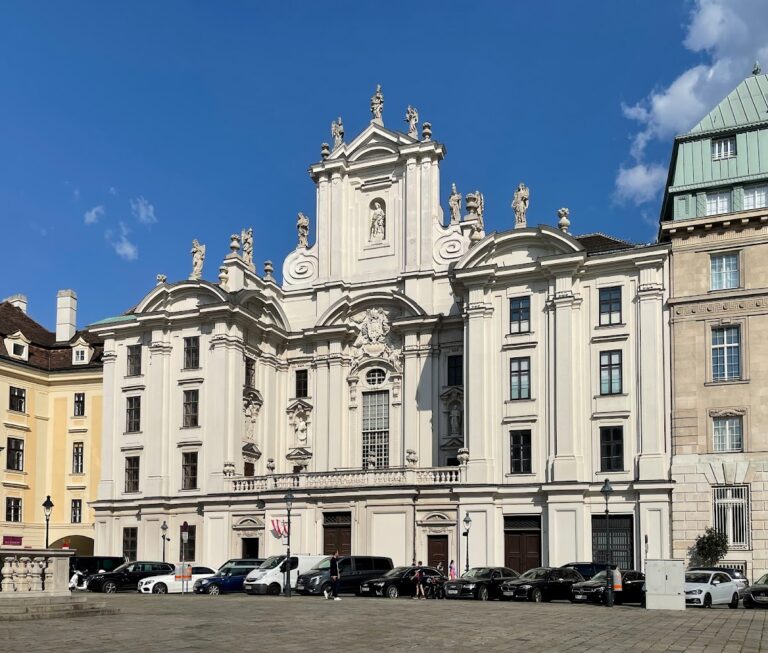
Palais Esterházy: An Urban Palace in Vienna


Site at a Glance
- Rating
- 4.3
- Popularity
- Very Low
- Country
- Austria
- Primary era
- Early Modern
- Eras represented
- Early Modern, Modern
- Civilizations
- Habsburg, Holy Roman Empire
- Site type
- Domestic
- Remains
- Palace
On this page9 sections
History
Palais Esterházy is an urban palace in Vienna, Austria, completed in 1695 in the Baroque-classicist period for the princely Esterházy family. It stands in the city’s Innere Stadt and is distinct from the family’s separate palace on Kärntner Straße.
Formation of the Palace
Fourteen separate houses originally occupied the site. Its central group consisted of two properties known as the Hungarian Houses and a third called the Kraftshaus, later identified as the Grabner and Unverzagt House. The Hungarian Houses had belonged to Nikolaus Oláh, Hungary’s highest chancellor and Archbishop of Erlau. After his death, his heirs divided the properties. One passed to the Esterházy family through marriage in 1616, while the other was purchased in 1664 after its owners encountered financial difficulties. Paul I, Prince Esterházy, acquired the Kraftshaus in 1668, bringing the three principal properties into the family’s possession.
Rebuilding and Enlargement
Paul I ordered alterations in 1685, but two years later he chose to rebuild the palace completely. Construction ended in 1695. The builder is uncertain, although Francesco Martinelli is considered the probable designer because he had undertaken the earlier alterations.
The palace continued to change during the eighteenth and early nineteenth centuries. A new portal and an additional staircase were installed in 1745–1746 and 1751. Paul II Anton, Prince Esterházy, bought houses at Haarhof in 1755 and enlarged the palace the following year. The princely apartments were renewed in 1791, followed by further remodeling between 1806 and 1820.
The palace chapel also became associated with the composer Joseph Haydn during the eighteenth century, when Haydn was connected with the Esterházy court. The chapel was dedicated to Saint Leopold in 1699. Saint Leopold, or Leopold III of Austria, was a medieval margrave and a patron saint of Austria.
Financial Pressure and Modern Ownership
Nikolaus II, Prince Esterházy, acquired adjoining houses in Naglergasse and added structures in three building phases. The resulting expenditure placed him under severe financial pressure. Although other properties were sold, Palais Esterházy entered compulsory administration in 1832. Paul III Anton temporarily obtained its release, but sequestration continued until 1898.
The palace suffered destruction during the Second World War and was later restored. After Paul V Esterházy died in 1989, his widow, Melinda Esterházy, transferred shares to his closest relatives and sold the palace with them to Palais Esterházy Development Ges.m.b.H., a company belonging to Creditanstalt. Since 2015, the building has belonged to a foundation created from the estate of Karl Wlaschek. Its rooms have subsequently been leased to companies, organizations, and private individuals.
A restaurant in the former wine cellars has operated since approximately 1808. Known as Esterházykeller, it has changed little since that period.
Remains
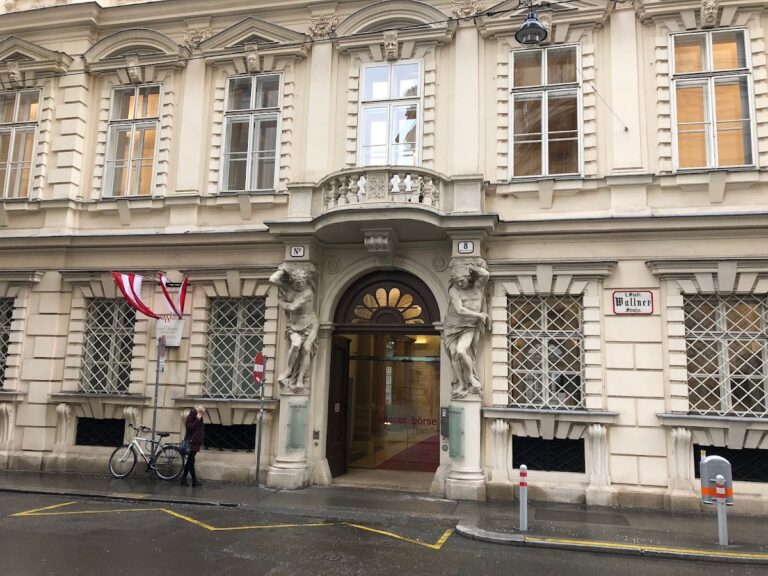
Palais Esterházy retains the form of an urban palace assembled from earlier properties and organized around two courtyards. Its principal surviving elements include the Wallnerstraße façade, formal residential rooms, the chapel, and the former wine cellar.
Façade and Courtyards
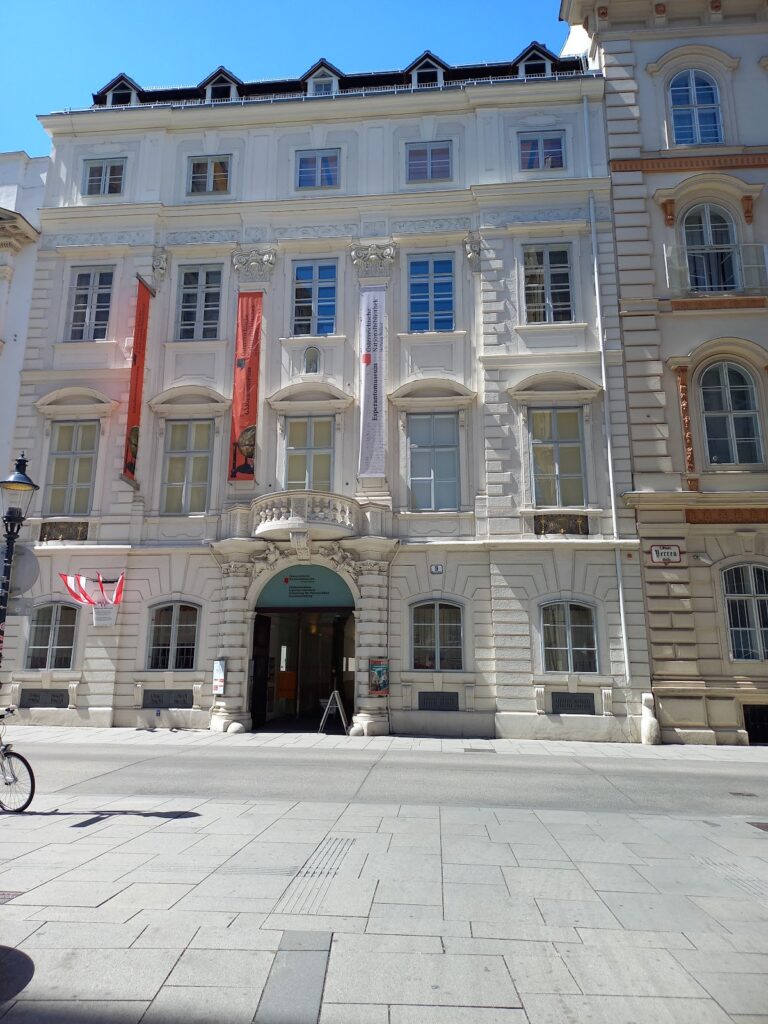
The main façade on Wallnerstraße is designed in a Baroque-classicist style and rises with giant Ionic pilasters. These pilasters extend across more than one storey and have capitals with the scroll-like forms associated with the Ionic order. An elaborate wrought-iron railing carries the Esterházy family’s gold coat of arms. Inside, the building is arranged around two courtyards.
State Rooms
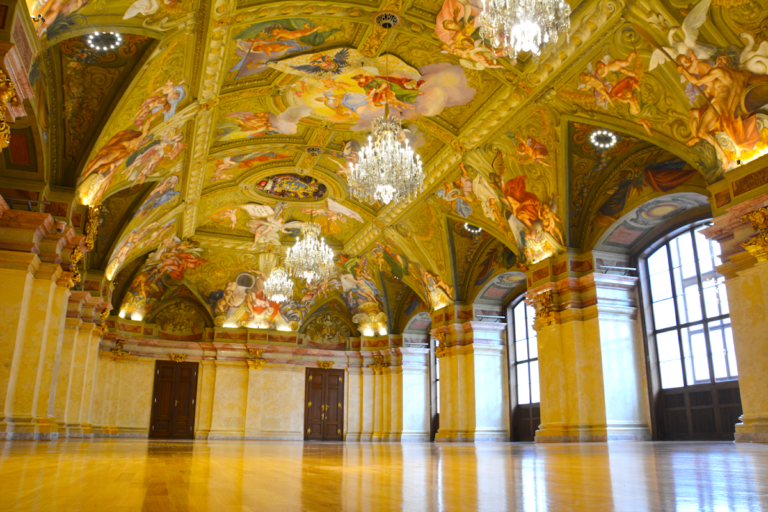
The palace interiors include several salons, a large ancestral gallery, and a smaller gallery of family portraits. An ancestral gallery presents a family lineage through portraits. The dining room contains a large Empire-style stove, while the Vieux-laque Room is fitted with Chinese lacquer panels. The Empire style is an early nineteenth-century classicizing manner associated with the Napoleonic period.
Chapel
The chapel dedicated to Saint Leopold has a two-storey hall-like interior, Baroque altars, and an organ dating from around 1800. Its consecration remains in force, although Masses are no longer celebrated there.
Materials and Wine Cellar
Johann Carl Trumler, a Viennese stonemason, used hard Kaiserstein chiefly for steps and load-bearing architectural elements. Kaiserstein is a particularly durable limestone quarried near Vienna. The former wine cellar derives from one of the earlier Hungarian Houses and contains the Esterházykeller restaurant, which retains much of its historic character.