Fort VIII: A Nineteenth-Century Russian Fortress in Warsaw


Site at a Glance
- Rating
- 4.5
- Popularity
- Very Low
- Country
- Poland
- Primary era
- Modern
- Eras represented
- Modern
- Civilizations
- Russian
- Site type
- Military
- Remains
- Fort
On this page13 sections
History
Fort VIII, also known as Fort Służew, is a nineteenth-century fort in Warsaw, Poland, built as part of the Russian Warsaw Fortress system. Construction took place from 1883 to 1889 in the standard Russian F1879 design, and the fort became Warsaw’s southernmost defensive position in the outer defensive ring.
Construction and modernization
The fort was built according to plans by General Edward Todtleben, a Russian military engineer and general known for his work in fortification. Its neighboring positions included the smaller auxiliary Fort VIIA “Służewiec” to the west and Fort IX “Czerniaków” to the northeast. Fort VII “Zbarż” is identified as the preceding fort in the defensive ring.
By the time construction ended, improvements in artillery, particularly the use of explosive shells, had reduced the effectiveness of the original design. Modernization began in 1891 and continued until 1909. Tsar Nicholas II visited Fort VIII in 1897.
Dismantling and military use
In 1909, a decision to dismantle Warsaw’s fortifications led to the fort’s disarmament and the destruction of its concrete defensive elements. The caponiers, fortified positions projecting into or beside the moat, were blown up in 1913. The dry moat was gradually filled, while the site otherwise avoided further major destruction during this phase.
During September 1939, Warsaw’s defense did not employ the fort. After German forces captured the city, they occupied the site and probably used it for horse stables. The Polish army took control after the Second World War and retained the fort until 1990, adding service buildings and changing parts of the historic layout.
Postwar transformation and redevelopment
In the 1980s, row houses for 32 soldiers’ families replaced stables built in the 1940s. The remaining ramps and artillery positions were removed, and in 1981 the army built concrete-reinforced trenches between the front rampart and the gorge barracks. A gorge is the rear side of a fort, so these barracks stood along its rear. The trenches’ combat line faced toward the city.
Fort VIII entered Warsaw’s heritage register in 1990, the year in which its last surviving wooden fort building was demolished. During the 1990s, the Military Property Agency took control and sold the site to a development company. In 2006, the Polish subsidiary Turret of Michael Alter’s United States-based Alter Group acquired most of the inner fort and the rear outer area.
Residential blocks of up to nine storeys were later built beside the fort, and the former barracks were incorporated into an extensive revitalization project that included a small shopping gallery called Fort 8. Construction of a water-park complex began around 2005 in the northeastern area where the rampart had disappeared, but the project was abandoned in 2006 shortly before completion. The surviving fort structures remain legally protected and were intended for incorporation into residential development. In 2018, Warsaw’s city council named the road leading from Nowoursynowska Street toward Dolina Służewiecka “Fort Służew.”
Remains
Setting and original layout
The remains lie in Warsaw’s Ursynów district, near the former village of Służew, on a rise between the Warsaw escarpment and the valley of the Służewiecki stream. The site stands about 107 metres above sea level and originally covered approximately 26.17 hectares. Its front faced south, while the outer area followed the routes of Rosoła and Dolina Służewiecka, with present-day Nowoursynowska Street along the eastern flank. The former southern esplanade adjoins the grounds of the Warsaw University of Life Sciences.
Fort VIII had the customary pentagonal plan of a Warsaw artillery fort. It began as a two-rampart earth-and-brick work, with separate infantry and artillery ramparts, two faces, two flanks, a dry moat, caponiers at the front and flanks, and barracks along the gorge. The later rebuilding changed it to a single-rampart layout and added two-storey concrete readiness shelters.
Modernized defensive works
Moat defenses
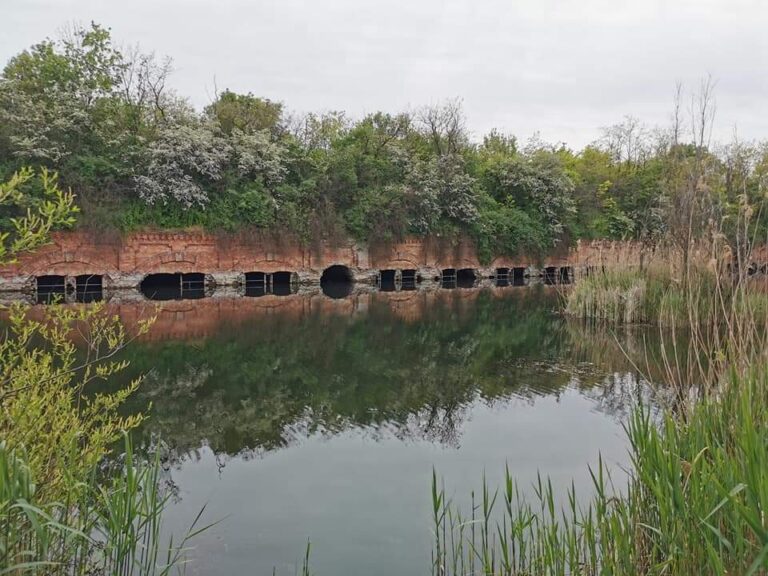
The original front escarp caponier was replaced during modernization by a concrete counterscarp caponier on the outer slope beyond the moat. A covered passage, or postern, connected it with the interior beneath the moat. The flank caponiers were also replaced with concrete structures. Their surviving remains now consist of ruins, while the altered earthworks preserve parts of the fort’s former defensive arrangement.
Gorge artillery structure
A concrete traditor was built in the gorge. This was a fortified structure intended to house artillery firing through openings toward the sides or rear of a fort. The traditor’s foundations survive, and unusually large, partly destroyed structures in the central gorge area may also have served as a traditor or gorge casemate, a fortified rear building.
Buildings and underground features
Gorge barracks
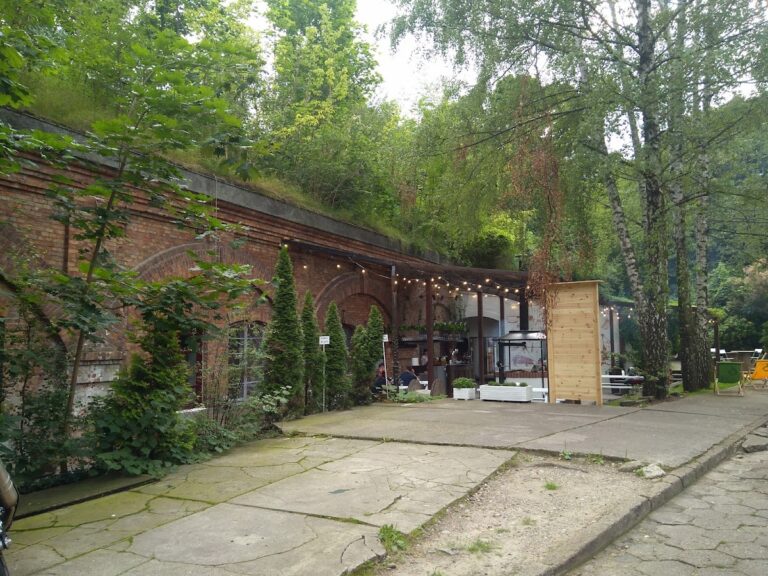
The gorge barracks are the principal surviving building group. Modernization strengthened the brick vaults of the fort buildings with concrete coverings and added accommodation and stables. The wooden buildings had Russian-style ornamentation. After the Second World War, the barracks served for a long period as a garage used by local residents before the revitalization project.
Rear-area facilities
An icehouse and underground cooling rooms survive in the rear area. Part of the interior is occupied by postwar officers’ houses, while allotment gardens developed across the western, southern, and eastern outer areas and on the former glacis. The glacis is the gently sloping open ground extending outward from a fortification to expose approaching attackers.
Altered earthworks and present surroundings
The 1980s military housing, concrete-reinforced trenches, and removal of the final ramps and artillery positions changed the historic internal and earthwork layout. The moat is largely filled, and its re-excavation was planned as part of the site’s intended redevelopment. Residential construction now stands beside the surviving fort remains, including buildings reaching up to nine storeys.