Château de Couëllan: A Seventeenth-Century Château in France


Site at a Glance
- Rating
- 4.3
- Popularity
- Very Low
- Country
- France
- Primary era
- Early Modern
- Eras represented
- Early Modern, Modern
- Civilizations
- French
- Site type
- Domestic
- Remains
- Castle
On this page15 sections
History
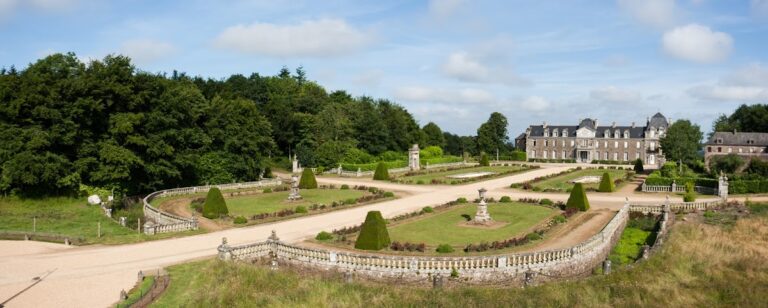
Château de Couëllan is a historic château in Guitté, France, built around 1620 for Simon Hay des Nétumières in the early seventeenth-century architectural period. A manor at Couëllan is known from the fifteenth century, and the property later became the seat of a residence shaped by the Hermine, Boisjean, Hay des Nétumières, and Saint-Pern families.
The medieval manor and its destruction
The manor first belonged to the Hermine family before passing to the Boisjean family. Madeleine du Boisjean, heiress of Couëllan, married Simon Hay des Nétumières in 1603. The earlier manor was severely damaged during the Wars of the League, the late-sixteenth-century phase of the French Wars of Religion involving Catholic leagues and their opponents.
The seventeenth-century rebuilding
The present château was erected around 1620 for Simon Hay des Nétumières. The first building campaign established the southwest pavilion of the residence, the chapel, and a northeast pavilion for the chaplain. It also included a southern enclosure wall with a drawbridge gate, meaning an entrance fitted with a movable bridge over a defensive gap, together with substantial service buildings along the western side of the enclosure.
Toward the end of the seventeenth century, a terrace was probably created in front of the residence. Terraced gardens were also laid out to the east, extending the designed grounds beyond the principal buildings.
Eighteenth-century enlargement
The chaplain’s pavilion was enlarged in 1748. An orangery was built to its east in 1753, with that date marked on the building. Between 1775 and 1777, the Saint-Pern family completed the unfinished southern side of the main residence and added a large wing extending northward at a right angle to the principal range.
This later campaign created a second principal staircase within the residence. Its decorative ironwork belongs to the beginning of the reign of Louis XVI, king of France from 1774 to 1792, linking the château’s final major construction phase with the architectural taste of that period.
Nineteenth-century changes and preservation
At the end of the nineteenth century, the immediate surroundings were reorganized as a landscaped park. The southern enclosure wall was demolished, and the former gate was moved and reassembled beside the road to Caulnes. The former principal courtyard was also changed into a broad parterre, a formal garden area arranged in ornamental beds.
In 1929, the former gate from Château du Lattay at Guenroc, another Saint-Pern family property, was reassembled at the entrance to the Couëllan woods. Château de Couëllan was partially registered as a historic monument by an order dated 24 February 1976. The registration covers the façades and roofs of the château and its adjoining pavilion, the chapel, and the service building converted into greenhouses. The property remains privately owned.
Remains
Château de Couëllan is organized around a principal residence, service buildings, courtyards, a chapel, and former enclosure features. The buildings combine granite ashlar, finely cut and regularly laid stone, with small schist-rubble masonry. On the principal façade, render was used to soften the contrast between the two materials, and traces survive on the west gable. The eighteenth-century extension uses the same combination, while the service buildings are mainly built of schist rubble with granite ashlar around their openings.
Courtyards and enclosure
Principal and outer courts
An 1836 cadastral plan, an official map showing land parcels and buildings, places a large court south of the château. This arrangement led to an outer court opening onto the main road to Caulnes. The outer court contained a fairly long building with its own courtyard, although that building has since disappeared.
The principal courtyard was enclosed at the southern end of the service buildings by a wall running eastward to the chapel. Later changes transformed this former courtyard into a broad parterre during works in the second half of the nineteenth century.
Rear courtyard and former gate
A large rear courtyard lay north of the château. Its northwest corner had direct access to the road to Caulnes. The former southern gate, removed from its original position when the enclosure wall was demolished, was reassembled beside the road, while the gate taken from Château du Lattay was placed at the entrance to the Couëllan woods in 1929.
Residence, chapel, and service buildings
Residential pavilions and chapel
The southwest residential pavilion belongs to the first construction campaign around 1620. The same phase produced the chapel and the northeast pavilion intended for the chaplain. The chaplain’s pavilion was later doubled in size in 1748, and the chapel now stands isolated from the enclosure wall that once connected the principal courtyard to its eastern side.
Service buildings and orangery
Substantial service buildings extended along the western edge of the original enclosure. They were constructed in schist rubble, with granite ashlar used for their openings. One service building was later converted into greenhouses. The orangery built east of the chaplain’s pavilion in 1753 forms part of the eighteenth-century group of additions.
Staircases
Seventeenth-century staircase
The staircase associated with the seventeenth-century residence consists of straight flights arranged on either side of a solid central stair wall. Sloping barrel vaults carry the flights, creating a substantial internal structure that belongs to the château’s original rebuilding campaign.
Eighteenth-century staircase
The staircase added with the later perpendicular wing is suspended within a broad stairwell occupying the two final bays and the full depth of the wing. It is lit on three sides and is unusually made of wood. Its original wrought-iron balustrade survives, with repoussé ornaments formed by hammering sheet metal from the reverse to create raised designs. The decoration is characteristic of the beginning of Louis XVI’s reign.
Nearby sites