Château de Caradeuc: An Eighteenth-Century Château and Historic Park


Site at a Glance
- Rating
- 4
- Popularity
- Low
- Country
- France
- Primary era
- Early Modern
- External website
- Open
- Eras represented
- Early Modern, Modern
- Civilizations
- French
- Site type
- Domestic
- Remains
- Park
On this page20 sections
History
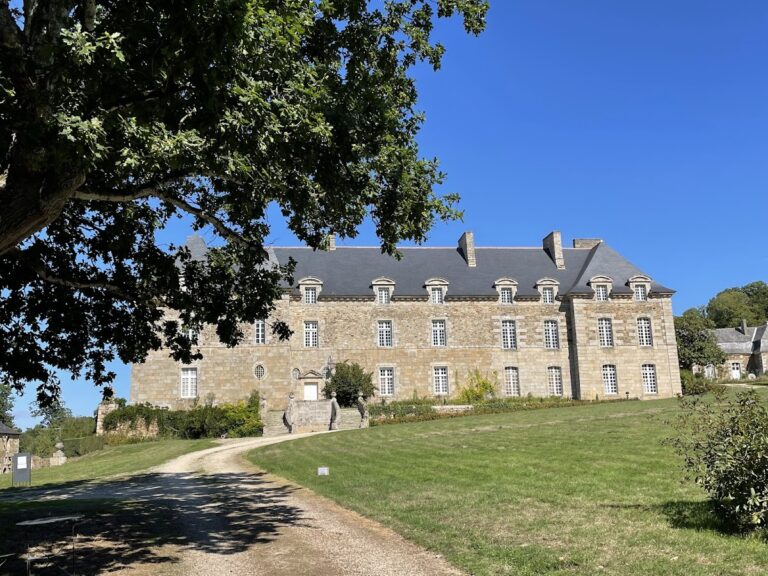
Château de Caradeuc is an eighteenth-century residence near Bécherel in France, built in the Classical style for the Caradeuc de La Chalotais family, members of the Breton Parlement. This provincial sovereign court of the French monarchy brought together prominent judicial and political figures. Anne-Nicolas de Caradeuc blessed the first stone on 23 June 1722, and construction was completed around 1723. The château initially served as the family’s home.
The eighteenth-century residence
After Anne-Nicolas died, his son Louis-René inherited the estate. He pursued agronomic experiments on the property and established a walled kitchen garden west of the residence. This garden later became an important element in the park’s formal composition.
The French Revolution transformed the ownership and appearance of Caradeuc. The estate was sold as national property to a clog maker, who cut down its beech trees to produce wooden clogs. The loss of these mature trees altered the wooded setting that had surrounded the residence.
Nineteenth-century transformation
Louis-René’s grandson Raoul returned from emigration and began extensive architectural and landscape work. In 1847, influenced by the naturalistic English landscape tradition, he commissioned the landscape architect Lhérault to create an English-style park. Such parks used curved paths, irregular woodland, and designed views rather than the strict geometry of a French formal garden.
In 1881, Alfred de Falloux inherited Caradeuc after the deaths of his wife, Marie de Caradeuc, and their daughter, Loyde. Falloux opened the northern outlook by clearing a fir plantation. The work created views toward the upper Rance valley and the area around Dinan. He later gave the estate to Paul de Kernier and his wife, Gabrielle des Nétumières, who descended from La Chalotais.
René de Kernier, their son, commissioned Édouard André in 1898 to reorganize the park and adapt it to changes made to the château. René also introduced monuments and architectural fragments from other properties. Among these were stones from Château de la Costardais, which had been dismantled for shipment to America before its owner was affected by the financial crisis of 1929.
Twentieth-century changes and protection
The park’s architectural development reached its final major phase in 1950, when Jacques de Wailly designed its eastern area. A severe storm in 1987 uprooted many centuries-old trees and changed the appearance of the grounds. The wooded summits of Mont Affilain were later replanted.
The park was classified as a natural site on 14 August 1945. The château’s façades, roofs, and service buildings were listed as historic monuments in 1978 and 2011, while the park received the “Remarkable Garden” label. The privately owned estate belongs to Alain and Cécile Le Cardinal de Kernier.
Château de Caradeuc and its park extend across Bécherel, Longaulnay, Saint-Pern, and Plouasne, in the departments of Ille-et-Vilaine and Côtes-d’Armor. The grounds cover 37 hectares and are regarded as the largest park in Brittany.
Remains
The château and its immediate setting
The estate occupies the western end of Bécherel hill. The main residence stands at the southern edge of Plouasne, while the park spreads across four communes and two departments. Mont Affilain, one of the region’s high points at 187 metres, lies within the grounds at the location of an armillary sphere.
The central residence
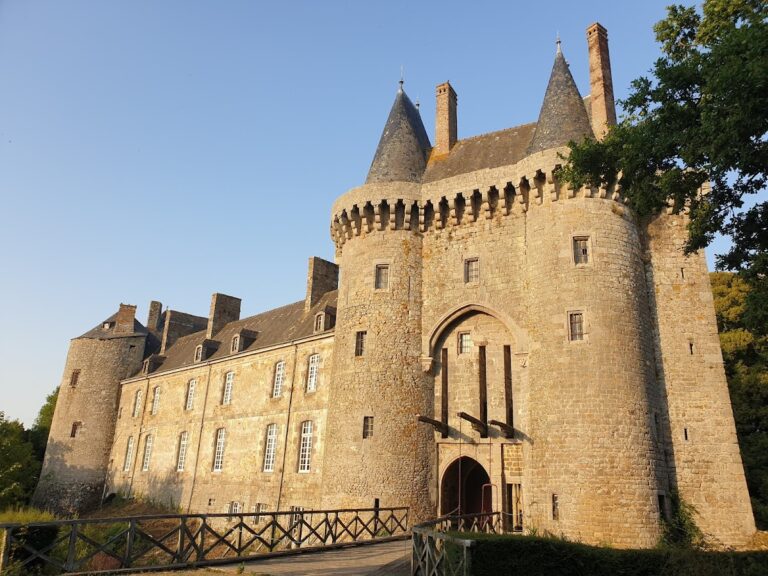
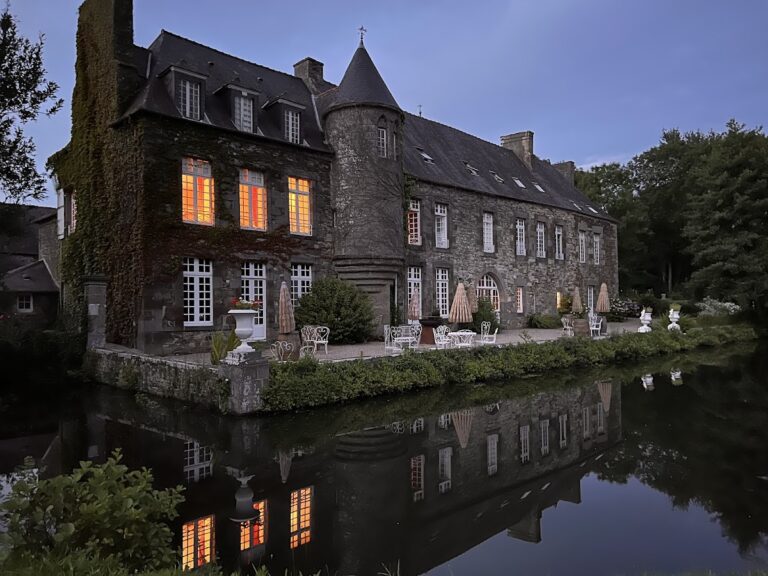
When completed around 1723, the château consisted of a broad central body with two lateral pavilions whose roofs rose slightly above the main roofline. A shallow central projection carried a triangular pediment, kept below the level of the principal building’s dormer windows. The residence was joined to the service buildings.
Following the Revolution, the château was separated from those service buildings. The central and eastern pavilions were given blue-grey Lanhélin granite pilasters. A new white-stone pediment on the central projection displays the joined arms of the Caradeuc and Martel families, together with the motto “Arreste ton cœur.” An entrance peristyle, a porch formed by a row of columns, was also added. The western pavilion remained in poor condition and was eventually removed.
The building’s present exterior largely reflects late nineteenth-century work carried out under the architect Henri Mellet. The pavilion roofs were raised to produce a Mansard-like form, with two slopes on each side and dormer windows in the lower slope. The former white-stone dormers were replaced by new ones in Kérinan granite. The original peristyle columns gave way to two pairs of coupled columns carrying a stone balustrade. On the north side, a monumental staircase with two turning flights rises to two terraces edged by balustrades along the main body of the château.
Formal gardens and arrival composition
The grounds combine French formal gardens around the residence with a large wooded landscape park. The formal areas use ordered geometry, straight views, clipped plants, basins, and sculpture, while shaded avenues and irregular woodland extend beyond them. The former western opening beyond the lyre-shaped kitchen garden survives in the serpentine avenue that runs toward the pond north of the château and the ruins of the old washhouse.
The parterres and forecourt
The steep northern slope prevented the formal gardens from being placed directly behind the residence. Édouard André therefore arranged them on both sides of the arrival avenue. Quarter-circle moats define their southern edge, while granite posts joined by chains and balustrades mark the eastern and western sides. A cross avenue divides the parterres into four compartments. Central vases occupy the two smaller sections, and the larger areas nearest the château contain Louis XIV mirrors, or ornamental basins.
The arrival design manages an eight-metre difference in height between the château and the public road. A semicircular forecourt, 20 metres in radius, contains a lodge inspired by one in the park of Bagatelle. Two gates from the former Grenelle artesian-well park in Paris stand on either side, linked to the lodge by granite balustrades. Horseshoe-shaped ramps connect the gates with the avenue.
Along this approach stand the statue of Philemon beneath a hornbeam canopy, two cast-iron lions on granite stelae, and two lines of clipped yews. Granite columns topped by stone vases lead toward a roundabout with two lamp posts. Philemon is a figure from classical mythology associated with hospitality.
The Parterre de Diane
The main formal feature, the Parterre de Diane, also called the “Green Carpet,” occupies the former kitchen garden. Its lyre-shaped plan extends the view toward Diana the Huntress. Diana was the Roman goddess of the hunt. Her statue stands above the parterre on a semicircular terrace, approached by two broad staircases of 13 steps. A bench from the former park of Château de la Muette in Paris stands behind the figure.
Two openings in the hornbeam hedge contain a faun and a nymph beneath porches taken from Château de la Costardais. Between the château and the parterre is a Carrara-marble statue of Louis-René Caradeuc de La Chalotais, inaugurated in 2001 for the tercentenary of his birth and sculpted by Chamming’s. A small staircase bordered by reclining lion statues leads into the parterre.
The Rond-point des Empereurs
The Rond-point des Empereurs connects with the Parterre de Diane through a sunken bowling green, known in garden design as a boulingrin. Pyramidal yews mark its edges. Eight recesses in a dense Portuguese-laurel hedge hold Carrara-marble busts of Roman emperors and empresses, with granite benches between them. At the centre stands a large basin from the prison on the Fougères road in Rennes.
A short avenue south of the roundabout reaches the Allée de Falloux beneath the former park gateway. That gateway was replaced in 1898 and carries the letter “C” associated with Caradeuc.
The principal avenues
The Allée de Saint-Méen
The Allée de Saint-Méen is a surviving part of Lhérault’s landscape park. It continues the line formed by the Parterre de Diane and the Rond-point des Empereurs. Its lyre-shaped layout is planted with plane trees. A laurel hedge and a small kiosk close the western view and conceal the change in ground level.
The Allée de Falloux
The Allée de Falloux begins in the French garden before the house and runs 400 metres west. Near the Rond-point des Empereurs, a locally sourced statue of Joan of Arc occupies a former château dormer. The figure wears a mitre associated with relapsed heretics. Joan of Arc was a fifteenth-century French military and religious figure linked to the defense of the French monarchy.
Farther along the avenue, André created a circular monument composed of four quarter-circle benches separated by flower boxes. They support a cone of earth crowned by a white-stone lantern. The avenue then descends on the opposite side and ends at a tribune-like monument bearing a cast-iron statue of Alfred de Falloux, copied from the statue at Segré.
The Allée de Zéphyr
The Allée de Zéphyr runs parallel to the Allée de Falloux on the opposite side of the Parterre de Diane. It begins at the northern terrace, where a tholos, a circular monument generally covered by a domed or conical roof, contains a wooden statue of Zephyr. In Greek mythology, Zephyr personifies the west wind.
Near the Rond-point des Empereurs stands the monument of the Child Hunter, a sculpture in reconstituted stone set into a Renaissance dormer from Château de la Costardais. The avenue ends at a semicircular bench whose back is topped by two cast-iron vases.
Northern terrace and eastern park
The north terrace
Édouard André designed the north terrace at the same time as Mellet’s northern staircase. The broad, level platform is enclosed by chains hung between granite posts and bordered by two sphinxes. A statue of Pan playing the flute occupies its centre. Pan is a Greek pastoral deity traditionally shown with a flute.
Below the terrace, a meadow is enclosed by tall woodland. A pond at the foot of the hill makes the change in elevation visible within the grounds.
The Allée de Louis XVI
The Allée de Louis XVI lies opposite the Allée de Zéphyr. In 1950, Alain de Kernier obtained the loan of a statue of Louis XVI from the city of Rennes and placed it at the end of the short avenue, replacing a statue of Baucis. Louis XVI was king of France from 1774 until the monarchy was abolished during the French Revolution.
The statue was commissioned by Rennes in 1826 for a niche in the city hall. It was completed after the Revolution of 1830 and remained in the Rennes Museum of Fine Arts for 120 years. Raymond Cornon, an architect in the historic monuments service, designed the balustraded setting around it.
The Rond-point de Bécherel and Allée de Bécherel
Jacques de Wailly created the Rond-point de Bécherel in 1950 to link the Allée de Bécherel with the lower Allée de Louis XVI. Another avenue leads from the roundabout toward the French parterres. The statue of Baucis was moved there after the installation of the Louis XVI figure. Baucis was the wife of Philemon in the same classical mythological story.
The Allée de Bécherel extends for 700 metres and ends at a statue of the Virgin of Lourdes above an artificial grotto. Marie de Caradeuc, Alfred de Falloux’s wife, installed the grotto.
Mont Affilain
Mont Affilain preserves part of the woodland that once covered the hill. It consists of two opposing wooded summits. A column topped by an armillary sphere marks the highest point within the park, at 187 metres.
Nearby sites