Hosios Loukas: A Byzantine Monastery in Greece


Site at a Glance
- Rating
- 4.8
- Popularity
- Medium
- Country
- Greece
- Primary era
- Medieval
- External website
- Open
- Eras represented
- Medieval
- Civilizations
- Byzantine
- Site type
- Religious
- Remains
- Fortified Monastery
On this page15 sections
History
Hosios Loukas is a Byzantine monastery in Greece, founded in the tenth century and developed as a major Middle Byzantine religious complex near Distomo in Boeotia. It stands on Mount Steiri, on the western slopes of Mount Helicon, at an elevation of about 430 metres, on the site of an earlier sanctuary of Demeter.
Saint Luke and the monastery’s foundation
The monastery’s origins are linked to Saint Luke of Steirion, a Byzantine Christian ascetic and healer born in 896 at Kastri in Phocis to refugee parents from Aegina. Because of the danger posed by the Bulgarians under Symeon, Luke moved between monastic retreats before settling at the present site around 945 to 947. He spent the final seven years of his life there and died on 7 February 953.
Luke attracted local people and officials of the Byzantine theme of Hellas, a provincial administrative and military district, through charitable and healing activities and a reputation for prophecy. He predicted the reconquest of Crete in 941. The prediction was fulfilled in 961, when the general Nikephoros Phokas recovered the island during the reign of Romanos II. This event increased the fame of Luke’s burial place and helped bring imperial donations and privileges to the developing monastery.
In 946, the strategos Krenites, the military governor of the theme, financed a church dedicated to Saint Barbara while Luke was still alive. The building was completed after his death and later became the Church of the Panagia, dedicated to the Virgin. Luke was first buried in the floor of his cell. In 955, monks constructed a cross-shaped structure around the grave and established the first cells of the monastic community.
Growth in the eleventh century
A more monumental church was later constructed to house Luke’s relics, which were transferred there in 1011. The date of the earliest major buildings remains debated, with proposed dates including 1011, under Basil II, and 1042, during the reign of Constantine IX Monomachos. The later principal church, or catholicon, is associated with the abbacy of Philotheos and was built as the monastery’s main church dedicated to Saint Luke.
By 1014, Hosios Loukas was flourishing and possessed dependencies connected with Euboea, Antikyra, and Agios Nikolaos in Kampia, Boeotia. Its monumental construction and elaborate decoration have been associated with imperial support. The strongest attribution connects the work with imperial workshops under Constantine IX Monomachos, although other imperial patrons have also been proposed.
The monastery’s importance rested on the presence of Saint Luke’s tomb and relics. His reputation as a holy man and healer made the site a pilgrimage centre, while imperial favour helped establish its wealth and institutional reach within the Byzantine world.
Frankish and Ottoman periods
After the Fourth Crusade and the capture of Constantinople in 1204, the monastery entered the Frankish sphere and was occupied by Latin monks. Following the Ottoman conquest, Orthodox Greek monks returned. A sixteenth-century restoration has been associated with Ecumenical Patriarch Jeremiah I and the reign of Suleiman the Magnificent.
Hosios Loukas was repeatedly looted and drawn into military conflicts. After the Orlov Revolt of 1770, Andreas Verousis used the monastery as a base. He collected supplies, cared for the sick and wounded, held Turkish captives, and trained young men for armed resistance. In 1780, about 3,000 Ottoman troops besieged the monastery in an attempt to capture him. Verousis, his armatoles, meaning armed local officials or fighters, and the monks defended themselves for twelve days from a monastery tower. With the help of the monk Symeon Mastrogeorgis, they escaped at night.
The Ottoman forces then attacked the monastery, damaged its buildings, looted its property, shot at its icons, and imposed heavy taxation. Until about 1800, the complex continued to serve as a base for klephts and other fighters under Georgios Ioannou Sideris, known as Karkaletsis. It also supplied food and other provisions to combatants and local inhabitants.
The Greek War of Independence
During the Greek War of Independence, Hosios Loukas became an important centre of the uprising in Roumelia. In March 1821, Bishop Isaias of Salona met there with Athanasios Diakos, Vasilis Bousgos, the Filiki Etaireia member Zareifis, abbots, monks, and other members of the society. They planned the beginning of the revolt in Roumelia, swore an oath on the Gospel, and on 27 March Isaias formally proclaimed the uprising and raised its flag.
In June 1822, Greek forces assembled at the monastery to reorganize after the battles around Livadeia. When Dramali threatened the region later that year, most of the monks left, leaving three to guard the complex and maintain its religious functions. Ottoman troops looted the monastery for eight days and burned its guesthouses. They returned the following year and burned the monastery completely, destroying the older church and much of the complex’s historical material and decoration.
An epidemic that followed among the Ottoman troops was understood locally as a punishment and miracle attributed to Saint Luke. The destruction nevertheless left the monastery badly damaged and made later rebuilding and conservation necessary.
Earthquakes, restoration, and heritage status
An earthquake seriously damaged the Church of the Panagia in 1790. Consolidation work followed in 1846. Plaster, cornices, and other additions installed in 1870 and 1871 were removed in 1971. The principal dome was also consolidated and covered again with specially made tiles after observations by Charles Diehl and British archaeologists.
The Archaeological Service and the Archaeological Society began restoration work in 1938. Conservation and consolidation continued during the twentieth and twenty-first centuries, including work on the catholicon in the 2000s. The refectory, which was destroyed by bombing in 1943, was later restored.
In 1990, Hosios Loukas was inscribed as a UNESCO World Heritage cultural site together with the monasteries of Daphni and Nea Moni of Chios. The designation recognizes the complex’s Byzantine architecture, eleventh-century mosaics, frescoes, and refined marble decoration. On 23 August 2023, a fire burned monastery buildings and endangered both the Church of the Panagia and the catholicon.
Remains
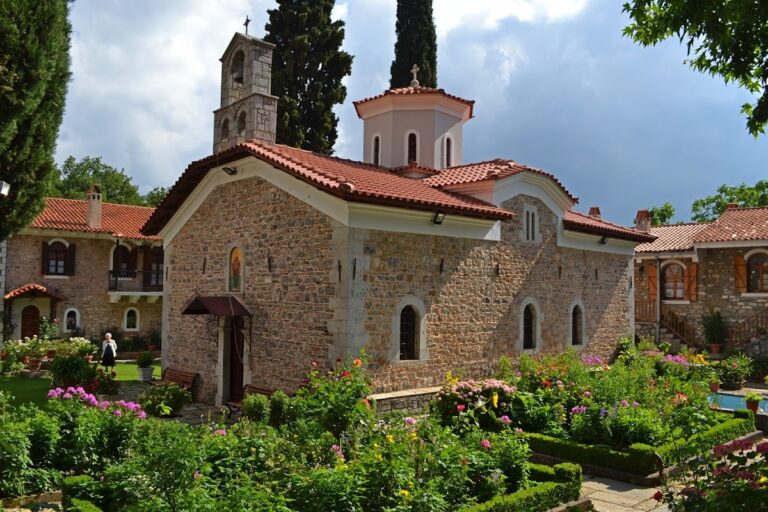
Hosios Loukas occupies irregular ground on the western slopes of Mount Helicon, below the acropolis of ancient Steirion. The terrain shaped the monastery’s roughly pentagonal plan. Monastic buildings surround a central open courtyard, including two- and three-storey cells, utility buildings, a bell tower at the southwest corner, and the rectangular eleventh-century refectory on the south side. The Church of the Panagia and the catholicon stand together at the centre of the complex.
The central churches
Church of the Panagia
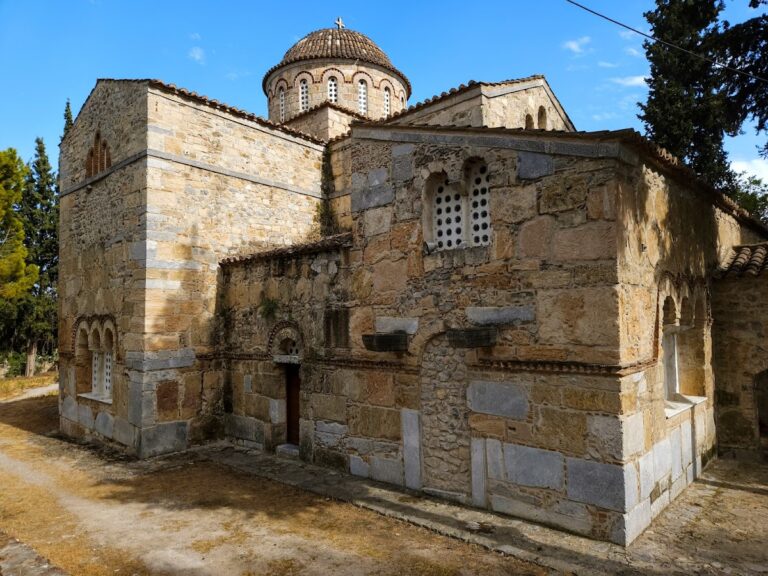
The Church of the Panagia is the oldest surviving building in the monastery. Formerly dedicated to Saint Barbara, it was constructed between 946 and 955 and is identified as the only known tenth-century church built in mainland Greece. Its plan follows the Constantinopolitan type of a domed, four-column, cross-in-square church. Three semi-hexagonal apses project from the sanctuary, while a broad narthex, or entrance hall, and a two-level open entrance gallery extend the western side. One gallery bay was later incorporated into the catholicon.
Alternating courses of rubble and brick form the exterior, with decorative toothed bands separating the materials. Ceramic dentil cornices, brick friezes with Kufic-style characters, and single, paired, and trilobed windows enrich the walls. The roofs have one or two slopes, and the high octagonal marble drum of the dome contains paired windows. The upper part of the dome was reconstructed.
The drum includes unusual arches, monolithic tympana, gargoyles, and marble plaques decorated with inlaid crosses, arches, and vine-scroll patterns. The carved window tympana were once filled with black stucco and were themselves painted. Inside, the square nave forms a Greek cross and is covered by a dome supported on four columns. Two capitals combine Corinthian acanthus leaves with cherubs and inserted cabochons, while the other two carry finely carved Byzantine vine-scrolls and chamfered corners.
A white-marble iconostasis, the screen separating the sanctuary from the nave, has octagonal colonnettes, carved capitals, and a delicately sculpted upper member. The broad narthex is covered by six low barrel vaults supported by two granite columns. Most of the original wall paintings have been lost, but surviving images include saints such as Saint Ignatius of Antioch, paintings in the southern arm of the cross, and scenes in the diaconicon, the service area beside the sanctuary. Five hierarchs in these areas date from the end of the twelfth century.
A tenth-century fresco discovered during restoration in 1964 shows Joshua meeting the archangel Michael before the capture of Jericho. The archangel’s figure is lost, but a biblical quotation identifies the subject. Joshua appears in military dress with a spear, sword, and shield. The fresco was formerly on the Panagia’s western exterior wall and is now enclosed within a vaulted bay of the catholicon.
The catholicon
The catholicon, the principal church of an Orthodox monastery, is the largest church at Hosios Loukas. It stands south of the Panagia and was built to house Saint Luke’s relics. Its cross-in-square plan is organized around a composite octagonal structure. The dome, approximately 9 metres in diameter, rests on eight piers rather than four. Corner squinches, structural supports that carry a dome over a square or polygonal space, and arches help support it, while the piers stand close to the walls and leave a broad central naos, the main worship space.
Vaulted galleries and upper galleries surround the central square on three sides. The roof vaults retain the building’s octagonal organization, with semi-domes inserted between them. An ambulatory, or passage around the central space, encircles the interior. Chapels are arranged around the square core, and the northeast chapel contains the marble reliquary of Saint Luke at the junction with the northern arm of the cross. This position connects the catholicon with the Panagia and places the relics on the route into the older church.
The catholicon preserves an extensive mosaic ensemble of Middle Byzantine art, a period of Byzantine production known for richly developed religious mosaics, frescoes, and architectural decoration. The mosaics are generally dated to the second and third decades of the eleventh century, although some or all have also been assigned to the twelfth century. Two masters have been proposed, one for the naos and apse and another for the narthex.
Gold-ground mosaics cover the upper surfaces, while coloured marble revetment covers the floors and vertical walls. The central apse contains the enthroned Virgin and Child. Above it, the low vault depicts Pentecost, and the triumphal arch shows the archangels Michael and Gabriel. The Christological cycle includes the Nativity, Presentation in the Temple, Baptism, Washing of the Feet, Crucifixion, Resurrection or Descent into Hades, and Incredulity of Thomas. The Annunciation has been lost.
The diaconicon contains mosaics of Daniel in the lions’ den and the Three Hebrews in the furnace. Elsewhere, the programme includes monks, hierarchs, military saints, local saints, apostles, martyrs, and saints associated with healing. The narthex has a gold-ground image of Christ holding the open Gospel with the words “I am the light of the world.” Its four cross-vaults contain medallions of the Virgin, John the Baptist, and the archangels Michael and Gabriel, together with scenes of the Crucifixion, Resurrection or Descent into Hades, Washing of the Feet, and Incredulity of Thomas.
The south chapels contain mosaics of the Nativity, Presentation in the Temple, and Baptism. Lateral chapels add images of Christ flanked by angels, the Virgin Hodegetria, a standard image of the Virgin presenting the Christ Child, local saints, and further saintly medallions. The marble pavement uses red and green porphyry inlay on a white ground, forming loops, chevrons, and interlacing patterns in the technique called opus alexandrinum, or Cosmatesque work, which uses contrasting pieces of coloured marble and stone.
Some chapels, parts of the northeast area, and the crypt preserve eleventh-century frescoes contemporary with, or slightly later than, the mosaics. The original Pantokrator, an image of Christ as universal ruler, was destroyed in the earthquake of 1593. A sixteenth-century painted replacement survives in the dome, set within a circle 2.92 metres in diameter. A second circle contains the Virgin, John the Baptist, and four archangels, each about 2.25 metres high, while sixteen prophets occupy the space between the sixteen window arches. The replacement painting was revealed after restoration and cleaning in 1971.
The crypt
A crypt was built at the same time as the catholicon because the ground slopes downward toward the south. Its floor was brought to the level of the Panagia, and its cross-in-square plan forms a vaulted, cruciform funerary chapel. Saint Luke’s original tomb lies in the north wall, directly below the reliquary in the catholicon. Two additional tombs belong to prominent abbots.
The crypt served for commemorations of deceased monks and was dedicated to Saint Barbara. It was also associated with incubation, a healing practice in which worshippers slept or remained in a sacred place while seeking a cure through a saint’s intervention. A marble iconostasis and a shrine mark the space that housed Saint Luke’s relics before their transfer to the main church.
Eleventh-century wall paintings fill the crypt with several dozen medallions of apostles, saints, and monks, twenty-eight saintly figures, Saint Luke surrounded by disciples, and eleven painted scenes. Nine scenes survive in damaged condition, including the Entry into Jerusalem, Crucifixion, Descent from the Cross, Entombment, Resurrection or Descent into Hades, and Incredulity of Thomas.
Chapels and monastic buildings
Southwest chapel
The southwest ground-floor chapel has dense fresco decoration. Martyrs and saints appear in medallions among geometric and floral designs. The paintings include Saints Sergius and Bacchus of Rasafa and Saint Nicetas the Patrician, shown full-length in richly decorated court dress. The Virgin Hodegetria and Christ approaching John the Baptist before the baptism are also represented.
Refectory and service buildings
Restored monastic buildings include the vordonareio, or stable, which displays detached eighteenth-century frescoes from the Church of Saint Spyridon, a former dependency in the Steirion area. The fotanamma retains its characteristic chimney. The refectory on the south side of the courtyard was destroyed by bombing in 1943 and later restored. Since 1993, it has served as a museum containing architectural members from different building phases and finds from the surrounding area.
Walls and hilltop fortification
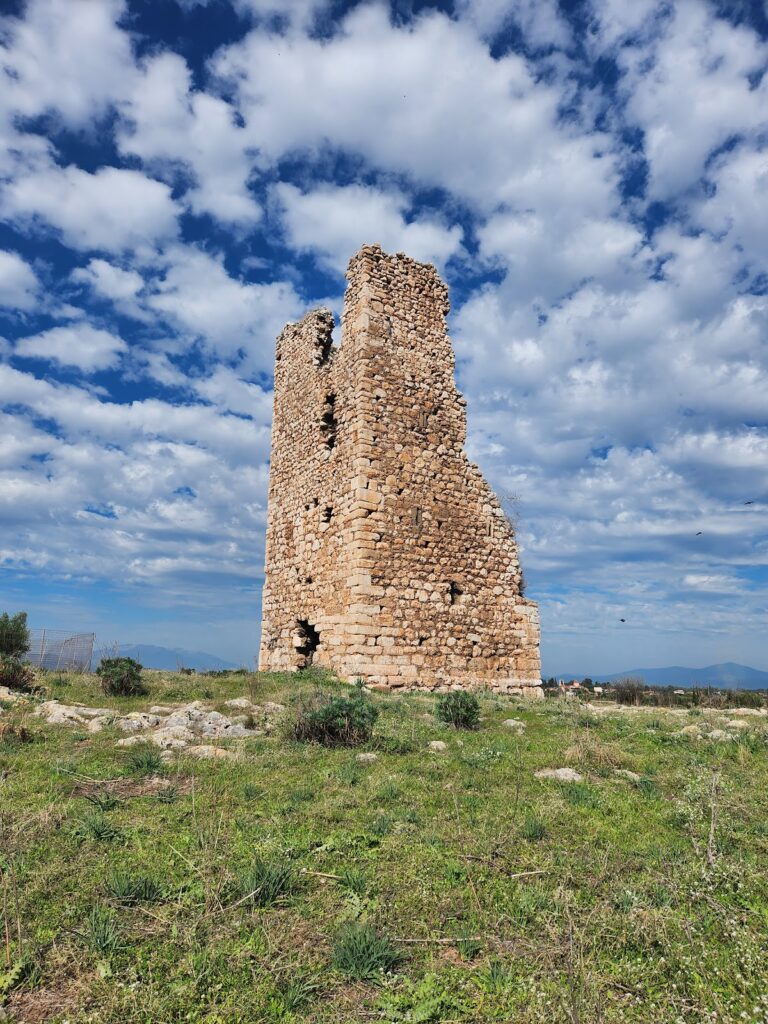
A 1743 survey by the monk Basil Grigorovitch Barsky recorded an enclosing wall with three high corner towers. One modified square tower of four storeys survives from this defensive system. The monastery’s buildings remain arranged around the courtyard within the irregular enclosure.
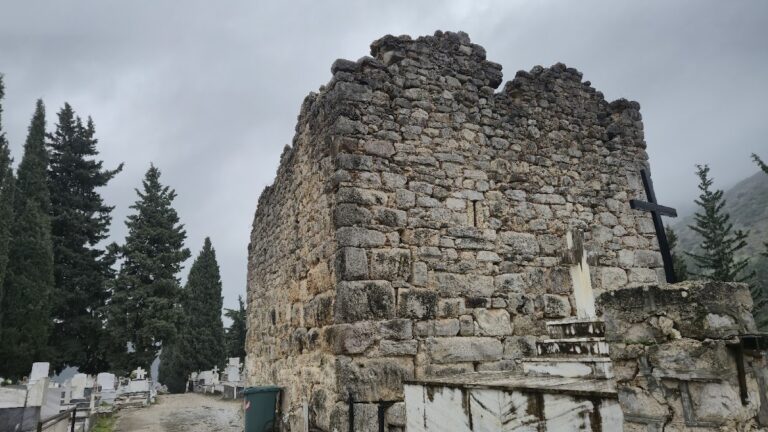
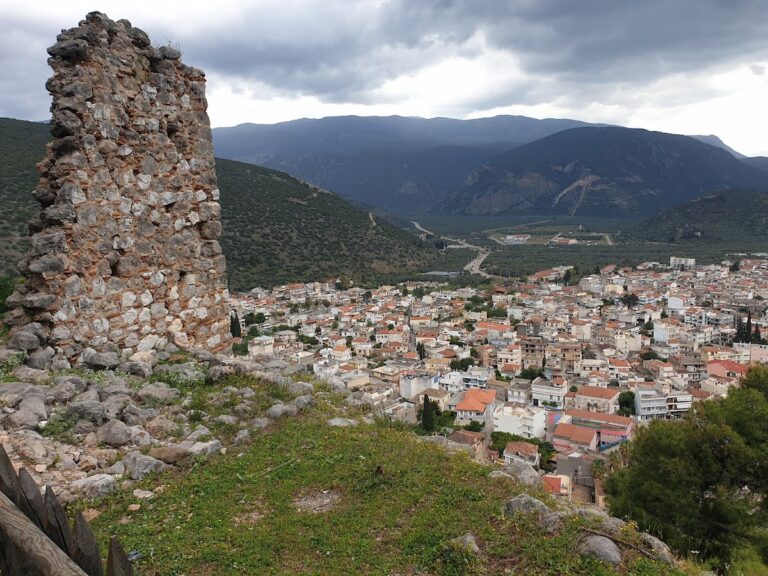
At the summit of the monastery hill stand the remains of the Castle of Hosios Loukas, a medieval fortification built over an earlier fortress. Its four surviving walls are made of rubble masonry bonded with lime mortar and incorporating bricks.
Nearby sites