Palace-Castle of Llutxent: A Gothic Fortress and Seigneurial Residence


Site at a Glance
- Rating
- 4.3
- Popularity
- Very Low
- Country
- Spain
- Primary era
- Medieval
- External website
- Open
- Eras represented
- Medieval, Early Modern, Modern
- Civilizations
- Crown of Aragon, Spanish
- Site type
- Domestic
- Remains
- Castle
On this page12 sections
History
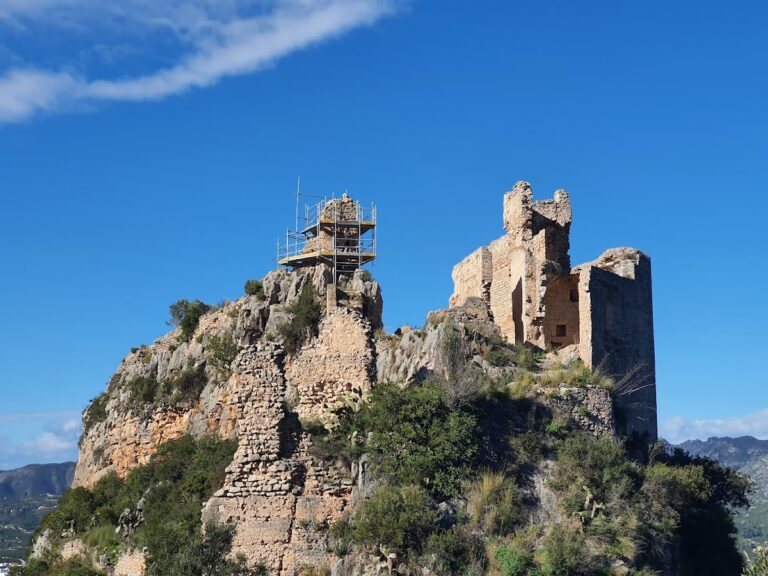
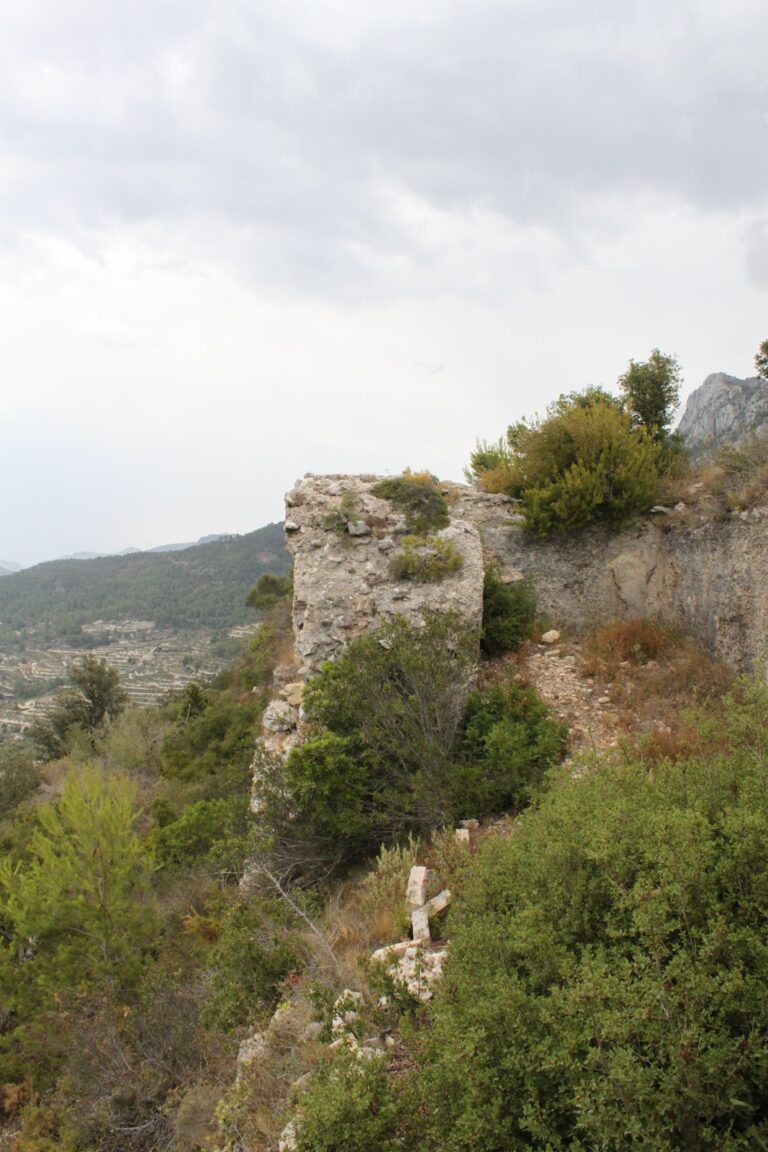
The Palace-Castle of Llutxent is a Gothic castle-palace in Llutxent, Spain, generally dated to 1322–1327. Known also as Palau Vell and the Palace of the Próxita family, it originally stood apart from the town on elevated ground overlooking the settlement. From this position, it controlled access to the Albaida Valley from the coast and served as a strategic point of surveillance during periods of conflict.
Foundation and fortress
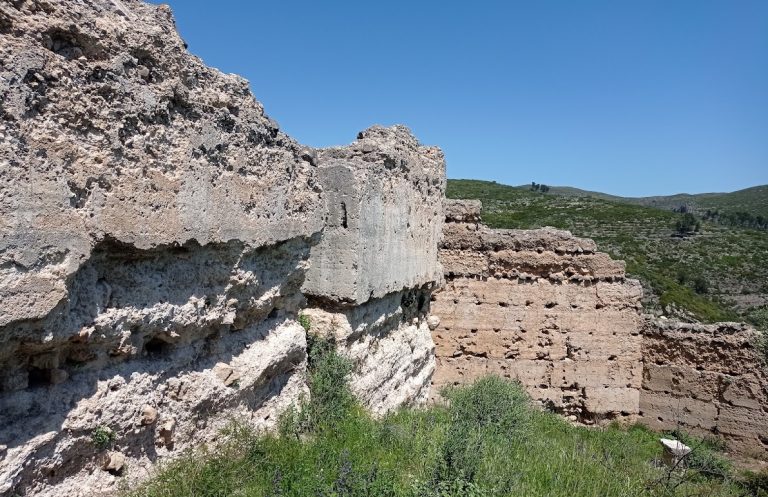
In 1277, Jaime I of Aragon, the medieval king who ruled the Crown of Aragon during the thirteenth century, donated Llutxent to Juan de Próxita. His successors later erected the castle, establishing the connection with the Próxita family that remains central to its history. Its original defensive purpose is reflected in the loopholes, putlog holes, and passage openings preserved in the rammed-earth walls. Loopholes were narrow openings for observation or weapons, while putlog holes held the ends of temporary scaffolding beams.
Transformation into a palace
During the fourteenth and fifteenth centuries, the military role of the fortress declined. The building was progressively adapted as a palatial residence, and many of its loopholes were blocked or made unusable. In 1487, the castle was sold to Pedro Maza de Lizana, who began a remodeling that transformed it into a palace and a center of seigneurial, economic, and administrative life. It became the residence of the barons of Llutxent, with new rooms and decorative elements shaped by contemporary tastes, including Flamboyant Gothic forms.
After 1522, a major renovation repaired damage from the failed assault of the Germanies rebels. The Germanies were popular and guild-based revolts in Valencia and Majorca during the early sixteenth century. The repairs concentrated especially on the upper part of the castle and introduced some Renaissance elements.
Later ownership and restoration
After Brianda Maza died without heirs, the barony passed to Ramón Lladró, Lord of Castalla. In 1575, Pedro Maza Lladró, Marquis of Terranova and the first Duke of Mandas, took possession of the property. It later belonged to the Marquisate of Dos Aguas. Following its sale at the end of the nineteenth century, the interior was divided into five independent dwellings, giving the former palace a different domestic use.
Extensive improvement and restoration works took place during the final years of the first decade of the twenty-first century. The restored castle-palace became accessible to the public again at the end of 2010. It is registered as an Asset of Cultural Interest under ministerial registration number R-I-51-0010816, entered on 25 July 2002.
Remains
Plan, walls, and defensive features
The castle-palace has a square plan with four towers attached to its corners. A large central courtyard arranged on two levels organizes the complex, with rooms and other dependencies structured around it. The walls are made of rammed earth, a technique in which compacted earth is formed into successive layers. The ground floor has vaulted ceilings, while the upper floors retain wooden coffered ceilings made from recessed or framed panels.
Towers and facades
Two towers mark the facade and are topped with closed crenellations, the raised sections along the top of a defensive wall. Their different arrangement produces varying heights, while a later superimposed structure repeats the same finish. The south and west facades contain large Gothic trefoil windows of ashlar, a carefully cut stone. The towers have smaller windows set within ogee arches, whose pointed profiles are formed by two opposing curves. Their inner faces carry geometric decoration.
Entrance and rear wall
The entrance is formed by a voussoired semicircular arch, built from wedge-shaped stones arranged around the curve, containing a shallower segmental arch. Marks for the door fittings remain visible. The rear wall preserves a series of blocked crenellations with semicircular arches. These openings may once have supported a roof.
Courtyard and principal floors
Courtyard and access
The central courtyard includes the remains of a cistern on its left side. Stairs and a covered gallery lead from this area to the principal, or noble, floor. Two surviving columns have octagonal shafts characteristic of Mediterranean Gothic architecture.
Halls and ceilings
The western part of the castle formerly held a large hall with a coffered ceiling. Some decorated beams survive, and their paintings were discovered recently and remain under investigation. One of the halls on the noble floor also retains decorative wall paintings. These are thought to belong to the Linear Gothic tradition and may date from approximately 1320–1360 by comparison with related examples. That period may coincide with the introduction of bifora windows, two-light windows divided by a central support.
Service and residential spaces
The ground floor probably served practical functions, including storage for agricultural tools, rooms for servants, and a cellar. It has an irregular roof structure and is lower than the upper levels. The mezzanine probably contained the administrator’s residence and includes a notable decorated coffered ceiling.