Château de la Ferté-Frênel: A Second Empire Residence in France


Site at a Glance
- Rating
- 4.5
- Popularity
- Low
- Country
- France
- Primary era
- Modern
- External website
- Open
- Eras represented
- Early Modern, Modern
- Civilizations
- French
- Site type
- Domestic
- Remains
- Elite Residence
On this page7 sections
History
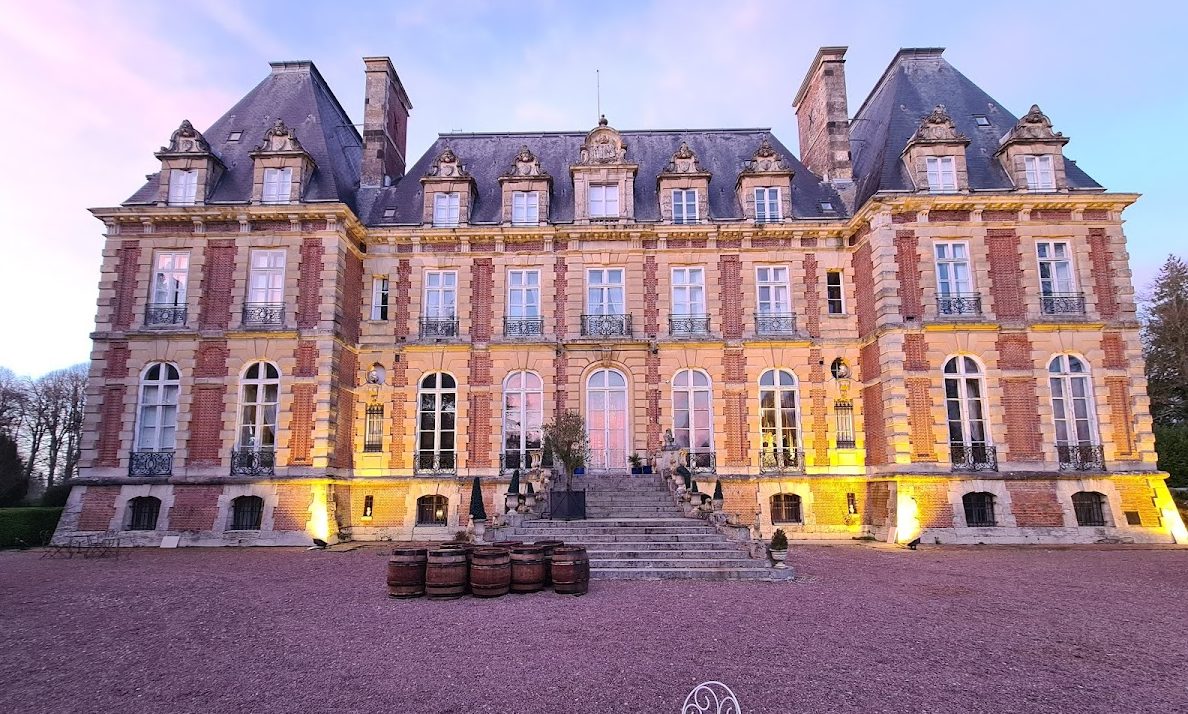
Château de la Ferté-Frênel is a nineteenth-century residence in France, at La Ferté-en-Ouche, built between 1863 and 1867 in the Second Empire style associated with Napoleon III’s reign. It replaced several earlier castles and was conceived as a “Castle of Dreams”, also described as an opera château. The residence, its interiors, associated buildings, and park were listed as historic monuments in 1996.
Medieval and Earlier Castles
The first predecessor was founded from the eleventh century by William the Conqueror, Duke of Normandy who became king of England in 1066. During the period of Duke Henry, the château belonged to Robert of Leicester, an Anglo-Norman nobleman who died in 1168. A second medieval castle was remodelled in the fifteenth century, while another replacement stood on the site from the last third of the eighteenth century.
The Nineteenth-Century Residence
Marquis Armand Alexis Odet de Montault commissioned the present building. Maurice Sidoine Storez, an inspector of public buildings, designed it. Storez had entered the competition for the Paris market halls in 1854, prepared a Paris Opera project in 1860, and later competed for Paris City Hall in 1873.
The interiors were given an elaborate decorative programme. Alphonse Ouri, a pupil of Eugène Delacroix, worked on the grand hall, while the painter Godon produced works for the Salon of Arts and Music. The marquis also brought older decorative elements from another castle, including eighteenth-century Versailles-style parquet floors, late-seventeenth-century wood panelling, and fireplaces from the reigns of Louis XIV and Louis XV.
Gardens and Later Ownership
An eighteenth-century French formal park, a geometrically ordered garden with avenues, symmetrical planting, clipped vegetation, water, and ornament, was reshaped as a landscape park during the nineteenth century. Banker Vincent acquired the estate in 1918 and retained it until 1939. Henri and Achille Duchêne, French designers known for formal gardens, then directed the reorganisation of a twenty-hectare French formal park.
The estate later passed to a wealthy Russian owner, during whose tenure some work had already taken place. In 2018, ownership passed to members of a large family wine estate who manage several companies. The château, its interior decoration, the façades and roofs of the former manor house, the dovecote, the washhouse, and the park with its constituent features received historic-monument protection through the order of 13 September 1996.
Remains
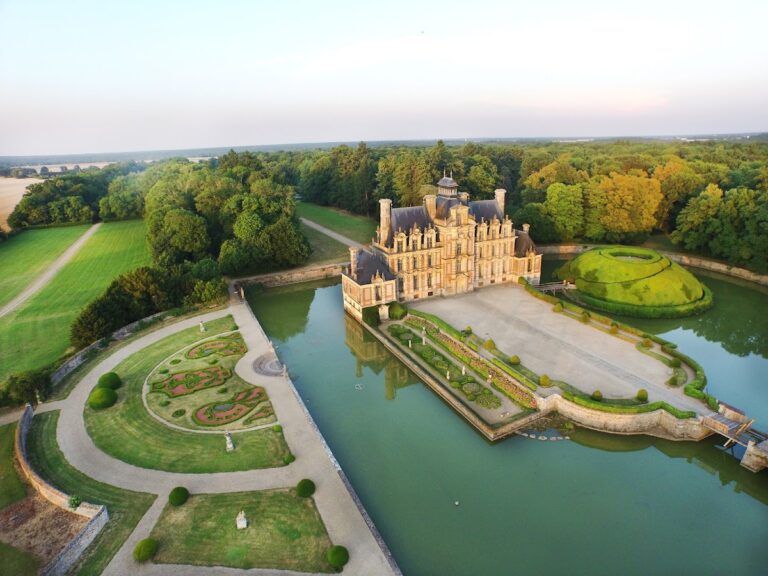
The present château occupies the centre of a wooded estate extending over almost 100 hectares. More than 4,500 trees, representing 90 species, form the wider setting. The Second Empire building is accompanied by protected elements of the older estate, including the former manor house, a dovecote, and a washhouse. Together, the residence, outbuildings, and gardens preserve a complex estate shaped by successive periods of construction and redesign.
Château and Interior Decoration
The château is a nineteenth-century Second Empire building designed by Maurice Sidoine Storez. Its interior retains an abundant group of earlier decorative materials transferred to the residence by the marquis. Versailles-style parquet floors from the eighteenth century, wood panelling from the late seventeenth century, and fireplaces associated with the reigns of Louis XIV and Louis XV survive in a notably well-preserved ensemble.
The grand hall contains decoration by Alphonse Ouri, while the Salon of Arts and Music includes paintings by Godon. These rooms combine the building’s nineteenth-century design with older architectural and decorative elements reused within the château.
Formal Park and Water Features
The gardens include a twenty-hectare French formal park laid out again under Henri and Achille Duchêne. Its features include a green theatre, a rose garden with beds edged by yews, the Isle of the Marquis, moats, bridges, a pond, avenues, woodland, flowerbeds, the Marquise’s Lake, the Deer Pavilion, and the Pond Pavilion.
Additional garden structures and details include a winter garden, a gloriette, which is a small ornamental pavilion, water serpentine features, balustrades, walls, and further avenues and parterres. The former manor house, dovecote, and washhouse remain constituent parts of the historic estate.
Nearby sites