Stanislavovo Manor: A Late-Baroque Royal Residence in Hrodna


Site at a Glance
- Rating
- 4.2
- Popularity
- Low
- Country
- Belarus
- Primary era
- Early Modern
- External website
- Open
- Eras represented
- Early Modern, Modern
- Civilizations
- Polish–Lithuanian Commonwealth
- Site type
- Domestic
- Remains
- Palace
On this page6 sections
History
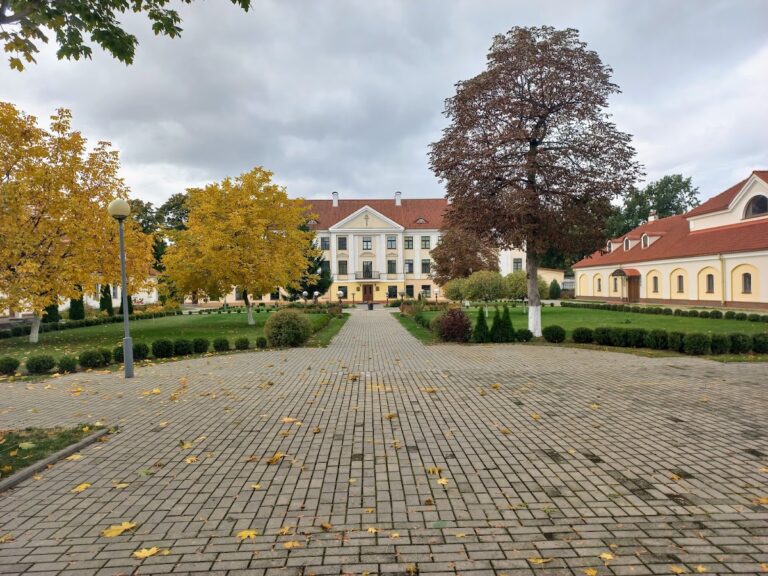
Stanislavovo Manor is a late-Baroque suburban royal residence in Hrodna, Belarus, built in the 1760s and 1770s for Stanisław August Poniatowski, the last king of Poland and grand duke of Lithuania. The Italian court architect Giuseppe de Sacco designed the estate under the supervision of Antoni Tyzenhauz, the Grand Treasurer of Lithuania. The residence formed part of the monarch’s group of suburban estates around Hrodna, alongside Poniemuń and Augustówek.
Royal residence and aristocratic estate
After the partitions of the Polish-Lithuanian Commonwealth, the Russian authorities confiscated Stanislavovo. In 1814, Franciszek Ksawery Drucki-Lubecki, governor of Grodno, purchased the estate. It then remained in the hands of the Drucki-Lubecki family until 1939. Economic activity on the property included a small brickworks, while the princely residence received one of the first telephone devices installed in Grodno.
War, agricultural use, and university ownership
In spring 1915, a German aircraft dropped two bombs on the manor. The attack was the first bombing in the history of Grodno. After Soviet troops arrived in 1939, the estate became a state farm. Following 1945, the palace was remodeled for use as an agricultural school. The work changed its historic form by adding a second floor and blocking the arcaded, single-storey portico.
Since 1951, the buildings and grounds have belonged to Grodno State Agrarian University, which maintains an agronomy faculty unit at the estate. The central building and eastern wing serve as university buildings, while some farm structures remain administered by the Putrishki agricultural cooperative. Stanislavovo is listed as a Historical and Cultural Value of the Republic of Belarus under registration code 412G000033.
Remains
The complex consists of a small brick manor house, two front wings, remnants of a courtyard entrance, a boundary wall, farm buildings, and a landscape park of approximately 3 hectares. Most of the farm buildings stand to the east and west of the palace, while the principal residence occupies the central position within the estate.
Manor house
The late-Baroque manor house has a rectangular plan and two storeys. Its principal facade is organized around a projecting central section, known as a risalit, which rises slightly beyond the main wall. The building developed from an earlier single-storey form, when only the central three-axis section had two storeys. Pilasters, shallow wall-attached supports, decorate the projection, which is crowned by a pediment. A tall obelisk-shaped element formerly rose above the pediment. The windows have surrounds and projecting hoods, and the main entrance is marked by a loggia, a roofed open-sided gallery or porch.
On the courtyard facade, a semicircular bay window occupies the center. Its attic carries the monogram SAR, meaning “Stanislaus Augustus Rex,” together with a royal crown. Inside the vestibule, two late nineteenth-century stoves in the Neo-Gothic style survive, as do two large halls. The post-1945 remodeling altered the building’s earlier proportions and blocked the former arcaded portico.
Wings, courtyard, and park
Two rectangular-plan wings stand in front of the palace. Their high hipped roofs give them a distinct architectural profile within the courtyard arrangement. Parts of the gate leading into the courtyard remain, together with a wall and the associated agricultural buildings.
A landscape park surrounds the manor house. In front of the main building stands a monument to Ivan Michurin, the Russian horticulturist known for breeding and developing fruit varieties. Apple trees of varieties associated with Michurin have been planted around the monument.