Bouvigne Castle: A Renaissance Mansion near Breda


Site at a Glance
- Rating
- 4.5
- Popularity
- Low
- Country
- Netherlands
- Primary era
- Early Modern
- External website
- Open
- Eras represented
- Medieval, Early Modern, Modern
- Civilizations
- Dutch, Habsburg
- Site type
- Domestic
- Remains
- Castle
On this page6 sections
History
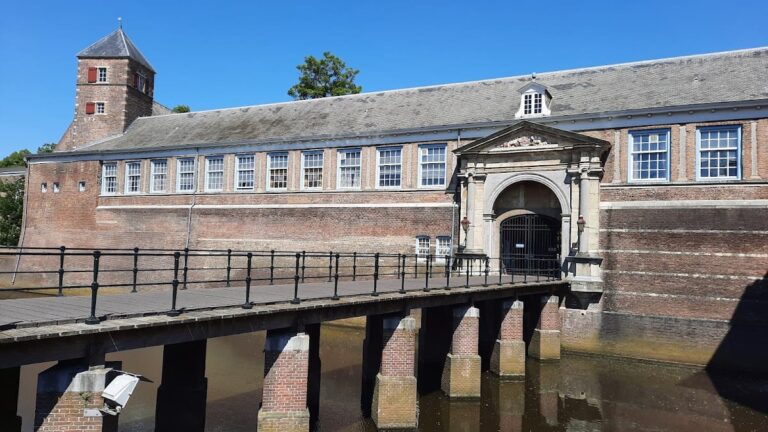
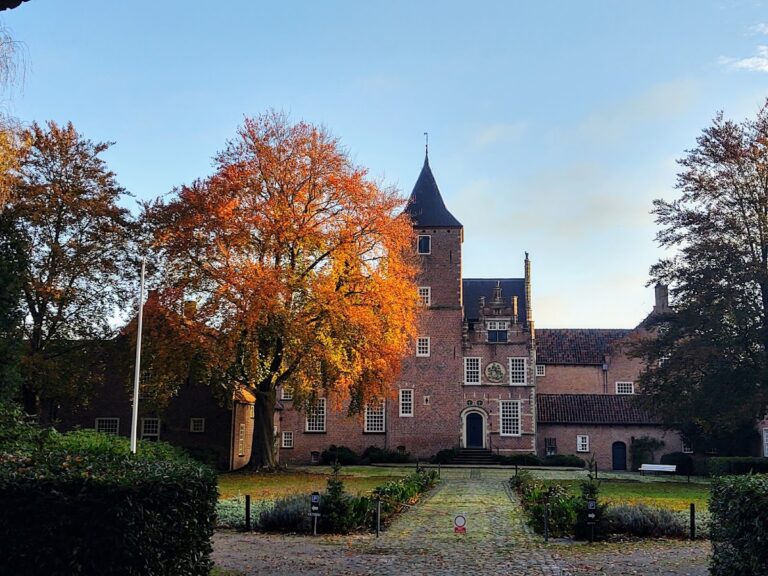
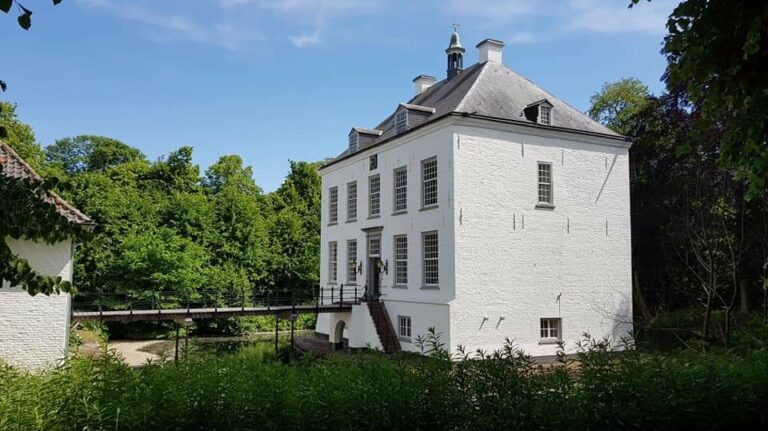
Bouvigne Castle is a Renaissance-style mansion in the Netherlands, just outside Breda’s Ginneken district near the Mastbos and the Markdal. Its present castle began taking shape in 1548, although the age and original appearance of the earlier estate are uncertain. The property developed from De Boeverie, where an enclosed stone house stood beside two farms by 1494.
From enclosed house to Renaissance mansion
The stone house is named in an official document of 1554, the will of its former owner Jacob van Brecht. Between 1554 and 1611, the first floor of a tower was added to the house. During the following three years, the tower received a second floor. A final renovation began in 1611 and created the form associated with Bouvigne Castle today. These works, carried out under Jean Baptiste Keeremans, gave the mansion its Renaissance appearance.
On 8 October 1614, Prince Philip William of Orange purchased the property, then called Boeverijen, from Keeremans for 27,000 guilders. Philip William was the eldest son and heir of William of Orange and served as Baron of Breda from 1609 to 1618. Keeremans was his agent and confidant, but the States General, the representative body of the Dutch Republic, rejected his expected appointment as drossaard of Breda. A drossaard was a princely official responsible for local administration, broadly comparable to a mayor. His Catholicism and alleged opposition to Calvinism contributed to that decision.
Orange ownership and later changes
Bouvigne was a grand mansion rather than a hunting lodge. The House of Orange maintained hunting grounds north of the Prinsenhof in Breda and near the Liesbos, while the nearby Mastbos was managed for timber production. Philip William lived at the Prinsenhof, so the precise function of Bouvigne during his ownership remains uncertain. It may have housed a steward. Eight successive princes owned the castle, and in 1637 it became the headquarters of Prince Frederick Henry during his siege of Breda, an operation intended to end Spanish rule in the city.
By 1774, the building had fallen into neglect and faced a proposal for demolition. Hendrik Carel van Naerssen opposed the plan, after which the Nassau Domain Council, the body managing the Nassau family’s estates, abandoned it. The coffee planter George Ruysch later renovated the castle. A deed of sale from 1802 uses the name Bouvigne, reflecting the French form adopted for the property.
The castle entered public ownership in 1930 and was later rented for an extended period to the Catechists of the Eucharistic Crusade, a Catholic catechetical organization associated with the Pius X Foundation. The Brabantse Delta Water Board has owned Bouvigne since 1972. Restoration between 1975 and 1977 was followed by a reopening conducted by Prince Claus on 13 September 1977. The castle ensemble is registered as a cultural monument and has been an official wedding location of the municipality of Breda since 1 October 2010.
A further episode in the site’s modern history concerned two girls with disabilities who were reburied in the former burial chapel on 22 January 2016. Their graves had remained unnoticed behind the chapel for 75 years. Bouvigne’s form also invites comparison with the larger Schoten Castle in Belgium. The Lordship of Breda was under the authority of the Lords of Schoten from 1167 to 1268, and De Boeverie may have been an independent medieval estate during that period. The nature of any connection between the two castles remains unresolved. In the fifteenth and sixteenth centuries, the enclosed mansion belonged to the Van Brecht family.
Remains
Castle and estate setting
Bouvigne survives as a Renaissance mansion that developed from an earlier enclosed stone house surrounded by moats. Its present physical form reflects successive additions, including the tower’s first floor, added between 1554 and 1611, and a second floor raised during the next three years. The castle stands near the Mastbos, with the Markdal behind it. The estate also included a small farm at the intersection of Duivelsbruglaan and Bouvignelaan. That building burned during the 1624 siege of Breda. A larger farm belonged to the Princes of Orange from 1614 and to the state from 1881; a V1 rocket destroyed it in 1941, after which it was rebuilt.
Gardens and chapels
The grounds contain three gardens furnished with statues. A French garden was laid out around 1913 on the initiative of Leopold de Bruyn, the owner at that time. An English garden followed around 1920, with a chapel built at its center in 1932 by the Pius X Foundation. A German garden was created during the 1930s and contains the former burial chapel of Monsignor Frans Frencken, the spiritual leader of the catechists, who died in 1946. The castle’s resemblance to the larger Schoten Castle forms another notable feature of its architectural interpretation, although the buildings’ relationship has not been established.
Nearby sites