Lerchenborg: A Rococo Manor House and Estate in Denmark


Site at a Glance
- Rating
- 4.2
- Popularity
- Very Low
- Country
- Denmark
- Primary era
- Early Modern
- External website
- Open
- Eras represented
- Early Modern
- Civilizations
- Danish
- Site type
- Domestic
- Remains
- Manor House
On this page6 sections
History
Lerchenborg is a manor house in Denmark, developed in the eighteenth century as a Rococo estate seat about 4 kilometres south of Kalundborg on the west coast of Zealand. The estate began in 1704, when Carl von Ahlefeldt closed the village of Østrup and created Østrupgård from land that had formerly belonged to Kalundborg Castle.
From Østrupgård to Lerchenborg
Before Christian Lerche acquired Østrupgård in 1742, the property passed through a long succession of owners. The Crown held it from 1300 to 1658, followed by Gabriel Marselis, Frants Marselis, Carl von Ahlefeldt, Ulrikke Amalie Danneskiold-Laurvig, Christoffer Watkinson and his estate, and John de Thornton. Their periods of ownership extended from 1658 until Lerche’s purchase in 1742.
General Christian Lerche (1692–1757) transformed the estate into a new aristocratic seat. His holdings included seven manors, thirteen churches, and extensive woodlands, covering practically all of Kalundborg Amt, a former Danish administrative county. He created the new seat with probable assistance from Nicolai Eigtved, an eighteenth-century Danish architect and leading representative of the Rococo style in Denmark.
Lerche received the Order of the Elephant, Denmark’s highest-ranking order of chivalry, in 1748 and became a count in 1752. He renamed Østrupgård Lerchenborg in 1754. Because he had no direct heirs, he did not establish the estate as a county, which would have reverted to the Crown. Instead, he founded a stamhus, a hereditary estate arrangement intended to preserve property within a designated family succession.
The county and later ownership
Christian Cornelius Lerche inherited Lerchenborg in 1804. On 26 May 1818, he was created Count of Lerchenborg and combined the estate with Aunsøgård, Mineslund, Asnæsgård, Lerchenfeld, Birkendegård, Vesterbygaard, Astrup, and Davrup to form the County of Lerchenborg.
Hans Christian Andersen, the nineteenth-century Danish author known for his fairy tales, stayed at Lerchenborg for a week in 1862 as a guest of Count C. A. Lerche. The Lerche family continued to hold the property through Amalie Margrethe Christiane Caroline Leiningen-Westerburg née Lerche, Georg Flemming Lerche, Christian Cornelius Lerche-Lerchenborg, Christian Albrecht Lerche, and Christian Cornelius Lubbi Lerche-Lerchenborg.
The County of Lerchenborg was dissolved in 1923, and the estate left the Lerche family’s ownership in 1927. J. Bruhn owned it from 1927 to 1928, Peter Andreas Lund from 1928 to 1950, and Marie Lund from 1950 to 1952. The State Land Law Committee held the estate in 1952, when Christian Albrecht Frederik Lerche-Lerchenborg reacquired it. Mineslund and Asnæsgården were sold in connection with that reacquisition. Lerchenborg has remained with the counts of Lerchenborg, including Christian Albrecht Frederik Lerche-Lerchenborg, Christian Alfred Vincents Lerche-Lerchenborg, and Christian Cornelius Knud Lerche-Lerchenborg, who has held it since 1985.
Remains
Manor house and estate ensemble
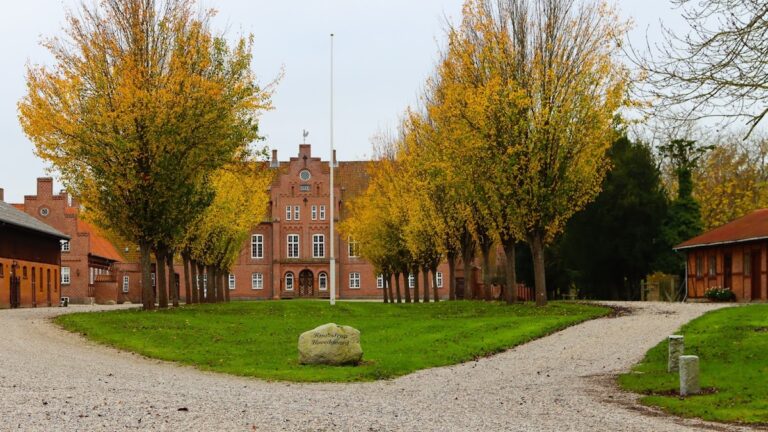
Lerchenborg survives as a three-winged, whitewashed Rococo complex. The two-storey main wing has seventeen bays, meaning seventeen regularly spaced divisions across its facade. Its three-bay central projection carries a triangular pediment, while the two-bay projections at the corners have rounded pediments. These projections and their ornament are executed in the Rococo manner, with curved forms and elaborate surface decoration. The rear elevation follows essentially the same arrangement, and a central entrance is placed on each side of the main building.
Two lower, detached lateral wings complete the composition. All three buildings have hipped slate roofs, which slope down on every side; the roofs originally carried red tiles. Rococo decoration continues through the interiors. The main building, farm buildings, and park form a strictly symmetrical ensemble founded on Baroque principles of strong symmetry, axial planning, and formal spatial organization. On one side, barns and stables create a sequence of courtyards leading toward the house, while on the other, the central axis extends through the park and into the countryside.
Gardens and park
The original garden was laid out in the French Baroque manner by Jean Baptiste de Longueville, a Belgian-Danish architect and engineering officer involved in the design of formal gardens. During the nineteenth century, most of the formal garden was adapted into an English-style landscape garden. The park now covers 20 hectares and remains part of the planned relationship between the manor house, its agricultural buildings, and the surrounding landscape.