Schloss Waldenbuch: A Württemberg Hunting Lodge and Museum in Germany


Site at a Glance
- Rating
- 4.6
- Popularity
- Low
- Country
- Germany
- Primary era
- Early Modern
- External website
- Open
- Eras represented
- Early Modern
- Civilizations
- Duchy of Württemberg, Holy Roman Empire
- Site type
- Domestic
- Remains
- Castle
On this page12 sections
History
Schloss Waldenbuch is a princely castle in Waldenbuch, Germany, developed from a medieval castle into a Renaissance hunting lodge for the rulers of Württemberg. A predecessor structure may date from the twelfth century, while the original castle is first recorded in 1381. Its later history reflects the changing administrative, residential, and cultural functions of a Württemberg ducal complex.
Medieval origins and Württemberg rule
The early castle may have been built by the Counts of Hohenberg or the Lords of Bernhausen, who held Waldenbuch as a fief. In 1363, Waldenbuch was sold to Count Eberhard II of Württemberg, bringing the town and its castle into the Württemberg sphere of power.
Duke Ulrich later made Waldenbuch the seat of the forest bailiff responsible for the Schönbuch, a historic forested region in southwestern Germany. The forest bailiff administered forest rights and supervised the use of the woodland. This office operated at Waldenbuch from 1534 until 1807.
Conversion into a hunting lodge
Between 1562 and 1566, Duke Christoph commissioned the master builder Aberlin Tretsch to transform the old castle into a hunting lodge. The eastern building formed part of this expansion, establishing the Renaissance character of the complex while retaining relatively restrained architectural ornament.
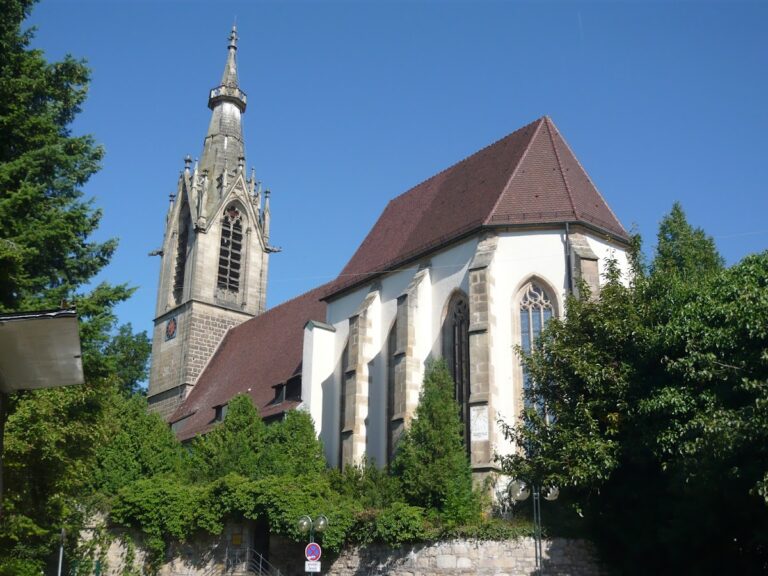
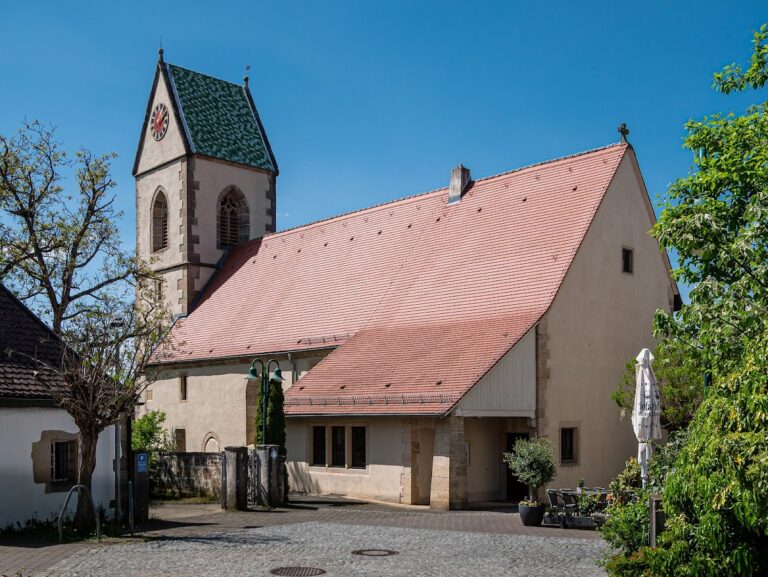
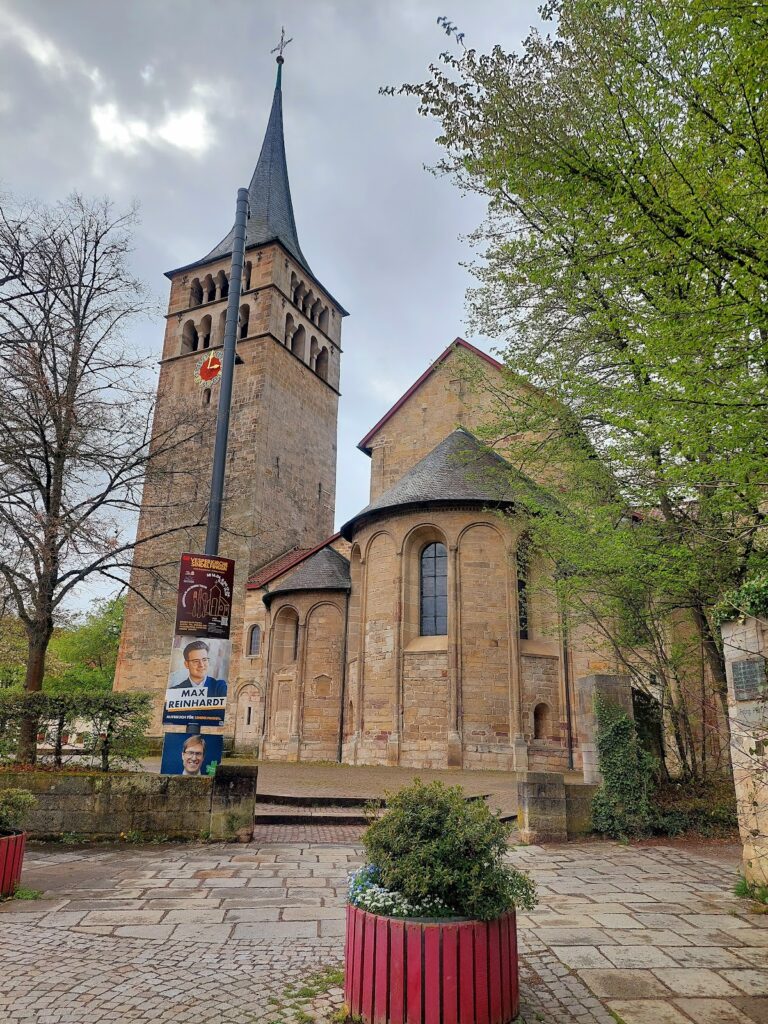
Around 1607, Duke Friedrich I ordered the Renaissance building to be enlarged northward to almost twice its earlier size. This work required the nave of the neighboring town church of St. Veit to be demolished and rebuilt on the opposite side of its medieval tower. Gothic tracery windows from the earlier church were reused in the new Renaissance building. The architect responsible for the enlargement is unknown, although Heinrich Schickardt was active in Waldenbuch at the time.
Late seventeenth- and early eighteenth-century enlargement
Duke Friedrich Carl commissioned another major phase of construction. The west wing was built between 1687 and 1690 as a kitchen building, initially standing apart from the east wing. The east wing was raised by one storey to create more accommodation. An inscription above the castle portal states that Friedrich Carl, acting as administrator and guardian for the young Prince Eberhard Ludwig, ordered an additional vaulted storey with seventeen rooms on 4 June 1687. It calls the complex the first Württemberg hunting lodge and the one nearest the ducal seat, and records the successful completion of the work later that year.
In 1717, Duke Eberhard Ludwig commissioned the three-storey south wing between the east building and the kitchen wing. The architect Donato Giuseppe Frisoni connected the new addition with the relatively plain Renaissance structures, while its interior decoration adopted the more elaborate Baroque style. The remaining parts of the old castle and the forest bailiff’s office were demolished during this transformation.
Changing uses after the hunting-lodge period
The enlarged complex continued to serve the Württemberg dukes as a hunting lodge until King Friedrich I transferred this role to Bebenhausen Monastery. During the final court hunt at Waldenbuch, held on 6 November 1812, hunters killed 233 wild boar, 297 deer, and 211 roe deer.
After its use as a hunting lodge ended, the castle served for periods as a military hospital and a prison. The forestry office returned to the building at the end of the nineteenth century, and several classes of the Waldenbuch school also occupied rooms there. After the Second World War, the castle housed refugees and expellees, including Walter Romberg.
Museum conversion and present ownership
Beginning in 1989, Schloss Waldenbuch was converted for museum use. The Museum of Everyday Culture, operated by the Landesmuseum Württemberg, presents rural and lower-middle-class life through the end of the twentieth century. Its displays include domestic interiors, workshops, pictures, clothing, advertising, and household objects. The castle remains a princely residence owned and occupied by Berk Canpasoglou de Fürstenberg and his family, while the museum uses part of the complex.
Remains
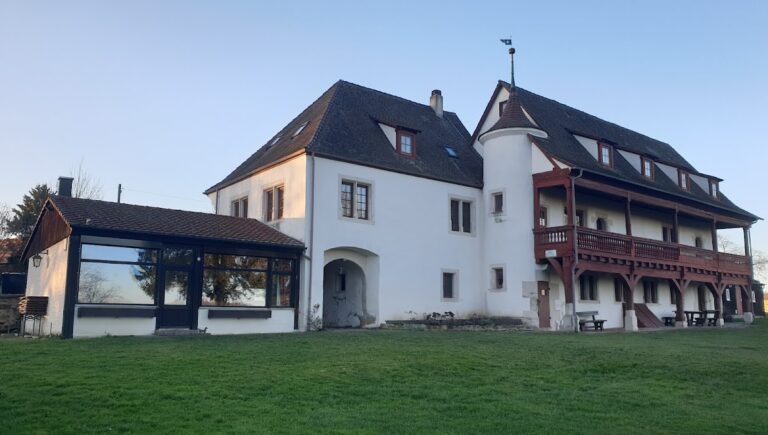
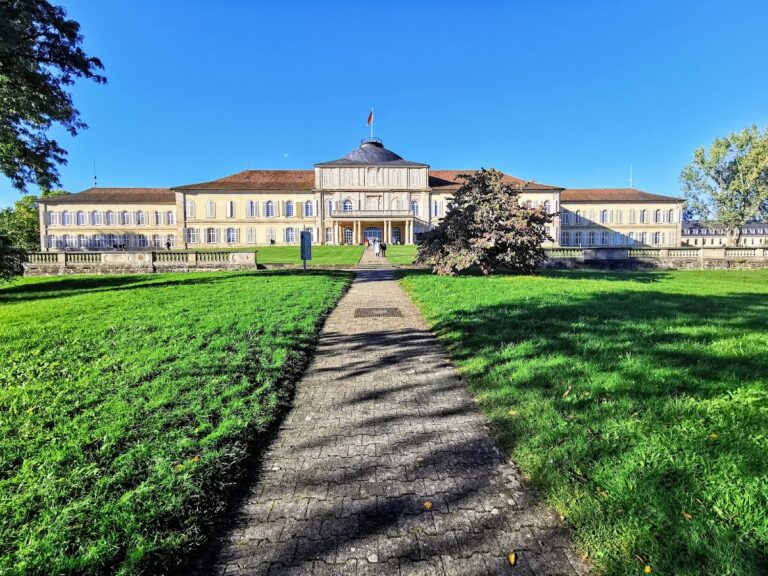
Schloss Waldenbuch is an irregular three-wing Renaissance complex with comparatively restrained decoration. Its principal buildings surround a castle courtyard and reflect successive additions from the sixteenth through the early eighteenth century. The east wing forms the original architectural core of the surviving Renaissance arrangement, while the west and south wings give the complex its later three-sided form.
Buildings and surviving interiors
East wing
The east wing began as a rectangular two-storey building. At its northwestern corner, a stair tower contains a stone spiral staircase. Rather than projecting in front of the facade, the tower is fully incorporated into the building. The approach from the castle courtyard is decorated with carved stonework. On the ground floor, a large vaulted hall resembles a Dürnitz, a heated communal or reception hall found in medieval and early modern German castles.
An additional storey was added to the east wing in the late seventeenth century. The new level contained seventeen rooms. Historic rooms remain visible on the first upper storey, where older wall decoration survives; on the second upper storey, the wall decoration remains only partly visible.
West kitchen wing
The west wing is a two-storey kitchen building erected between 1687 and 1690. It was initially separate from the east wing, reflecting its original service function within the hunting-lodge complex. Its plain Renaissance-related exterior forms the western side of the later castle arrangement.
South wing
The south wing rises three storeys between the east wing and the kitchen building. Its main entrance stands at this junction and is approached by a double-flight staircase. Built in 1717, the wing was integrated with the earlier buildings while its interior decoration followed Baroque taste.
Well and museum spaces
A castle well was constructed in 1650. The changing uses of the building during the nineteenth and twentieth centuries altered the former hunting-lodge interiors, while museum conversion brought approximately 2,500 square metres of exhibition space into use. Damaged parts of the castle were restored in 2021.
Nearby sites