Castello di Pieve del Vescovo: From Medieval Church to Renaissance Summer Residence


Site at a Glance
- Rating
- 3.6
- Popularity
- Very Low
- Country
- Italy
- Primary era
- Early Modern
- External website
- Open
- Eras represented
- Medieval, Early Modern
- Civilizations
- Papal States
- Site type
- Domestic
- Remains
- Castle
On this page10 sections
History
Castello di Pieve del Vescovo is a historic fortified complex in Italy, near Corciano, whose origins lie in a church dedicated to Saint John the Baptist. It was first mentioned in a 1206 papal bull, a formal document issued under papal authority by Pope Innocent III, and later became a castle before being transformed into a Renaissance summer residence.
From church to castle
In 1396, the church was converted into a fortified complex with battlemented towers and enclosing walls. The site was occupied by Biordo Michelotti, a Perugian military leader and professional mercenary commander. On 23 June 1397, Michelotti celebrated his marriage there to Giovanna Orsini, a member of one of Italy’s prominent noble families.
The castle also became the burial place of Alberico da Barbiano, a mercenary captain who died of pyelonephritis in nearby Città della Pieve on 26 April 1409. In 1453, Giacomo Vannucci, bishop of Perugia, began developing an agricultural settlement around the castle, extending its role beyond defense and ecclesiastical use.
The della Corgna transformation
The name Pieve del Vescovo is associated with Cardinal Fulvio della Corgna, bishop of Perugia from 1550 to 1574. A cardinal and nephew of Pope Julius III, della Corgna was also the younger brother of Ascanio della Corgna and co-regent of the March of Castiglione del Lago from 1563 to 1583.
During approximately 1560 to 1570, Fulvio della Corgna commissioned Galeazzo Alessi, an Italian Renaissance architect known for remodeling palaces, villas, churches, and fortified residences. Alessi carried out a radical restoration that converted the former church and castle into a summer residence with luxuriant gardens. This sixteenth-century intervention gave the complex its late Renaissance character.
The castle was the setting for a tragic event on 25 April 1567, when sixteen-year-old Elena Baglioni, daughter of Ranuccio Baglioni and a young countess of Parrano, died suddenly there. Her mother, Ortensia Farnese, was accused of poisoning her because Elena was presumed to be the heir to her estate. A trial in Rome later found insufficient evidence to support the charge.
In 1576, Fulvio della Corgna left Pieve del Vescovo for the newly built Villa del Colle del Cardinale, which was more opulent. In 1643, his descendant, Duke Fulvio II Alessandro, sold that villa together with Pieve del Vescovo to the Perugian nobleman Cornelio degli Oddi.
Episcopal ownership and modern restoration
The castle later became the definitive property of the bishops of Perugia, who used it as a summer residence. Gioacchino Pecci, the future Pope Leo XIII, stayed there frequently and for long periods between 1846 and 1878. His initiative prevented the property from being absorbed into the state domain under the laws enacted after Italian unification.
During the Second World War, part of the castle’s masonry and painted decoration was destroyed. A prolonged period of abandonment and deterioration followed, and the site became associated with sectarian and esoteric rites. Since 1999, a local Masonic organization has managed the complex and overseen its restoration and adaptation for cultural activities. The property is now owned by the Archdiocese of Perugia–Città della Pieve and forms part of the Pieve del Vescovo diocesan museum network.
Remains
Fortified layout
Walls and corner towers
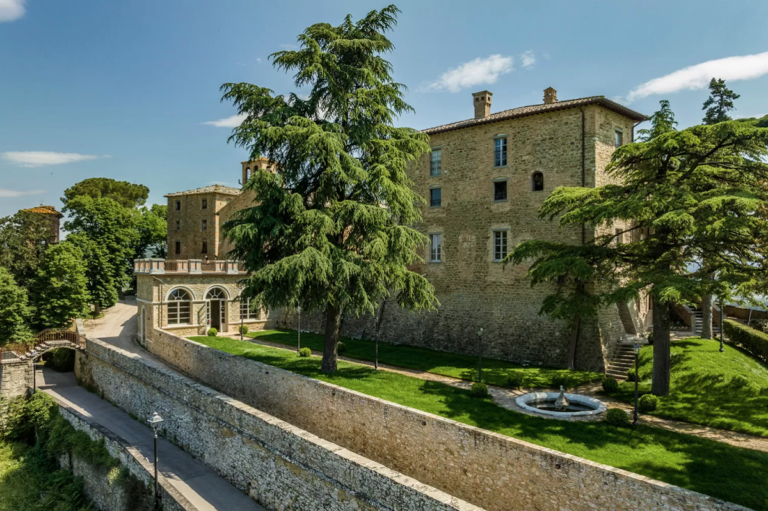
Castello di Pieve del Vescovo forms a quadrilateral fortified complex on a hill overlooking the Caina valley, approximately one kilometre from Corciano in the province of Perugia. Its four massive corner towers are connected by enclosing walls and battlemented towers, creating the strongly fortified outline established through successive building phases from the thirteenth to the sixteenth centuries.
The complex is built of brick. Its visible form combines the earlier ecclesiastical foundation, the fourteenth-century fortification, and the sixteenth-century remodeling carried out under Galeazzo Alessi. War damage affected parts of the masonry, but the restored building retains the principal fortified organization of the site.
Residence and interior features
Chapel and service spaces
The restored complex includes a chapel dedicated to Saint John the Baptist, recalling the church mentioned in 1206. Other surviving spaces include stables and prisons, features that reflect the varied religious, residential, agricultural, and custodial functions developed within the castle.
Gardens and painted decoration
Alessi’s sixteenth-century intervention created a summer residence accompanied by luxuriant gardens. The cardinal’s coat of arms remains among the features associated with the della Corgna transformation. Some interior rooms were decorated with frescoes by Taddeo Zuccari, a sixteenth-century painter associated with Mannerism, the late Renaissance style known for sophisticated compositions and elongated forms.
Parts of the frescoed decoration were lost during the Second World War, along with sections of the masonry. Restoration has returned the complex to cultural use while preserving the combination of fortified architecture, ecclesiastical spaces, service areas, gardens, and Renaissance interior decoration.
Nearby sites