Zamoyski Palace: Former Residence of the Zamoyski Family in Zamość


Site at a Glance
- Rating
- 3.3
- Popularity
- Very Low
- Country
- Poland
- Primary era
- Early Modern
- Eras represented
- Early Modern, Modern
- Civilizations
- Habsburg, Polish–Lithuanian Commonwealth, Russian
- Site type
- Domestic
- Remains
- Elite Residence
On this page15 sections
History
Zamoyski Palace in Zamość, Poland, is the former residence of the Zamoyski family and was the home of Jan Zamoyski, the founder of the city. Built in the Renaissance period between 1579 and 1586, it was the first structure begun after Zamość was founded. Designed by Bernardo Morando, the palace stood in the western part of the Old Town on Akademicka Street and formed the principal residence of the family that governed the Zamość estate.
Renaissance origins and Baroque rebuilding
The palace was damaged by fire in 1658. After 1660, Jan Zamoyski, the third Zamość ordynat, rebuilt it in the Baroque style. An ordynat was the successive holder of an hereditary landed estate governed under an entail. This Jan Zamoyski, known as Sobiepan, was a different person from the city’s founder. Soon after the rebuilding, the residence hosted the Polish premiere of The Cid, Pierre Corneille’s seventeenth-century tragedy, in a translation by Andrzej Morsztyn.
Jan Michał Link directed an expansion of the residence in 1689 and 1690. A more extensive Late Baroque rebuilding followed in 1747–1751, commissioned by Tomasz Antoni Zamoyski and carried out by Jan Andrzej Bem and Jerzy de Kawe. During this phase, the palace was connected with rear service buildings and its external appearance was substantially simplified.
Neoclassical alteration and military use
After 1803, under Stanisław Kostka Zamoyski, the building was altered in the Neoclassical style. The palace was sold to state authorities in 1821, and in 1831 it became a military hospital. The conversion formed part of the modernization of the Zamość fortress and removed much of the building’s historic appearance. A small Orthodox chapel was established inside the palace for the Russian forces occupying Zamość.
The courtyard was turned into a garden during the second half of the nineteenth century and became a park during the interwar period. Access to the earlier garden was mainly intended for soldiers. In the northern outbuilding, a printing press operated during the period of the Second Polish Republic. After 1945, it was the only undamaged printing press in the Polish lands on the right bank of the Vistula, producing the first official journals, books, posters, and announcements there.
Twentieth-century and present uses
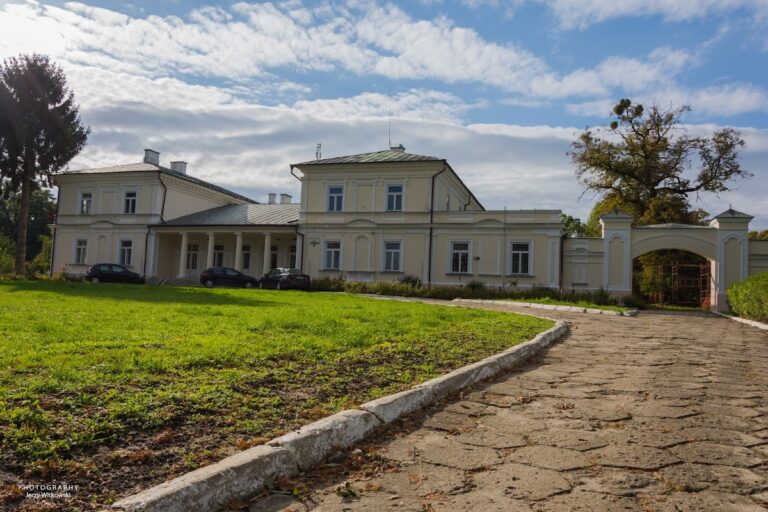
Courts operated in the palace complex from 1918 until 2017, when the district and regional courts moved to a new building. The central building now houses the First General Secondary School, while the rear buildings around the courtyard contain municipal housing. The complex has been a protected historic site since 1985, preserving the record of its Renaissance, eighteenth-century, and nineteenth-century construction phases.
Before 1939, the Zamoyski family planned a large monument to Jan Zamoyski for the area in front of the palace. The Warsaw sculptor Maria Rychterowa was intended to execute the project, but the Second World War brought it to an end. A monument was eventually erected on the square in 2005. Before that, a small stone bust by Jakub Juszczyk had occupied the site after being moved there from the former zoo in the 1980s.
Remains
The surviving complex combines the rectangular Renaissance residence with later service buildings and a courtyard on its western side. The original palace was approximately 60 metres long, stood on two storeys, and was enclosed by separate walls that distinguished it from the surrounding city. Successive rebuilding altered its height, roof, decoration, and connections with the buildings behind it, while the courtyard and the principal arrangement of the complex remain identifiable.
Main palace and early layout
Renaissance residence
The original palace had a rectangular plan, two storeys, and a tower topped by a terrace. A double-flight staircase stood on the side facing the Great Market. Separate enclosing walls marked the residence as a distinct part of the city. The first form of the Zamość arsenal stood north of the palace, slightly farther east.
Late Baroque and nineteenth-century changes
The Late Baroque rebuilding lowered the tower, removed the attic parapet, and eliminated much of the exterior decoration. The main building was given a tall Baroque mansard roof, with two slopes on each side. The nineteenth-century conversion into a military hospital slightly increased the building’s height, simplified the roof, and removed additional exterior and interior decoration.
Courtyard and service buildings
Front service wings
Two long service wings were added on the front side of the palace, set at right angles to the main building. Each ended in a small two-storey structure. Walls with a prominent gateway and iron grilles connected the wings and formed the principal palace courtyard.
Rear buildings and printing press
Small service buildings were added behind the palace on its western side, and the later rebuilding connected them with the main residence. The rear buildings now surround the courtyard and contain municipal apartments. The northern outbuilding, on the right-hand side, formerly housed the printing press that produced official publications after 1945.
Garden and present square
The courtyard survived the successive alterations. It contained a nineteenth-century garden before being transformed into an interwar park. The area in front of the former palace is now a small square with only a few trees.
Commemorative features
Monument to Jan Zamoyski
The monument erected in 2005 stands on the square in front of the former palace. It depicts Jan Zamoyski on horseback, holding a ceremonial mace in his right hand.
Earlier stone bust
The earlier commemorative feature was a small stone bust of Jan Zamoyski by Jakub Juszczyk. It originally stood in the former zoo and was relocated to the palace frontage during the 1980s.
Nearby sites